
24 Satcher Road, Taylorsville, GA 30178
Local realty services provided by:ERA Towne Square Realty, Inc.
24 Satcher Road,Taylorsville, GA 30178
$437,500
- 3 Beds
- 2 Baths
- 1,698 sq. ft.
- Single family
- Active
Listed by: deborah s collett
Office: sibley realty and associates, llc.
MLS#:7840589
Source:FIRSTMLS
Price summary
- Price:$437,500
- Price per sq. ft.:$257.66
About this home
BRAND-NEW CONSTRUCTION ON 2 ACRES IN DESIRABLE TAYLORSVILLE! Enjoy peaceful country living in a lovely setting on a quiet street. This beautifully designed 3-bedroom, 2-bath home offers an open, split-bedroom floor plan with exceptional attention to detail throughout. Step inside to a bright, open living area where the kitchen, dining and family room flow together beautifully. The family room features a modern fireplace with shiplap surround, while the gorgeous kitchen offers white cabinetry, a large center island, beautiful countertops and backsplash, stainless steel appliances, pendant lighting and stylish black hardware. French doors lead to an expanded covered back porch, perfect for relaxing and enjoying the peaceful surroundings. The private primary suite is tucked away from the secondary bedrooms and features a spacious bedroom, huge walk-in closet, and beautifully finished bath with double vanity, freestanding soaking tub and separate tiled shower. Two additional bedrooms and a second full bath are located on the opposite side of the home.
Thoughtful details include beautiful lighting and plumbing fixtures, upgraded mirrors and finishes, wood-look flooring, walk-in pantry, separate laundry room, convenient drop zone and oversized garage. Outside, enjoy approximately 2 acres, a modern farmhouse exterior, covered front entry and plenty of room to enjoy the quiet country setting. This home offers that hard-to-find combination of new construction, acreage, beautiful finishes and peaceful Taylorsville living. Schedule a showing today. You will love this home, you may not want to leave!...
Contact an agent
Home facts
- Year built:2026
- Subdivision & Development:NONE
- Listing ID #:7840589
- Updated:September 19, 2026 at 03:53 AM
Rooms and interior
- Bedrooms:3
- Total bathrooms:2
- Full bathrooms:2
- Flooring:Laminate
- Dining Description:Open Concept
- Bathrooms Description:Double Vanity, Separate Tub/Shower, Soaking Tub
- Kitchen Description:Cabinets White, Dishwasher, Electric Range, Kitchen Island, Microwave, Pantry, Pantry Walk-In, Refrigerator, Solid Surface Counters, Stone Counters, View to Family Room
- Bedroom Description:Master on Main, Split Bedroom Plan
- Living area:1,698 sq. ft.
Heating and cooling
- Cooling:Ceiling Fan(s), Central Air
- Heating:Central, Electric
- Central air:Yes
Structure and exterior
- Roof:Composition
- Year built:2026
- Building area:1,698 sq. ft.
- Lot area:2 Acres
- Lot Features:Back Yard, Front Yard, Landscaped, Level, Wooded
- Architectural Style:Craftsman, Ranch
- Construction Materials:Cement Siding
- Exterior Features:Covered, Front Porch, Patio, Private Yard, Rear Porch
- Levels:1 Story
Schools
- High school:Woodland - Bartow
- Middle school:Woodland - Bartow
- Elementary school:Taylorsville
Utilities
- Water:Public, Water Available
- Sewer:Septic Tank
Finances and disclosures
- Price:$437,500
- Price per sq. ft.:$257.66
Features and amenities
- Laundry features:In Hall, Laundry Room, Main Level
- Amenities:Disappearing Attic Stairs, Electric Water Heater, High Ceilings 9 ft Main, Walk-In Closet(s)
Parking
- Total parking spaces:2
- Parking description:Attached, Garage, Garage Door Opener, Garage Faces Front, Kitchen Level, Level Driveway
- Garage spaces:2
 Listings identified with the FMLS IDX logo come from FMLS and are held by brokerage firms other than the owner of this website. The listing brokerage is identified in any listing details. Information is deemed reliable but is not guaranteed. If you believe any FMLS listing contains material that infringes your copyrighted work please click here (https://www.fmls.com/dmca) to review our DMCA policy and learn how to submit a takedown request. ©2026 First Multiple Listing Service, Inc.
New listings near 24 Satcher Road
- Coming Soon
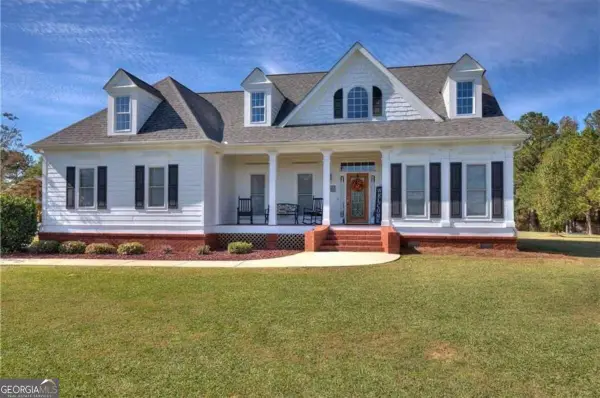 $620,000Coming Soon4 beds 3 baths2,358 sq. ft.
1510 Taylorsville Macedonia Road, Taylorsville, GA 30178
MLS# 10842717Listed by: Mark Spain Real Estate - Coming Soon
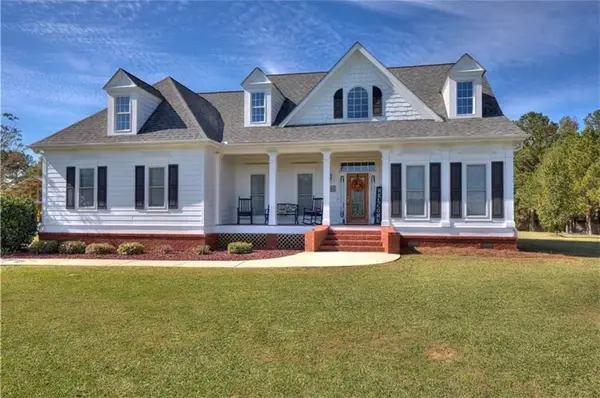 $620,000Coming Soon4 beds 3 baths2,358 sq. ft.
1510 Taylorsville Macedonia Road, Taylorsville, GA 30178
MLS# 7834867Listed by: MARK SPAIN REAL ESTATE - New
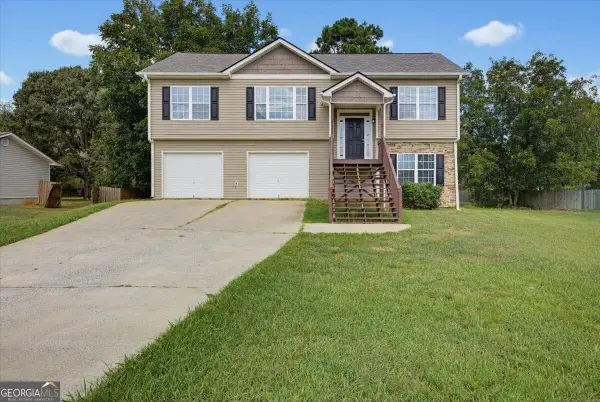 $299,500Active3 beds 2 baths1,572 sq. ft.
14 Shiloh Church Road, Taylorsville, GA 30178
MLS# 10849306Listed by: Solutions First Realty LLC - New
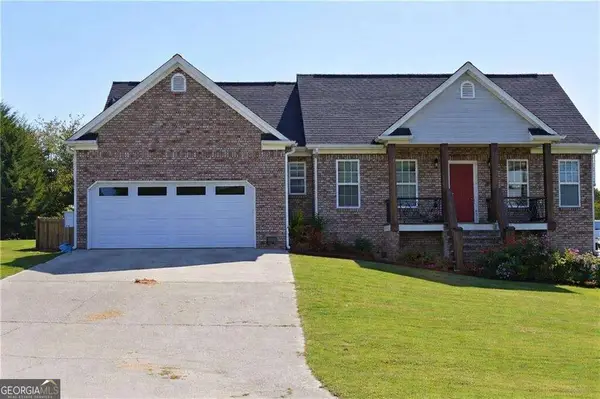 $335,000Active5 beds 3 baths3,584 sq. ft.
48 Apple Barrell Way, Taylorsville, GA 30178
MLS# 10848553Listed by: Porch Property Group, LLC - New
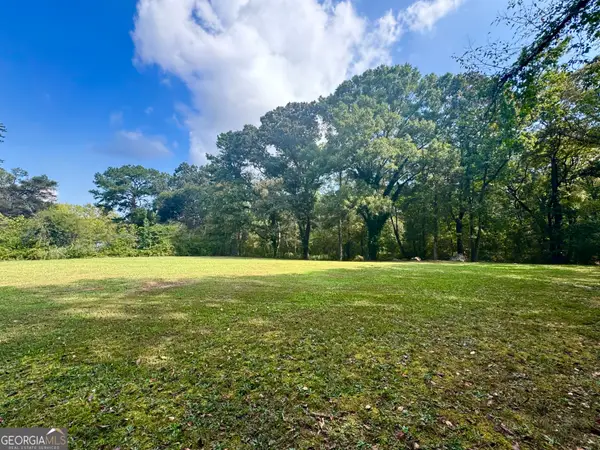 $95,000Active2.38 Acres
17 Farm Road, Taylorsville, GA 30178
MLS# 10847481Listed by: Keller Williams Realty Atlanta North - New
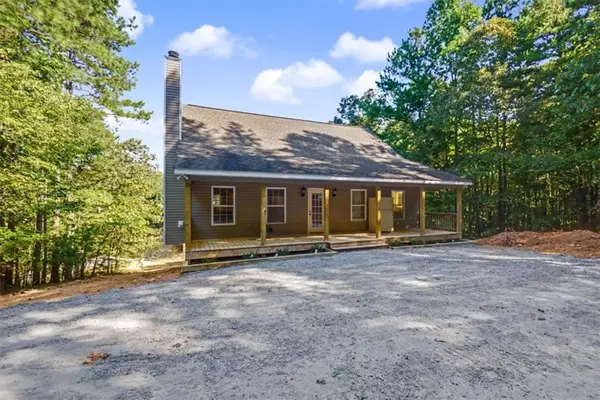 $429,900Active3 beds 3 baths1,980 sq. ft.
45 Satcher Road, Taylorsville, GA 30178
MLS# 7838530Listed by: U1 REALTY, LLC - New
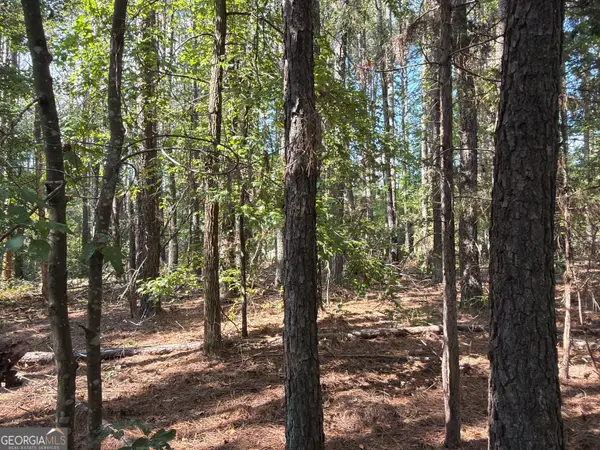 $176,250Active7.06 Acres
107 Popham Road, Taylorsville, GA 30178
MLS# 10846619Listed by: George F. Willis Realty  $575,000Active5 beds 5 baths3,155 sq. ft.
479 Iron Hill Rd, Taylorsville, GA 30178
MLS# 7830073Listed by: ATLANTA COMMUNITIES REAL ESTATE BROKERAGE $349,999Active3 beds 2 baths1,835 sq. ft.
134 John Kay Road, Taylorsville, GA 30178
MLS# 10836806Listed by: Crye-Leike, Realtors


Protect your home and budget from life's surprises with an Assurant Home Warranty, backed by a partner that supports you through every step of homeownership. Explore Plans.
© 2023 - 2026 ERA Franchise Systems LLC. All rights reserved. ERA Franchise Systems LLC fully supports the principles of the Fair Housing Act and the Equal Opportunity Act. ERA, ERA Real Estate powered, and their respective logos are registered service marks of ERA Franchise Systems LLC. Each office is independently owned and operated.