
274 Fawn Court, Temple, GA 30179
Local realty services provided by:ERA Sunrise Realty
274 Fawn Court,Temple, GA 30179
$269,900
- 3 Beds
- 2 Baths
- 1,440 sq. ft.
- Single family
- Active
Listed by: marsha hines
Office: topnotch realty services, llc.
MLS#:7822576
Source:FIRSTMLS
Price summary
- Price:$269,900
- Price per sq. ft.:$187.43
- Monthly HOA dues:$12.5
About this home
Private 2-Acre Retreat in a Desirable Lake Community with Boat Ramp & Pavilion!
Space, privacy, flexibility, and an amazing value! Welcome to 274 Fawn, Temple, GA, where peaceful country living meets the lifestyle of a desirable lake community featuring a community boat ramp and pavilion. Situated on a beautiful 2-acre, level and private lot, this property offers the space you've been looking for while still providing the opportunity to enjoy the lake lifestyle.
Step inside to discover 3 bedrooms plus a versatile bonus/flex area, currently being used as a home office. Whether you need a dedicated workspace, playroom, hobby room, study, or additional living space, this flexible area can adapt to your needs. The home features beautiful luxury vinyl plank flooring, stainless steel appliances, and a comfortable layout designed for everyday living and entertaining.
You'll appreciate the numerous updates, including newer exterior paint and new windows, giving the home a fresh, updated feel and adding to its overall appeal.
Outside is where this property truly shines! Relax on the inviting rocking chair front porch and enjoy the peaceful surroundings. The level 2-acre lot provides plenty of room for outdoor activities, gardening, entertaining, pets, or simply enjoying your own private retreat. You'll also find ample parking, a detached garage, and a separate storage shed for tools, equipment, and extra storage.
The detached garage offers even more versatility with a finished flex room featuring electricity and AC. Use it as a home office, studio, workshop, hobby room, game room, or creative space—the possibilities are endless!
And when you're ready to enjoy the lake, the community's boat ramp and pavilion make it easy to take advantage of outdoor recreation, boating, fishing, gatherings, and relaxing by the water.
With 2 private acres, a lake-community setting, community boat ramp and pavilion, 3 bedrooms plus flex space, newer windows and exterior paint, LVP flooring, stainless steel appliances, a rocking chair porch, detached garage with an additional conditioned flex room, storage shed, and abundant parking, this property delivers an incredible amount of space, flexibility, and lifestyle at an amazing value.
If you've been searching for a home where you can spread out, enjoy privacy, and embrace a relaxed lake-community lifestyle, don't miss this opportunity! Come see all that 274 Fawn has to offer and make this peaceful Temple retreat your own....
Contact an agent
Home facts
- Year built:1986
- Subdivision & Development:Lake Buckhorn Estates
- Listing ID #:7822576
- Updated:August 19, 2026 at 01:30 PM
Rooms and interior
- Bedrooms:3
- Total bathrooms:2
- Full bathrooms:2
- Flooring:Carpet
- Kitchen Description:Cabinets White, Dishwasher, Eat-in Kitchen, Gas Range, Microwave, Pantry Walk-In, Refrigerator, View to Family Room
- Bedroom Description:Master on Main, Split Bedroom Plan
- Living area:1,440 sq. ft.
Heating and cooling
- Cooling:Ceiling Fan(s), Central Air
- Heating:Forced Air
- Central air:Yes
Structure and exterior
- Roof:Shingle
- Year built:1986
- Building area:1,440 sq. ft.
- Lot area:2 Acres
- Lot Features:Back Yard, Front Yard, Level
- Architectural Style:Ranch
- Construction Materials:Wood Siding
- Exterior Features:Deck, Storage
- Levels:1 Story
Schools
- High school:Temple
- Middle school:Temple
- Elementary school:Temple
Utilities
- Water:Public, Water Available
- Sewer:Septic Tank
Finances and disclosures
- Price:$269,900
- Price per sq. ft.:$187.43
- Tax amount:$2,067 (2025)
Parking
- Total parking spaces:8
- Parking description:Detached, Driveway, Garage, Garage Faces Front, RV Access/Parking
- Garage spaces:1
 Listings identified with the FMLS IDX logo come from FMLS and are held by brokerage firms other than the owner of this website. The listing brokerage is identified in any listing details. Information is deemed reliable but is not guaranteed. If you believe any FMLS listing contains material that infringes your copyrighted work please click here (https://www.fmls.com/dmca) to review our DMCA policy and learn how to submit a takedown request. ©2026 First Multiple Listing Service, Inc.
New listings near 274 Fawn Court
 $319,900Active4 beds 3 baths2,372 sq. ft.
701 Sinclair Lane, Temple, GA 30179
MLS# 7769700Listed by: SDC REALTY, LLC.- New
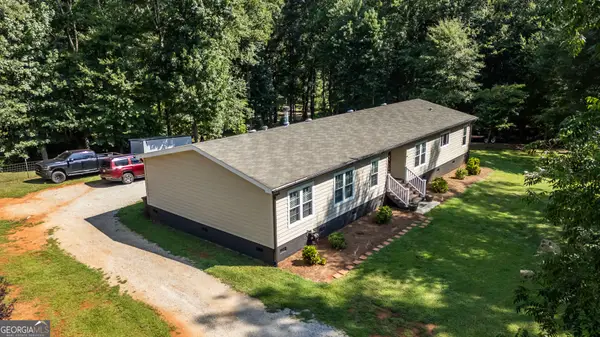 $298,000Active4 beds 2 baths2,432 sq. ft.
2991 N 113 Highway, TEMPLE, GA 30179
MLS# 10827065Listed by: GA Classic Realty - New
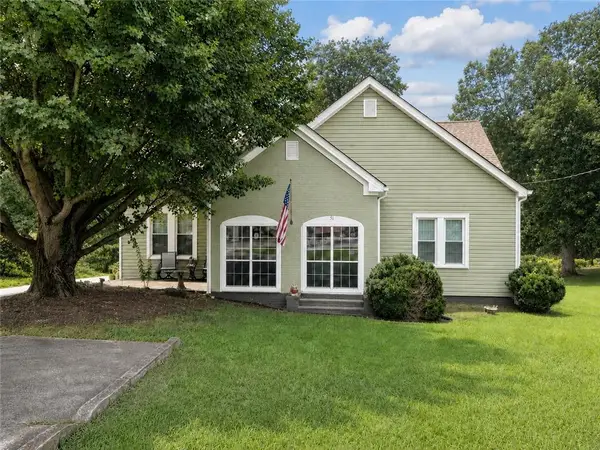 $320,000Active3 beds 2 baths2,181 sq. ft.
51 Carrollton Street, Temple, GA 30179
MLS# 7822287Listed by: GEORGIA LIFE REALTY - New
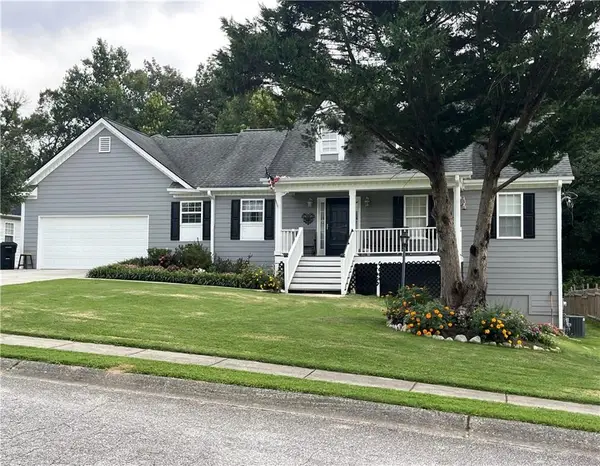 $325,000Active3 beds 2 baths1,645 sq. ft.
942 Creek Run Place, Temple, GA 30179
MLS# 7822165Listed by: GEORGIA LIFE REALTY - New
 $319,900Active3 beds 2 baths1,610 sq. ft.
432 Clematis Court, Temple, GA 30179
MLS# 7820571Listed by: S & S HOMES REALTY WEST, LLC - New
 $311,000Active4 beds 2 baths2,385 sq. ft.
501 Rippling Court, Temple, GA 30179
MLS# 7821923Listed by: OPENDOOR BROKERAGE, LLC - New
 $290,000Active3 beds 2 baths1,892 sq. ft.
130 Kathy Lane, Temple, GA 30179
MLS# 7822053Listed by: NORTHGROUP REALTY - New
 $336,900Active3 beds 2 baths1,705 sq. ft.
205 Stagecoach Pass, Temple, GA 30179
MLS# 10826590Listed by: HomeSmart - New
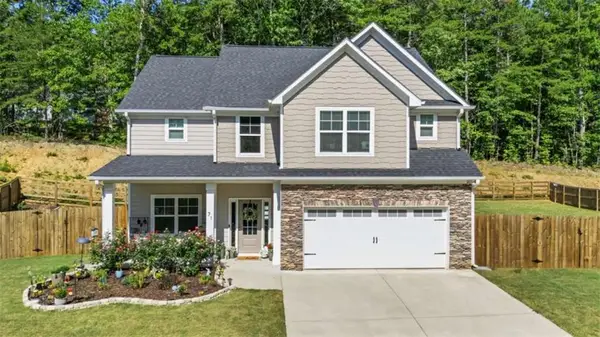 $399,900Active4 beds 3 baths2,488 sq. ft.
71 Oakdale Way, Temple, GA 30179
MLS# 7821522Listed by: MAIN STREET REALTY


Protect your home and budget from life's surprises with an Assurant Home Warranty, backed by a partner that supports you through every step of homeownership. Explore Plans.
© 2023 - 2026 ERA Franchise Systems LLC. All rights reserved. ERA Franchise Systems LLC fully supports the principles of the Fair Housing Act and the Equal Opportunity Act. ERA, ERA Real Estate powered, and their respective logos are registered service marks of ERA Franchise Systems LLC. Each office is independently owned and operated.