
37 Winesap Court, Temple, GA 30179
Local realty services provided by:ERA Hirsch Real Estate Team
37 Winesap Court,Temple, GA 30179
$275,000
- 3 Beds
- 2 Baths
- 1,092 sq. ft.
- Single family
- Active
Listed by: allison dodd
Office: local realty
MLS#:10878667
Source:METROMLS
Price summary
- Price:$275,000
- Price per sq. ft.:$251.83
About this home
Welcome home to this inviting 3-bedroom, 2-bath home situated on a level cul-de-sac lot in Paulding County! One of the standout features is the **brand-new 24x30x14 shop**, complete with power, spray foam insulation, two 10x10 roll up doors and an attached 12x30x12 lean to, ideal for hobbies, projects, storage, or extra workspace. Featuring a desirable split-bedroom floor plan, this home offers LVP flooring throughout with no carpet, brand-new quartz countertops, and a cozy wood-burning fireplace in the living room. The covered front porch is the perfect spot for rocking chairs and morning coffee, while the spacious laundry/mudroom provides convenient access to the large, level, fenced backyard. Additional improvements include a professionally encapsulated crawl space, offering another valuable feature buyers will appreciate. With NO HOA, there's plenty of flexibility to make this property your own! Conveniently located in the Temple area with easy access to Hwy 61, Hwy 101, and Buchanan Hwy/State Route 120, as well as nearby schools, Mulberry Rock Park, and Union Ball Field....
Contact an agent
Home facts
- Year built:2001
- Subdivision & Development:Mulberry Hollow
- Listing ID #:10878667
- Updated:October 27, 2026 at 12:54 PM
Rooms and interior
- Bedrooms:3
- Total bathrooms:2
- Full bathrooms:2
- Flooring:Vinyl
- Kitchen Description:Dishwasher, Microwave, Refrigerator
- Bedroom Description:Master On Main Level, Split Bedroom Plan
- Living area:1,092 sq. ft.
Heating and cooling
- Cooling:Central Air
- Heating:Central
- Central air:Yes
Structure and exterior
- Roof:Composition
- Year built:2001
- Building area:1,092 sq. ft.
- Lot area:0.47 Acres
- Lot Features:Cul-De-Sac
- Architectural Style:Ranch, Traditional
- Construction Materials:Vinyl Siding
- Foundation Description:Block
- Levels:1 Story
Schools
- High school:South Paulding
- Middle school:Scoggins
- Elementary school:Union
Utilities
- Water:Public, Water Available
- Sewer:Septic Tank
Finances and disclosures
- Price:$275,000
- Price per sq. ft.:$251.83
- Tax amount:$2,369 (2025)
Features and amenities
- Appliances:Dishwasher, Electric Water Heater, Microwave, Refrigerator
- Laundry features:In Kitchen, In Mud Room, Laundry
- Amenities:Double Pane Windows, Electric Water Heater, Smoke Detector(s)
Parking
- Total parking spaces:2
- Parking description:Detached Parking, Garage
- Garage:Yes
 2026 Georgia MLS. All rights reserved. Information Deem Reliable But Not Guaranteed October 27, 2026
New listings near 37 Winesap Court
- New
 $32,000Active0.69 Acres
0 Matthews Street, Temple, GA 30179
MLS# 10879559Listed by: Southern Home Real Estate - New
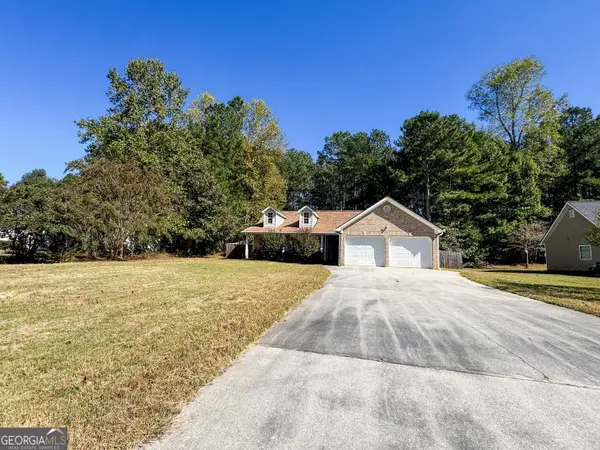 $200,000Active3 beds 2 baths1,876 sq. ft.
150 Morning View Dr, Temple, GA 30179
MLS# 10879542Listed by: Magnolia Realty Co. - Open Sat, 1 to 3pmNew
 $499,977Active3 beds 3 baths2,238 sq. ft.
235 Old Bremen Road, Temple, GA 30179
MLS# 10878833Listed by: Real Broker, LLC - New
 $280,000Active4 beds 3 baths
178 Pebblebrook Way, Temple, GA 30179
MLS# 10878635Listed by: Compass - New
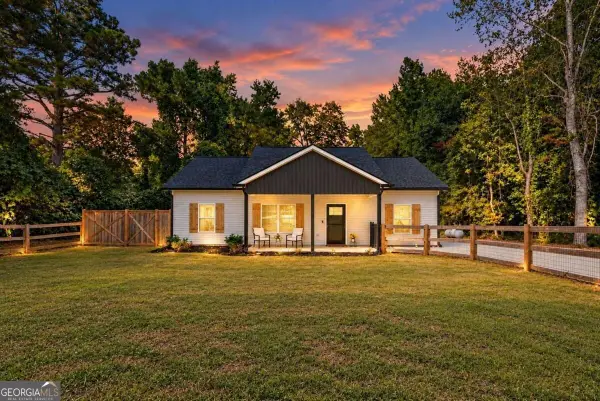 $319,900Active3 beds 2 baths1,320 sq. ft.
372 Mcgarity Road, Temple, GA 30179
MLS# 10878515Listed by: Maximum One Community Realtors - New
 $250,000Active3 beds 2 baths1,155 sq. ft.
85 Grove Place, Temple, GA 30179
MLS# 10878256Listed by: Opendoor Brokerage - New
 $460,000Active3 beds 3 baths
404 Kenny Lane, Temple, GA 30179
MLS# 10877929Listed by: Atlanta Communities - New
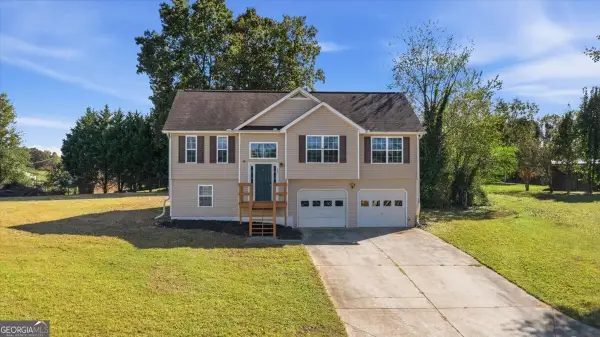 $260,000Active3 beds 2 baths1,250 sq. ft.
188 Tricias Way, Temple, GA 30179
MLS# 10877755Listed by: Hometown Realty - New
 $314,900Active2 beds 2 baths
50 Hannah Road, Temple, GA 30179
MLS# 10877518Listed by: Keller Williams Rlty. Partners


Protect your home and budget from life's surprises with an Assurant Home Warranty, backed by a partner that supports you through every step of homeownership. Explore Plans.
© 2023 - 2026 ERA Franchise Systems LLC. All rights reserved. ERA Franchise Systems LLC fully supports the principles of the Fair Housing Act and the Equal Opportunity Act. ERA, ERA Real Estate powered, and their respective logos are registered service marks of ERA Franchise Systems LLC. Each office is independently owned and operated.