
372 Mcgarity Road, Temple, GA 30179
Local realty services provided by:ERA Towne Square Realty, Inc.
372 Mcgarity Road,Temple, GA 30179
$329,500
- 3 Beds
- 2 Baths
- 1,320 sq. ft.
- Single family
- Active
Listed by: annamaria stalker
Office: maximum one community realtors
MLS#:7847113
Source:FIRSTMLS
Price summary
- Price:$329,500
- Price per sq. ft.:$249.62
About this home
LIKE-NEW COUNTRY LIVING WITH PRIVACY AND CONVENIENCE! Built just two years ago and situated on approximately one acre in a SOUGHT-AFTER AREA with NO SUBDIVISION, this charming 3-bedroom, 2-bath home offers peaceful living with the privacy and space of a rural setting while still being convenient to shopping and everyday necessities. A welcoming rocking-chair front porch sets the tone, while the light and bright interior features an OPEN-CONCEPT FLOOR PLAN PERFECT FOR ENTERTAINING and LVP FLOORING THROUGHOUT THE ENTIRE HOME—NO CARPET! The spacious kitchen is the heart of the home with granite countertops, stained cabinetry, pantry, and plenty of workspace, all opening seamlessly to the dining area and inviting great room with a VAULTED CEILING—creating a wonderful gathering space for family and friends. ALL KITCHEN APPLIANCES REMAIN, making this home even more move-in ready. Ceiling fans in the great room and all bedrooms add comfort throughout the home. The desirable split-bedroom floor plan provides added privacy, with a spacious primary suite featuring a large walk-in closet and private bath. Two additional bedrooms and a second full bath provide comfortable space for family, guests, or a home office. A separate laundry room adds everyday convenience. Outside, enjoy approximately one acre with a fenced yard, private backyard, and patio with grill—perfect for relaxing, entertaining, or simply enjoying the peaceful surroundings. THE PROPERTY EXTENDS BEYOND THE FENCED AREA, providing additional land and even more space to enjoy. Low-maintenance vinyl siding, well water, and ample concrete driveway parking complete the property. As an added bonus, the home is equipped with a Generac whole-house generator to provide backup power in the event of an electrical outage. Move-in ready and only two years old, this is a wonderful opportunity to enjoy newer construction, privacy, and peaceful country living in a sought-after location!...
Contact an agent
Home facts
- Year built:2024
- Subdivision & Development:None
- Listing ID #:7847113
- Updated:October 04, 2026 at 01:37 PM
Rooms and interior
- Bedrooms:3
- Total bathrooms:2
- Full bathrooms:2
- Dining Description:Open Concept
- Bathrooms Description:Tub/Shower Combo
- Kitchen Description:Cabinets Stain, Dishwasher, Electric Range, Kitchen Island, Microwave, Pantry, Refrigerator, Stone Counters
- Bedroom Description:Master on Main
- Living area:1,320 sq. ft.
Heating and cooling
- Cooling:Ceiling Fan(s), Central Air
- Heating:Central
- Central air:Yes
Structure and exterior
- Roof:Composition
- Year built:2024
- Building area:1,320 sq. ft.
- Lot area:0.99 Acres
- Lot Features:Back Yard, Front Yard, Level, Private
- Architectural Style:Cottage, Farmhouse
- Construction Materials:Vinyl Siding
- Exterior Features:Covered, Front Porch, Gas Grill, Private Yard
- Levels:1 Story
Schools
- High school:South Paulding
- Middle school:Carl Scoggins Sr.
- Elementary school:Sara M. Ragsdale
Utilities
- Water:Well
- Sewer:Septic Tank
Finances and disclosures
- Price:$329,500
- Price per sq. ft.:$249.62
- Tax amount:$2,901 (2025)
Features and amenities
- Appliances:Generator
- Laundry features:Laundry Room
- Amenities:Cathedral Ceiling(s), Electric Water Heater
Parking
- Total parking spaces:4
- Parking description:Driveway
 Listings identified with the FMLS IDX logo come from FMLS and are held by brokerage firms other than the owner of this website. The listing brokerage is identified in any listing details. Information is deemed reliable but is not guaranteed. If you believe any FMLS listing contains material that infringes your copyrighted work please click here (https://www.fmls.com/dmca) to review our DMCA policy and learn how to submit a takedown request. ©2026 First Multiple Listing Service, Inc.
New listings near 372 Mcgarity Road
- New
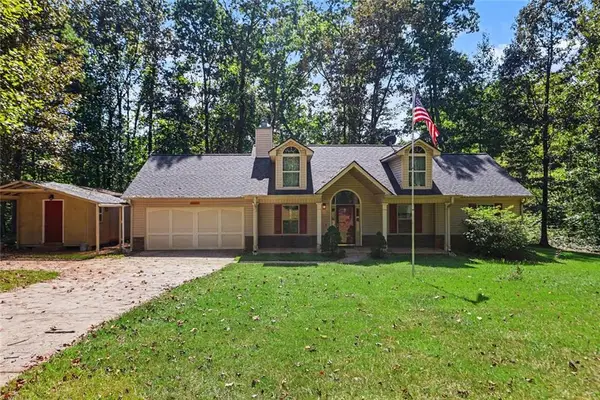 $265,000Active3 beds 2 baths1,751 sq. ft.
11045 Buchanan Highway, Temple, GA 30179
MLS# 7848182Listed by: BHGRE METRO BROKERS - New
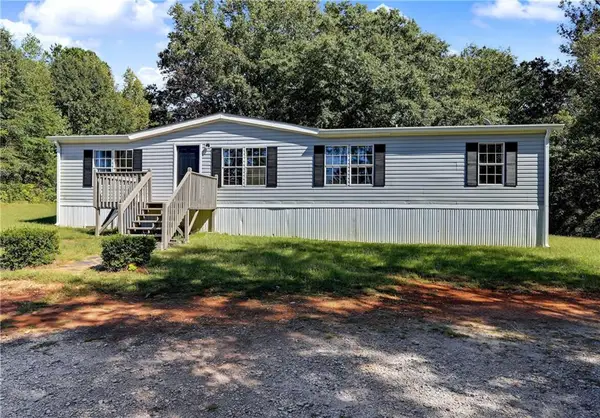 $224,900Active3 beds 2 baths1,568 sq. ft.
249 John Golden Road, Temple, GA 30179
MLS# 7847368Listed by: CHAPMAN HALL REALTORS - New
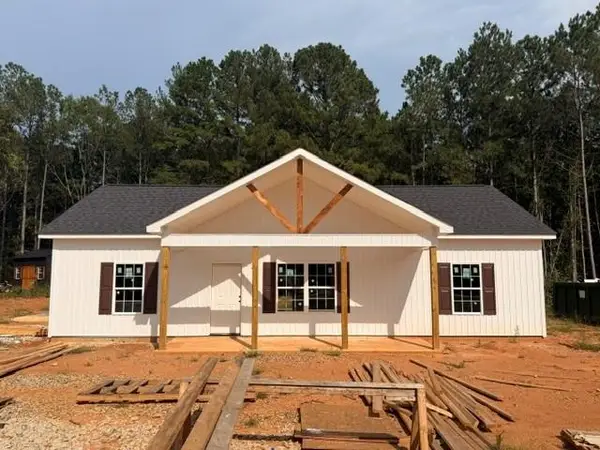 $299,900Active3 beds 2 baths1,222 sq. ft.
207 Loftis Road, Temple, GA 30179
MLS# 7847183Listed by: FLAGSTONE REALTY GROUP, LLC - New
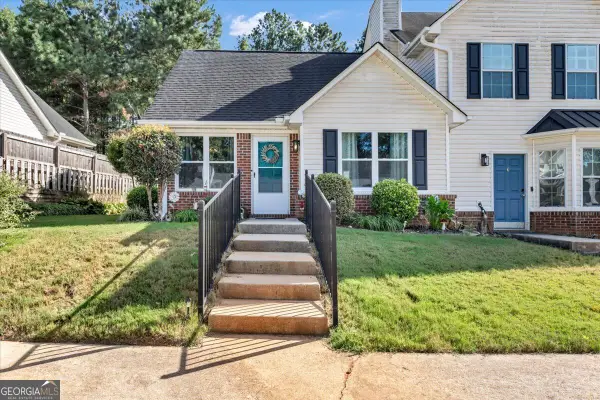 $255,500Active3 beds 2 baths1,212 sq. ft.
137 Gentle Breeze Court, Temple, GA 30179
MLS# 10856446Listed by: Atrium Realty - New
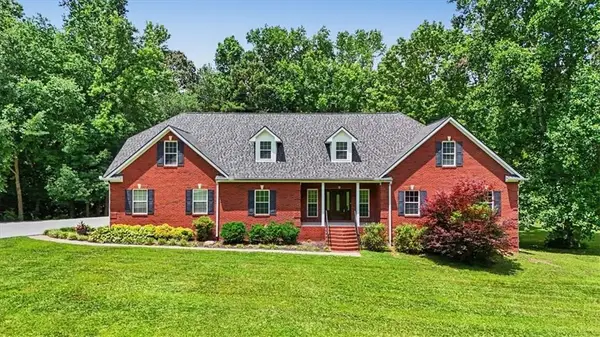 $739,900Active6 beds 3 baths5,470 sq. ft.
994 Rainey Road, Temple, GA 30179
MLS# 7847140Listed by: FLAGSTONE REALTY GROUP, LLC - New
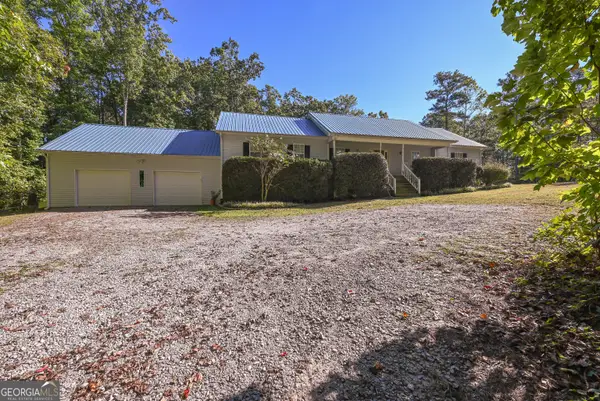 $400,000Active3 beds 2 baths1,909 sq. ft.
1326 Little Vine Road, Temple, GA 30179
MLS# 10855712Listed by: Southern Classic Realtors - New
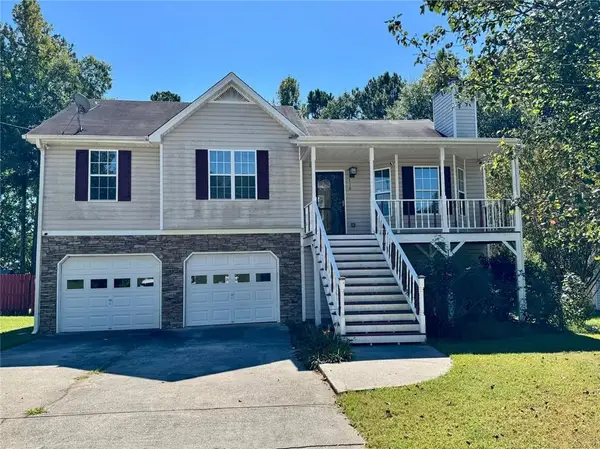 $265,000Active3 beds 2 baths1,264 sq. ft.
118 Gilberts Way, Temple, GA 30179
MLS# 7846602Listed by: REAL SOUTH REALTY, LLC - New
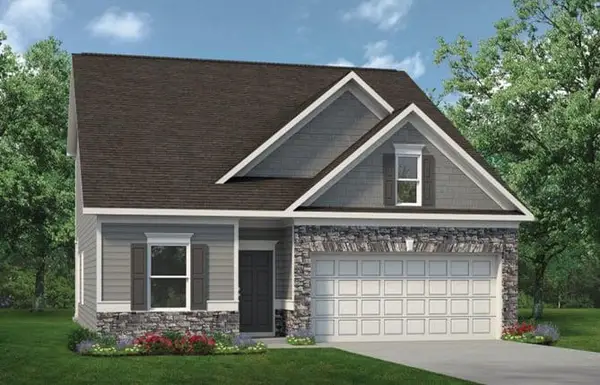 $324,740Active3 beds 3 baths2,231 sq. ft.
709 Sinclair Lane, Temple, GA 30179
MLS# 7845357Listed by: SDC REALTY, LLC. - New
 $399,900Active3 beds 3 baths2,308 sq. ft.
193 Oakdale Way, Temple, GA 30179
MLS# 7844934Listed by: REALTY ONE GROUP TERMINUS


Protect your home and budget from life's surprises with an Assurant Home Warranty, backed by a partner that supports you through every step of homeownership. Explore Plans.
© 2023 - 2026 ERA Franchise Systems LLC. All rights reserved. ERA Franchise Systems LLC fully supports the principles of the Fair Housing Act and the Equal Opportunity Act. ERA, ERA Real Estate powered, and their respective logos are registered service marks of ERA Franchise Systems LLC. Each office is independently owned and operated.