
955 Pleasant Grove Rd, Temple, GA 30179
Local realty services provided by:ERA Hirsch Real Estate Team
955 Pleasant Grove Rd,Temple, GA 30179
$420,000
- 4 Beds
- 3 Baths
- 1,923 sq. ft.
- Single family
- Active
Listed by: shawn self
Office: unlock realty group
MLS#:10887271
Source:METROMLS
Price summary
- Price:$420,000
- Price per sq. ft.:$218.41
About this home
2.13 ACRES OF COUNTRY CHARM, NEARLY NEW CONSTRUCTION, AND A PLACE YOU'LL LOVE CALLING HOME! WELCOME TO YOUR LITTLE SLICE OF COUNTRY PARADISE! Nestled on 2.13 beautiful acres in Rockmart, Georgia, this stunning country-style ranch offers the perfect combination of peaceful living, modern comfort, and room to breathe! Built in 2024 and boasting 1,923 square feet of thoughtfully designed living space, this home gives you that practically brand-new feeling without the wait of building from the ground up! From the moment you arrive, the inviting covered front porch welcomes you home! Just imagine starting your mornings with a fresh cup of coffee, listening to the sounds of nature, and enjoying the peaceful surroundings of your very own country retreat! Step inside and fall in love with a fantastic floor plan offering 4 bedrooms and 3 full bathrooms, with plenty of flexibility for everyday living! And here's something you don't see every day Co a wonderful LOFTED BEDROOM SUITE COMPLETE WITH ITS OWN PRIVATE BATHROOM! Perfect for a teen retreat, visiting guests, or anyone who appreciates having a little extra privacy, this unique feature makes an already special home even more memorable! But the magic doesn't stop inside! With 2.13 ACRES to call your own, you'll have room to spread out and enjoy the country lifestyle you've been dreaming about! Spend your afternoons relaxing on the covered back patio, host weekend cookouts, or simply enjoy the beauty of having space between you and the hustle and bustle of everyday life! And while you'll feel tucked away in your own peaceful corner of the world, convenience is never far away! Located in beautiful Rockmart, you're just minutes from I-20, approximately 30 minutes from Carrollton, and about an hour from Anniston and Hartsfield-Jackson Atlanta International Airport! AND JUST IMAGINE BEING HOME FOR CHRISTMAS! A beautifully decorated tree, holiday lights twinkling from the front porch, and the excitement of making your very first holiday memories in a place that's truly yours! BUILT IN 2024. FOUR BEDROOMS. THREE FULL BATHROOMS. 1,923 SQUARE FEET. 2.13 ACRES. COVERED FRONT AND BACK PATIOS. ALL OFFERED AT $420,000! This isn't just another house on the market. It's an opportunity to enjoy the space, comfort, and country charm you've been searching for! DON'T JUST DRIVE BY THIS ONE Co COME EXPERIENCE IT FOR YOURSELF! Schedule your private showing today and see why this Rockmart beauty might just be the one you've been waiting for!...
Contact an agent
Home facts
- Year built:2024
- Subdivision & Development:None
- Listing ID #:10887271
- Updated:November 12, 2026 at 01:08 PM
Rooms and interior
- Bedrooms:4
- Total bathrooms:3
- Full bathrooms:3
- Flooring:Laminate
- Dining Description:Living Room/Dining Room Combo
- Kitchen Description:Breakfast Bar, Country Kitchen, Dishwasher, Kitchen Island, Microwave, Solid Surface Counters
- Bedroom Description:Master On Main Level, Roommate Plan, Walk-In Closet(s)
- Living area:1,923 sq. ft.
Heating and cooling
- Cooling:Central Air
- Heating:Central
- Central air:Yes
Structure and exterior
- Roof:Composition
- Year built:2024
- Building area:1,923 sq. ft.
- Lot area:2.13 Acres
- Lot Features:Private
- Architectural Style:Country/Rustic, Ranch
- Construction Materials:Concrete
- Exterior Features:Deck/Patio
- Foundation Description:Slab
- Levels:1.5 Story
Schools
- High school:South Paulding
- Middle school:Scoggins
- Elementary school:Ragsdale
Utilities
- Water:Public
- Sewer:Septic Tank
Finances and disclosures
- Price:$420,000
- Price per sq. ft.:$218.41
- Tax amount:$3,685 (2025)
Features and amenities
- Appliances:Dishwasher, Microwave
- Laundry features:In Hall
- Amenities:Carbon Monoxide Detector(s), Double Pane Windows, Pulldown Attic Stairs, Smoke Detector(s), Vaulted Ceiling(s)
- Pool features:Above Ground
Parking
- Total parking spaces:4
- Parking description:Attached, Garage, Garage Door Opener
- Garage:Yes
 2026 Georgia MLS. All rights reserved. Information Deem Reliable But Not Guaranteed November 12, 2026
New listings near 955 Pleasant Grove Rd
- New
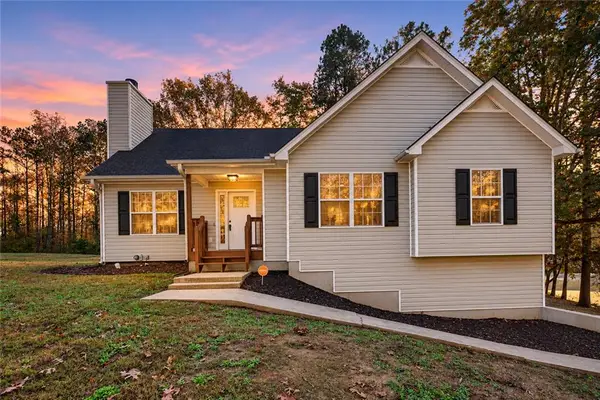 $293,700Active3 beds 2 baths1,291 sq. ft.
100 Clover Court, Temple, GA 30179
MLS# 7866066Listed by: MAXIMUM ONE COMMUNITY REALTORS - New
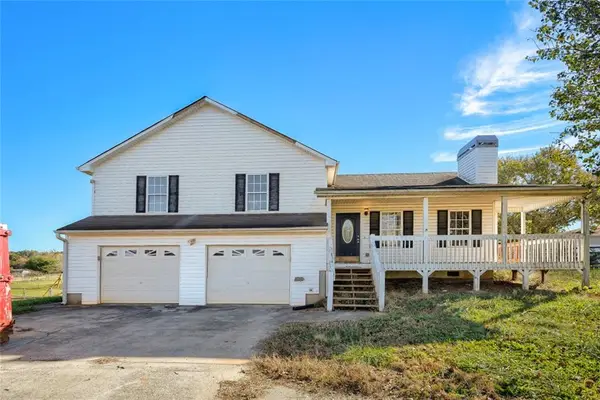 $220,000Active3 beds 2 baths1,652 sq. ft.
1963 Taylors Gin Road, Temple, GA 30179
MLS# 7867119Listed by: ATLANTA COMMUNITY REAL ESTATE IN - New
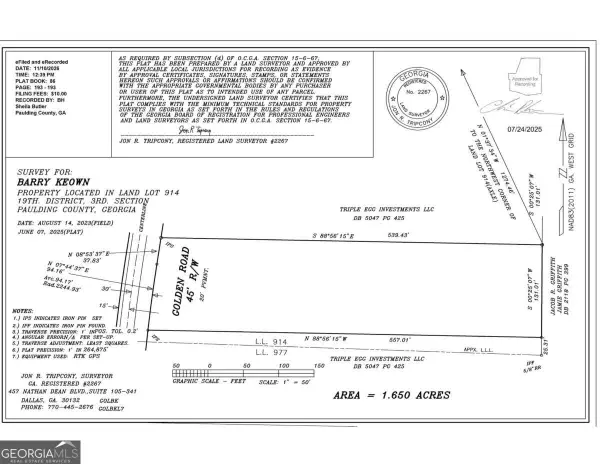 $55,000Active1.65 Acres
0007 Golden Road, Temple, GA 30179
MLS# 10888738Listed by: Keystone Realty Group, LLC - New
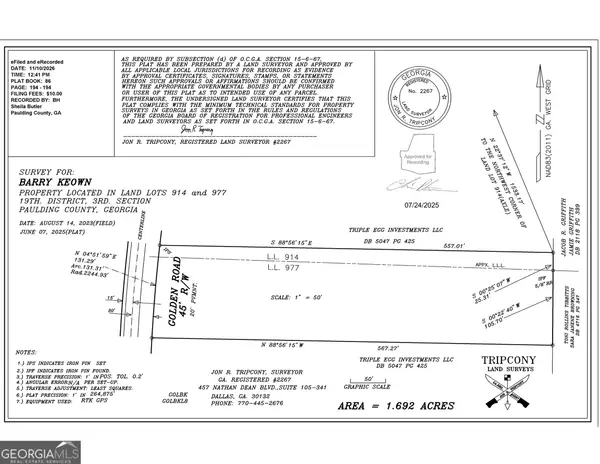 $55,000Active1.69 Acres
0008 Golden Road, Temple, GA 30179
MLS# 10888742Listed by: Keystone Realty Group, LLC - New
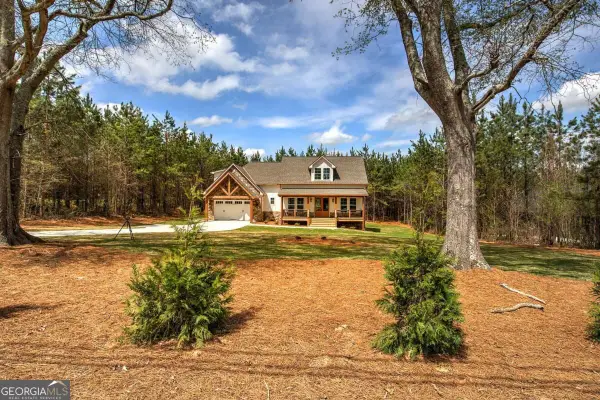 $599,900Active4 beds 4 baths
136 Rainey Road, Temple, GA 30179
MLS# 10888584Listed by: Atlanta Communities - New
 $89,900Active6 beds 1 baths2,814 sq. ft.
119 E Johnson Street, Temple, GA 30179
MLS# 7866167Listed by: MAXIMUM ONE REALTY GREATER ATL. - New
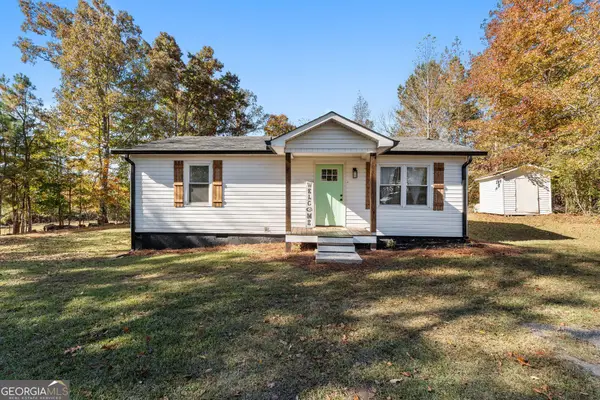 $239,900Active3 beds 2 baths1,044 sq. ft.
185 Enterprise Drive, Temple, GA 30179
MLS# 10887088Listed by: Mission Realty Group - New
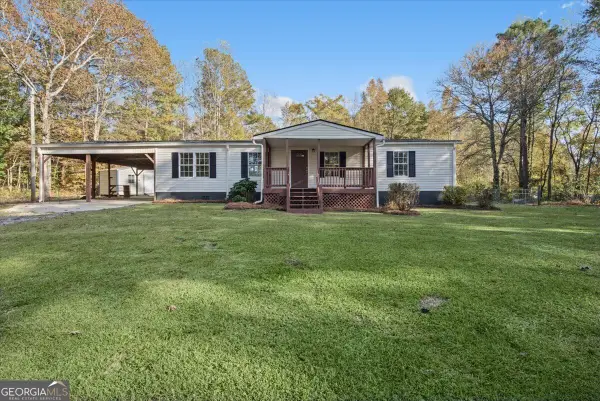 $234,900Active3 beds 2 baths1,248 sq. ft.
2329 Mcgarity Road, Temple, GA 30179
MLS# 10886786Listed by: Georgia Real Estate Leaders - New
 $290,000Active3 beds 2 baths1,333 sq. ft.
117 Breckenridge Point, Temple, GA 30179
MLS# 10886439Listed by: Atlanta Communities


Protect your home and budget from life's surprises with an Assurant Home Warranty, backed by a partner that supports you through every step of homeownership. Explore Plans.
© 2023 - 2026 ERA Franchise Systems LLC. All rights reserved. ERA Franchise Systems LLC fully supports the principles of the Fair Housing Act and the Equal Opportunity Act. ERA, ERA Real Estate powered, and their respective logos are registered service marks of ERA Franchise Systems LLC. Each office is independently owned and operated.