
531 Smith Street, Tennille, GA 31089
Local realty services provided by:ERA Sunrise Realty
531 Smith Street,Tennille, GA 31089
$130,000
- 3 Beds
- 3 Baths
- 2,302 sq. ft.
- Single family
- Active
Listed by: tressie harrison
Office: re/max realty team
MLS#:10832705
Source:METROMLS
Price summary
- Price:$130,000
- Price per sq. ft.:$56.47
About this home
1975 Brick Ranch with Detached Apartment detached garage and screened in porch One-level brick home with a distinctive central gable soft, A-frame inspired silhouette. Looks modest from the outside but opens up inside to 3 bedrooms, 3 bathrooms, and plenty of bonus rooms - ideal for extended family or working from home. The property includes a separate one-bedroom apartment with its own kitchen and bath, giving you two complete living spaces. Sold as-is with endless potential.
Contact an agent
Home facts
- Year built:1975
- Subdivision & Development:None
- Listing ID #:10832705
- Updated:September 06, 2026 at 11:01 AM
Rooms and interior
- Bedrooms:3
- Total bathrooms:3
- Full bathrooms:3
- Kitchen Description:Oven/Range (Combo), Refrigerator
- Bedroom Description:Master On Main Level
- Living area:2,302 sq. ft.
Heating and cooling
- Cooling:Ceiling Fan(s), Window Unit(s)
Structure and exterior
- Roof:Composition
- Year built:1975
- Building area:2,302 sq. ft.
- Lot area:0.48 Acres
- Lot Features:Corner Lot
- Architectural Style:A-frame
- Construction Materials:Brick, Vinyl Siding
- Levels:1 Story
Schools
- High school:Washington County
- Middle school:T J Elder
- Elementary school:Ridge Road
Utilities
- Water:Public
- Sewer:Public Sewer
Finances and disclosures
- Price:$130,000
- Price per sq. ft.:$56.47
- Tax amount:$1,807 (2025)
Features and amenities
- Appliances:Dryer, Oven/Range (Combo), Refrigerator, Washer
- Laundry features:Dryer, Laundry Closet, Washer
Parking
- Parking description:Detached Parking
 2026 Georgia MLS. All rights reserved. Information Deem Reliable But Not Guaranteed September 6, 2026
New listings near 531 Smith Street
- New
 $595,000Active70.59 Acres
2880 Ga Highway 15 S, Tennille, GA 31089
MLS# 10837295Listed by: Wasden Realty, Inc. 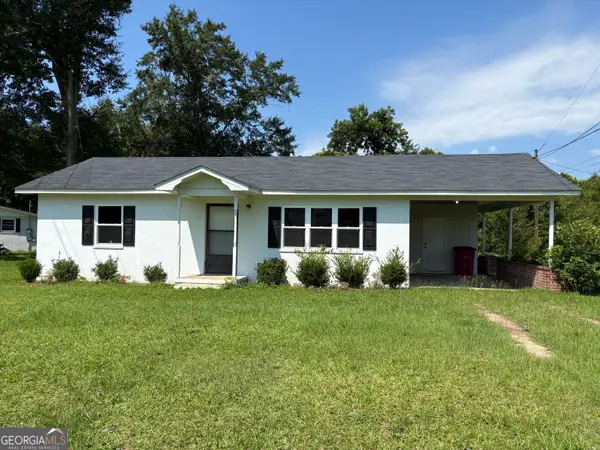 $128,000Active2 beds 1 baths850 sq. ft.
400 Zeta Street, Tennille, GA 31089
MLS# 10801948Listed by: Town & Country RE & Inv Co Inc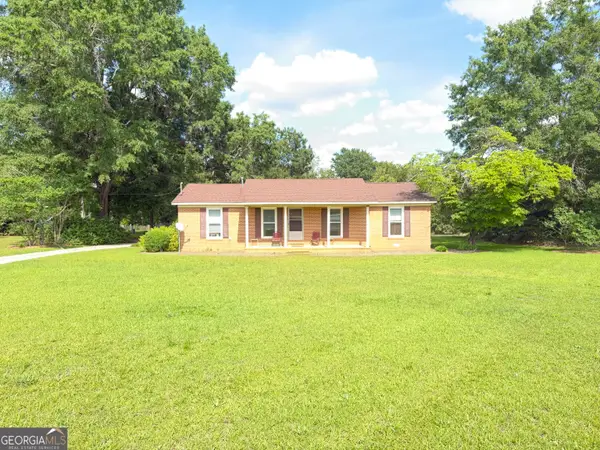 $170,000Active2 beds 2 baths1,320 sq. ft.
33 Stephens Road, Tennille, GA 31089
MLS# 10791584Listed by: Joseph Walter Realty, LLC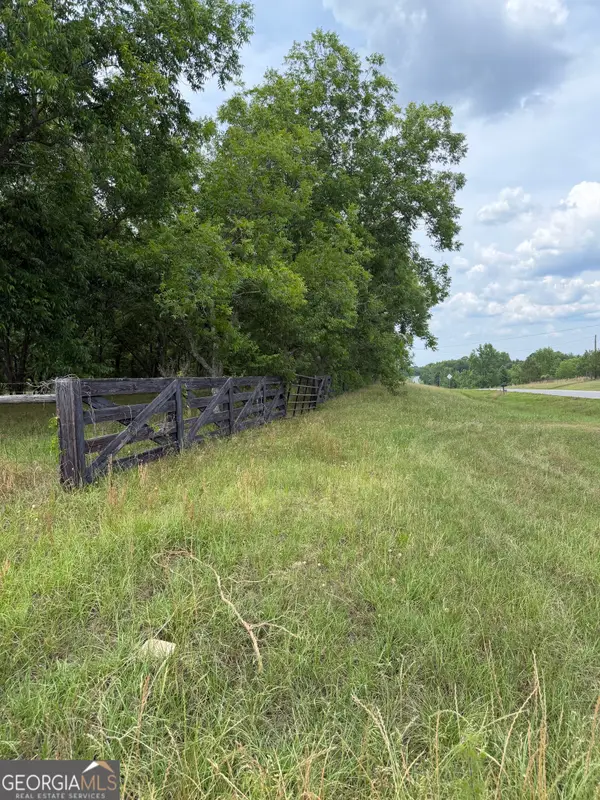 $160,125Active15.25 Acres
0 Tennille Harrison Road, Tennille, GA 31089
MLS# 10769411Listed by: J Brand Realty $795,000Active4 beds 3 baths3,200 sq. ft.
2705 Piney Mount Road, Tennille, GA 31089
MLS# 10730245Listed by: Town & Country RE & Inv Co Inc


Protect your home and budget from life's surprises with an Assurant Home Warranty, backed by a partner that supports you through every step of homeownership. Explore Plans.
© 2023 - 2026 ERA Franchise Systems LLC. All rights reserved. ERA Franchise Systems LLC fully supports the principles of the Fair Housing Act and the Equal Opportunity Act. ERA, ERA Real Estate powered, and their respective logos are registered service marks of ERA Franchise Systems LLC. Each office is independently owned and operated.