
1007 West Gordon Street, Thomaston, GA 30286
Local realty services provided by:ERA Hirsch Real Estate Team
1007 West Gordon Street,Thomaston, GA 30286
$1,000,000
- 4 Beds
- 4 Baths
- 5,555 sq. ft.
- Single family
- Active
Listed by: janet knight
Office: day realty
MLS#:10847515
Source:METROMLS
Price summary
- Price:$1,000,000
- Price per sq. ft.:$180.02
About this home
New on the Market: Custom Built Williamsburg Style 4 sided brick two story home that has approx. 5,555 square feet with all the amenities you could ask for. Situated on a beautiful 9.99 +/- acre tract located in the city being close to the hospital, doctors offices and walking distance to town. Home consists of 4 bedrooms 3 1/2 baths with the main level featuring a large entrance foyer, formal living room with fireplace, formal dining room with fireplace, large family room with fireplace, built-in cabinets and book shelves, kitchen with custom built heart pine cabinets with stainless steel appliances, fireplace, pantry and breakfast area with a bay window overlooking the back yard, 2 bedrooms 2 1/2 baths with one being the master bedroom and bath, laundry room: Upstairs has large sitting area, 2 bedrooms 1 bath, with plenty of attic storage. Home has beautiful crown molding, heart pine flooring throughout, 3 separate HVAC units, gas powered generator, large brick patio to entertain, relax and watch the deer, circular driveway, pole barn, too many extras to mention. Great Location!! Call today for a private viewing....
Contact an agent
Home facts
- Year built:1980
- Subdivision & Development:None
- Listing ID #:10847515
- Updated:September 17, 2026 at 04:37 AM
Rooms and interior
- Bedrooms:4
- Total bathrooms:4
- Full bathrooms:3
- Half bathrooms:1
- Flooring:Pine
- Dining Description:Seats 12+, Separate Room
- Bathrooms Description:Double Vanity, Separate Shower
- Kitchen Description:Breakfast Area, Cooktop, Dishwasher, Disposal, Double Oven, Kitchen Island, Pantry, Refrigerator, Solid Surface Counters, Stainless Steel Appliance(s)
- Bedroom Description:Master On Main Level, Walk-In Closet(s)
- Basement Description:Crawl Space
- Living area:5,555 sq. ft.
Heating and cooling
- Cooling:Ceiling Fan(s), Central Air
- Heating:Central
- Central air:Yes
Structure and exterior
- Roof:Composition
- Year built:1980
- Building area:5,555 sq. ft.
- Lot area:9.99 Acres
- Lot Features:Level
- Architectural Style:Brick 4 Side
- Construction Materials:Brick
- Exterior Features:Deck/Patio
- Levels:2 Story
Schools
- High school:Upson Lee
- Middle school:Upson Lee
- Elementary school:Upson Lee
Utilities
- Water:Public, Water Available
- Sewer:Septic Tank
Finances and disclosures
- Price:$1,000,000
- Price per sq. ft.:$180.02
- Tax amount:$7,870 (2025)
Features and amenities
- Appliances:Cooktop, Dishwasher, Disposal, Double Oven, Gas Water Heater, Refrigerator, Stainless Steel Appliance(s)
- Laundry features:In Hall, Laundry
- Amenities:Attic Expandable, Bay Window(s), Bookcases, Central Vacuum, Gas Water Heater, High Ceilings
Parking
- Parking description:Off Street Parking, Parking Pad
 2026 Georgia MLS. All rights reserved. Information Deem Reliable But Not Guaranteed September 17, 2026
New listings near 1007 West Gordon Street
- New
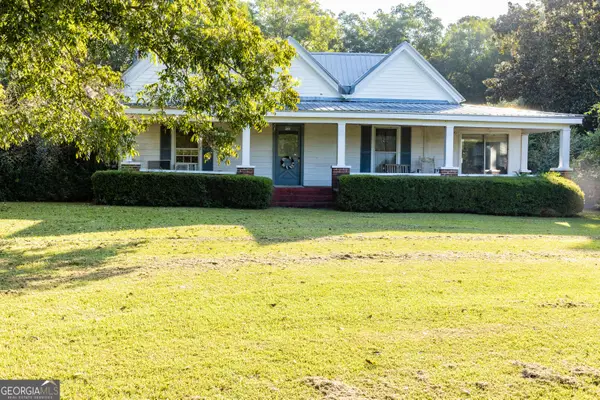 $365,000Active3 beds 2 baths2,236 sq. ft.
4680 Crest Highway, Thomaston, GA 30286
MLS# 10847533Listed by: Haven Realty - New
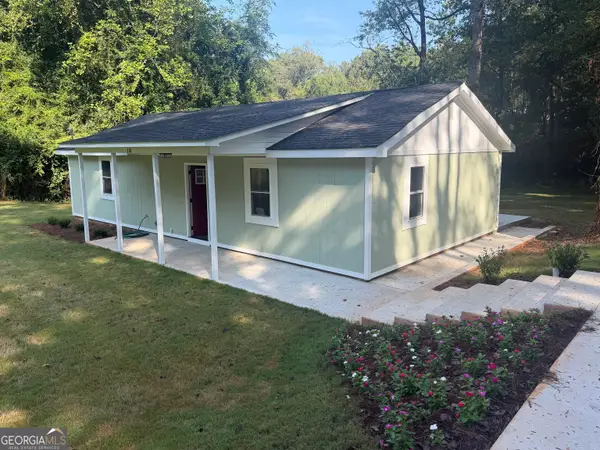 $192,000Active2 beds 1 baths1,080 sq. ft.
318 North Street, Thomaston, GA 30286
MLS# 10846485Listed by: Day Realty - New
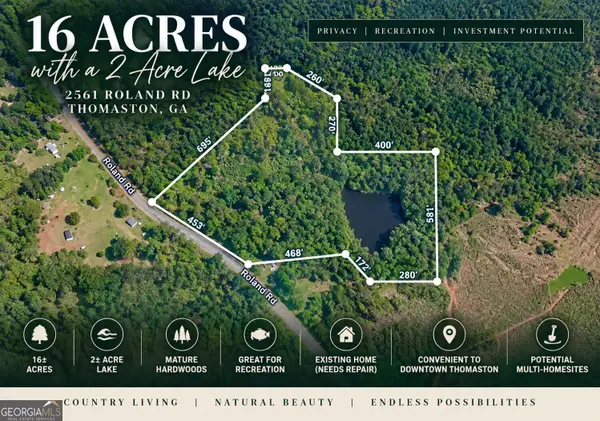 $199,900Active3 beds 2 baths1,425 sq. ft.
2561 Roland Road, Thomaston, GA 30286
MLS# 10846228Listed by: HOMEAdvantage - New
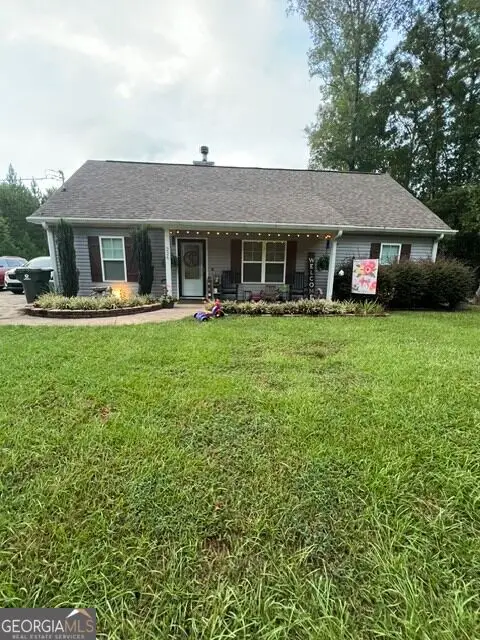 $299,500Active4 beds 3 baths1,850 sq. ft.
226 Sandy Brook Circle, Thomaston, GA 30286
MLS# 10845875Listed by: Century 21 Adams-Harvey & Associates - New
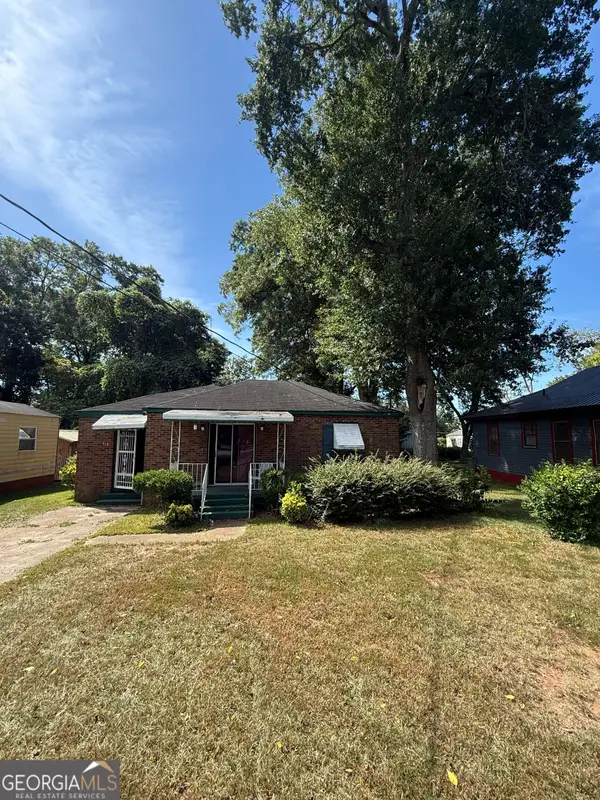 $125,000Active2 beds 2 baths1,212 sq. ft.
318 Sharman Street, Thomaston, GA 30286
MLS# 10845584Listed by: Investors United Realty - New
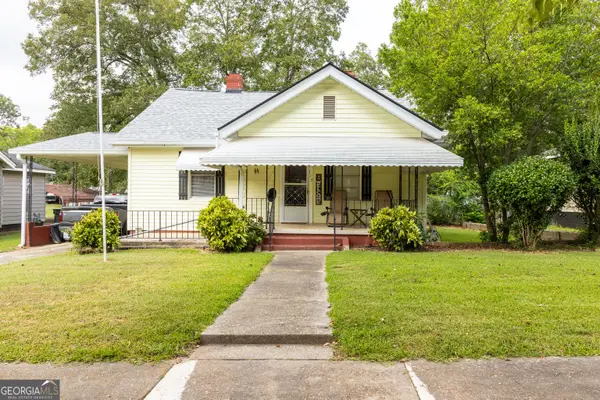 $189,900Active2 beds 1 baths1,152 sq. ft.
113 O Street, Thomaston, GA 30286
MLS# 10845343Listed by: Century 21 Adams-Harvey & Associates - New
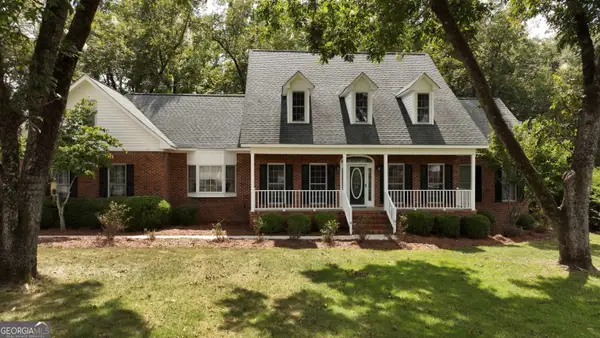 $449,900Active5 beds 3 baths2,658 sq. ft.
126 Shasta Drive, Thomaston, GA 30286
MLS# 10844910Listed by: Century 21 Adams-Harvey & Associates - New
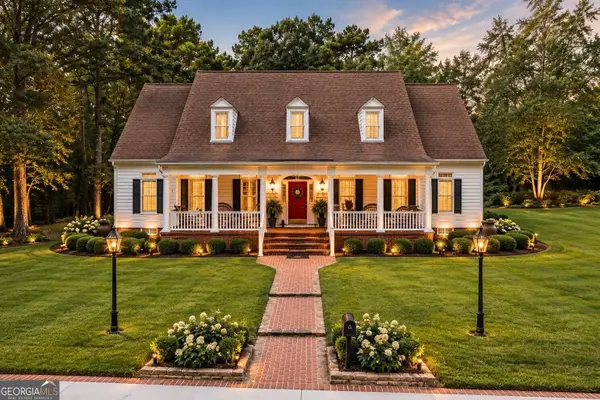 $589,000Active3 beds 4 baths3,762 sq. ft.
274 Goshen Road, Thomaston, GA 30286
MLS# 10842954Listed by: McLeRoy Realty - New
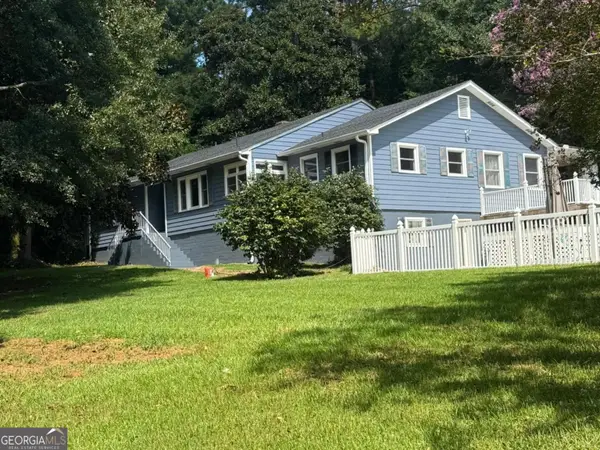 $429,900Active5 beds 5 baths4,350 sq. ft.
1724 Barnesville Highway, Thomaston, GA 30286
MLS# 10842818Listed by: Century 21 Adams-Harvey & Associates


Protect your home and budget from life's surprises with an Assurant Home Warranty, backed by a partner that supports you through every step of homeownership. Explore Plans.
© 2023 - 2026 ERA Franchise Systems LLC. All rights reserved. ERA Franchise Systems LLC fully supports the principles of the Fair Housing Act and the Equal Opportunity Act. ERA, ERA Real Estate powered, and their respective logos are registered service marks of ERA Franchise Systems LLC. Each office is independently owned and operated.