
1724 Barnesville Highway, Thomaston, GA 30286
Local realty services provided by:ERA Towne Square Realty, Inc.
1724 Barnesville Highway,Thomaston, GA 30286
$397,300
- 5 Beds
- 5 Baths
- 4,350 sq. ft.
- Single family
- Active
Listed by: patsy marsh
Office: century 21 adams-harvey & associates
MLS#:10842818
Source:METROMLS
Price summary
- Price:$397,300
- Price per sq. ft.:$91.33
About this home
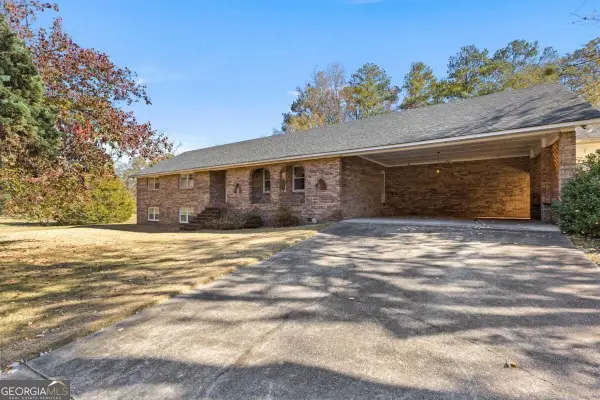
HUGE PRICE REDUCTION! Not just another price reduction! My sellers are serious. This is a $32,600 reduction, now coming in under $400,000. You've looked at approximately 23,487 houses. You're recognizing couches. Your agent knows what "the good kitchen one" means. And somehow, every favorite comes with a "but." Love it, BUT we need more room. Love it, BUT there's no yard. Love it, BUT... those numbers. We hear you. This one checks all the boxes NOW. More than enough room and more than enough yard and now the numbers are undeniably something to get excited about. Picture approximately 4,350 square feet on 4.5 acres. Five bedrooms. An in-ground pool. A finished downstairs living area with its own kitchen. The porch coffee. The pool days. We don't have to go on and on. Check this one out for yourself. Contact your favorite realtor today! You could be putting up your Christmas decorations in this house this year if you act quickly.
Contact an agent
Home facts
- Year built:1946
- Subdivision & Development:None
- Listing ID #:10842818
- Updated:November 12, 2026 at 01:08 PM
Rooms and interior
- Bedrooms:5
- Total bathrooms:5
- Full bathrooms:4
- Half bathrooms:1
- Flooring:Hardwood, Laminate, Tile
- Dining Description:Separate Room
- Bathrooms Description:Tile Bath
- Kitchen Description:Dishwasher, Ice Maker, Kitchen Island, Microwave, Oven/Range (Combo), Refrigerator, Second Kitchen
- Bedroom Description:Master On Main Level
- Basement Description:Bath Finished, Concrete, Exterior Entry, Finished, Interior Entry
- Living area:4,350 sq. ft.
Heating and cooling
- Cooling:Ceiling Fan(s), Central Air
- Heating:Central
- Central air:Yes
Structure and exterior
- Roof:Composition
- Year built:1946
- Building area:4,350 sq. ft.
- Lot area:4.5 Acres
- Lot Features:Private, Sloped
- Architectural Style:Country/Rustic
- Construction Materials:Wood Siding
- Exterior Features:Deck, Deck/Patio
- Levels:2 Story
Schools
- High school:Upson Lee
- Middle school:Upson Lee
- Elementary school:Upson Lee
Utilities
- Water:Public
- Sewer:Septic Tank
Finances and disclosures
- Price:$397,300
- Price per sq. ft.:$91.33
- Tax amount:$4,078 (2025)
Features and amenities
- Appliances:Dishwasher, Electric Water Heater, Microwave, Oven/Range (Combo), Refrigerator
- Laundry features:In Basement, Laundry
- Amenities:Electric Water Heater, Pulldown Attic Stairs
- Pool features:In Ground
Parking
- Parking description:Kitchen Level, Off Street Parking, Parking Pad, Side/Rear Entrance
 2026 Georgia MLS. All rights reserved. Information Deem Reliable But Not Guaranteed November 12, 2026
New listings near 1724 Barnesville Highway
- Coming Soon
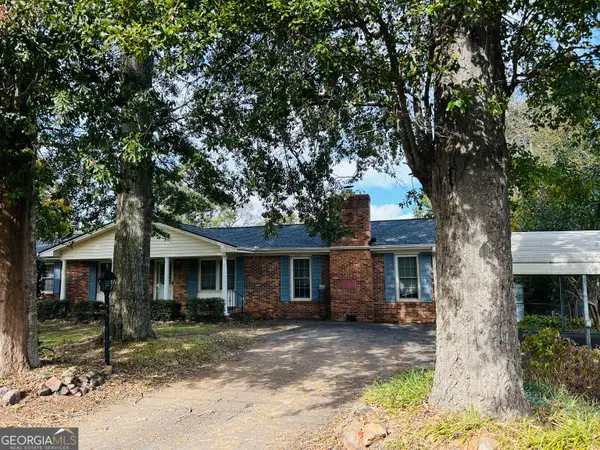 $249,000Coming Soon3 beds 2 baths1,696 sq. ft.
302 Fallin Street, Thomaston, GA 30286
MLS# 10881677Listed by: Georgia Real Estate Team - New
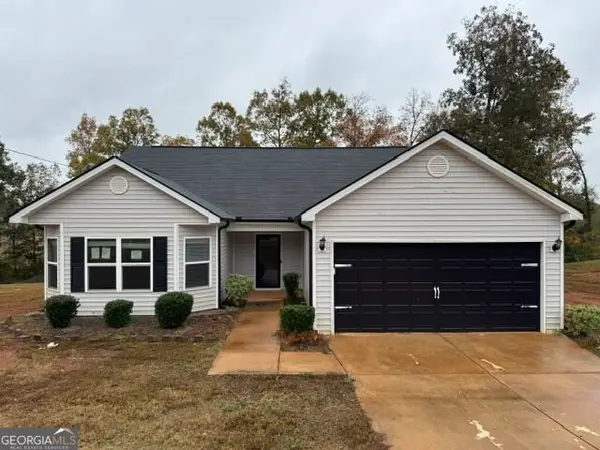 $260,000Active3 beds 2 baths1,612 sq. ft.
508 Heath Dr, Thomaston, GA 30286
MLS# 10888423Listed by: O2 Realty, LLC - New
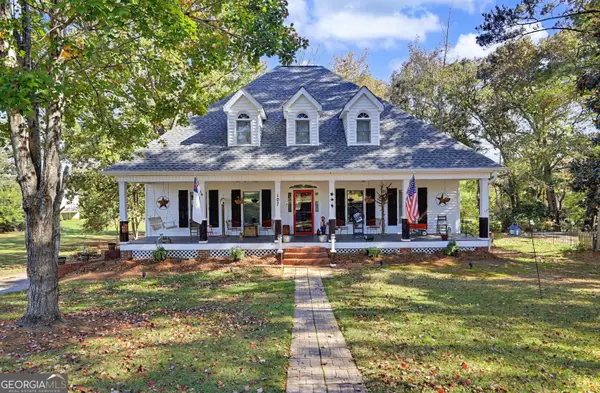 $359,900Active3 beds 4 baths3,840 sq. ft.
107 Kennesaw Drive, Thomaston, GA 30286
MLS# 10887964Listed by: Keller Williams Southern Premier RE - New
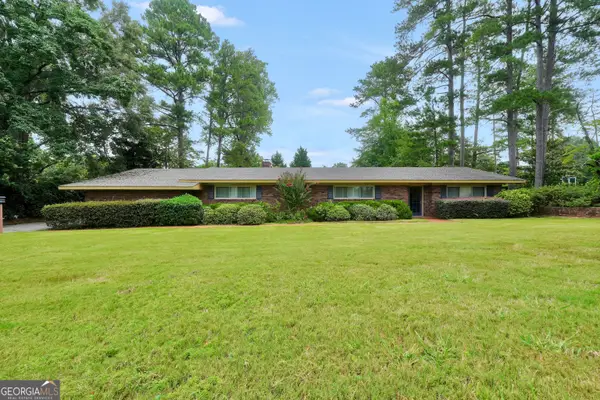 $334,900Active3 beds 2 baths2,545 sq. ft.
104 Woodlawn Place, Thomaston, GA 30286
MLS# 10887889Listed by: Bell Realty & Co. - New
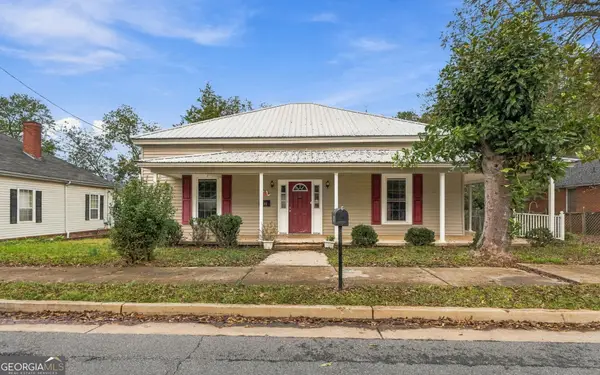 $139,900Active4 beds 2 baths2,060 sq. ft.
317 Mallory Street, Thomaston, GA 30286
MLS# 10887387Listed by: The Legacy Real Estate Group - New
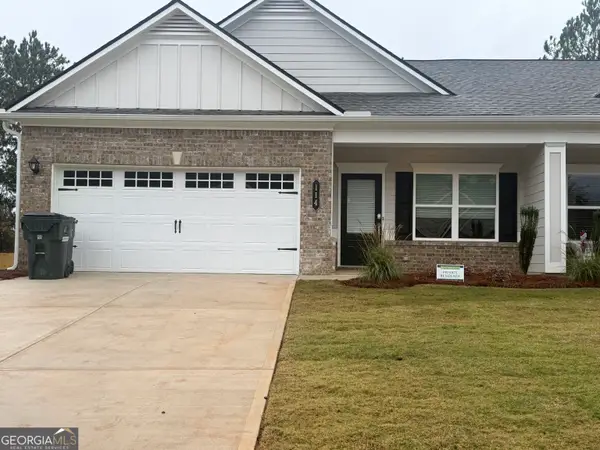 $239,900Active3 beds 2 baths1,501 sq. ft.
114 COTTAGE COU Cottage Court, Thomaston, GA 30286
MLS# 10885377Listed by: Day Realty - New
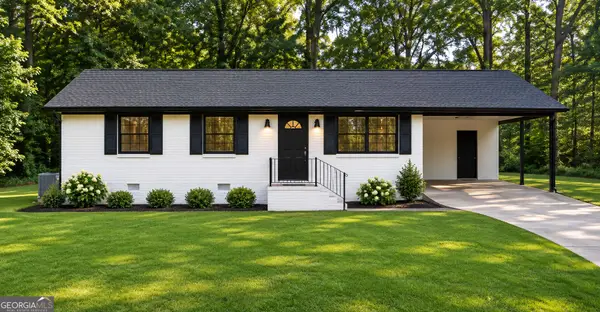 $195,000Active3 beds 2 baths1,190 sq. ft.
315 Dallas Drive, Thomaston, GA 30286
MLS# 10885560Listed by: Sell Georgia - New
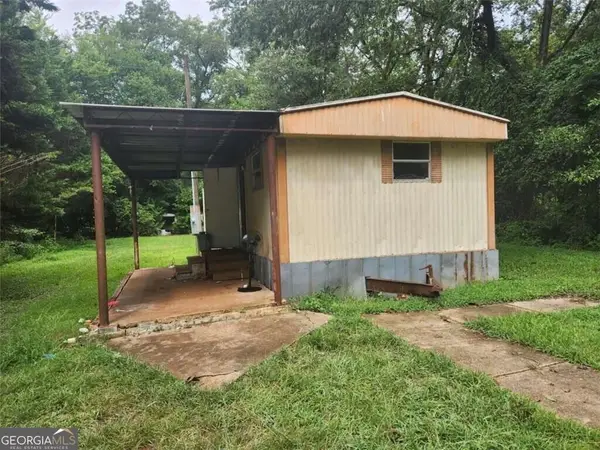 $40,775Active-- beds -- baths
2088 Wiley Street, Thomaston, GA 30286
MLS# 10883039Listed by: Cross Creek Realty - New
 $509,900Active3 beds 2 baths2,600 sq. ft.
2540 Hannahs Mill Rd & 665 Atwater Road, Thomaston, GA 30286
MLS# 10882862Listed by: Haven Realty  $120,000Active-- beds -- baths
95 Knight Trail, Thomaston, GA 30286
MLS# 10882533Listed by: Haven Realty


Protect your home and budget from life's surprises with an Assurant Home Warranty, backed by a partner that supports you through every step of homeownership. Explore Plans.
© 2023 - 2026 ERA Franchise Systems LLC. All rights reserved. ERA Franchise Systems LLC fully supports the principles of the Fair Housing Act and the Equal Opportunity Act. ERA, ERA Real Estate powered, and their respective logos are registered service marks of ERA Franchise Systems LLC. Each office is independently owned and operated.