
315 Dallas Drive, Thomaston, GA 30286
Local realty services provided by:ERA Towne Square Realty, Inc.
315 Dallas Drive,Thomaston, GA 30286
$210,000
- 3 Beds
- 2 Baths
- 1,190 sq. ft.
- Single family
- Active
Listed by: danielle moore
Office: real time realty of georgia, llc.
MLS#:7819808
Source:FIRSTMLS
Price summary
- Price:$210,000
- Price per sq. ft.:$176.47
About this home
NOW ACCEPTING CONTRACTS!!
MOVE-IN READY IN THOMASTON! Welcome to 315 Dallas Drive, a beautifully refreshed 3-bedroom, 1.5-bath home offering comfortable one-level living on a spacious lot.
The home has been recently renovated throughout, including **fresh interior and exterior paint, updated kitchen, updated bathrooms, new flooring, new roof, updated lighting, and new appliances. The improvements give the home a clean, modern feel while maintaining a practical and comfortable floor plan.
Enjoy a generous yard with plenty of space for entertaining, gardening, pets, or future outdoor improvements. Conveniently located near shopping, dining, schools, and everyday necessities in Thomaston.
Updated, affordable, and ready for its next owner — schedule your showing today!
Contact an agent
Home facts
- Year built:1965
- Subdivision & Development:Triune Mill
- Listing ID #:7819808
- Updated:September 28, 2026 at 01:28 PM
Rooms and interior
- Bedrooms:3
- Total bathrooms:2
- Full bathrooms:2
- Flooring:Laminate
- Dining Description:Dining L
- Bathrooms Description:Separate Tub/Shower
- Kitchen Description:Breakfast Room, Dishwasher, Electric Range
- Bedroom Description:Master on Main
- Living area:1,190 sq. ft.
Heating and cooling
- Cooling:Central Air
- Heating:Central
- Central air:Yes
Structure and exterior
- Roof:Shingle
- Year built:1965
- Building area:1,190 sq. ft.
- Lot area:1 Acres
- Lot Features:Back Yard
- Architectural Style:A-Frame
- Construction Materials:Vinyl Siding
- Exterior Features:Front Porch, Private Yard
- Levels:1 Story
Schools
- High school:Upson-Lee
- Middle school:Upson-Lee
- Elementary school:Upson-Lee
Utilities
- Water:Public
- Sewer:Septic Tank
Finances and disclosures
- Price:$210,000
- Price per sq. ft.:$176.47
- Tax amount:$1,286 (2025)
Features and amenities
- Amenities:High Ceilings 9 ft Lower
Parking
- Parking description:1 Carport Space(s), Carport
- Carport spaces:1
 Listings identified with the FMLS IDX logo come from FMLS and are held by brokerage firms other than the owner of this website. The listing brokerage is identified in any listing details. Information is deemed reliable but is not guaranteed. If you believe any FMLS listing contains material that infringes your copyrighted work please click here (https://www.fmls.com/dmca) to review our DMCA policy and learn how to submit a takedown request. ©2026 First Multiple Listing Service, Inc.
New listings near 315 Dallas Drive
- New
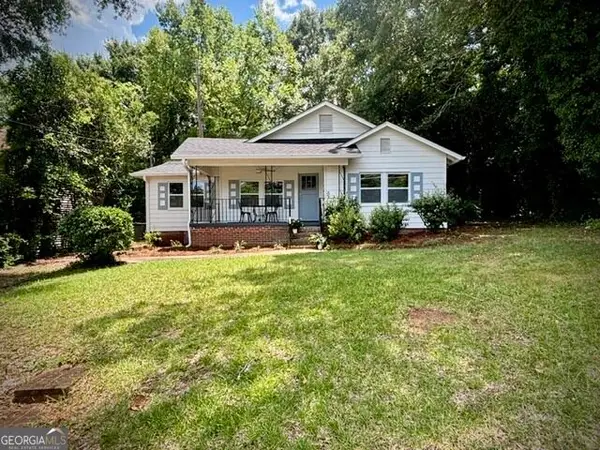 $209,900Active3 beds 1 baths1,239 sq. ft.
410 Mallory Street, Thomaston, GA 30286
MLS# 10854029Listed by: A.K. Neal Realty - New
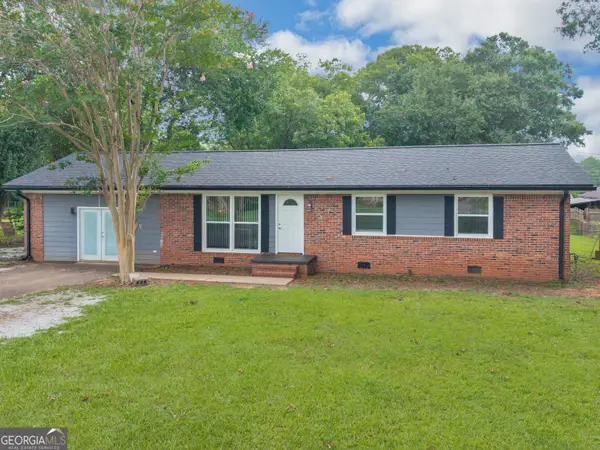 $214,900Active3 beds 2 baths1,539 sq. ft.
100 Marlon Street, Thomaston, GA 30286
MLS# 10853994Listed by: SouthSide, REALTORS - New
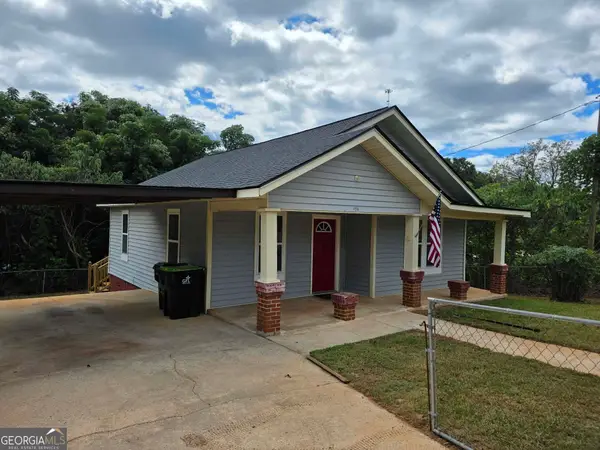 $149,500Active2 beds 1 baths896 sq. ft.
108 Pasley Street, Thomaston, GA 30286
MLS# 10853946Listed by: Haven Realty - New
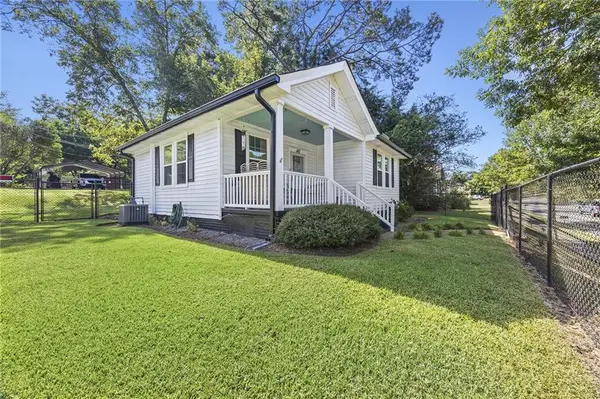 $157,500Active1 beds 1 baths832 sq. ft.
143 O Street Nw, Thomaston, GA 30286
MLS# 7844189Listed by: ATLANTA CLASSIC PROPERTIES, LLC. - New
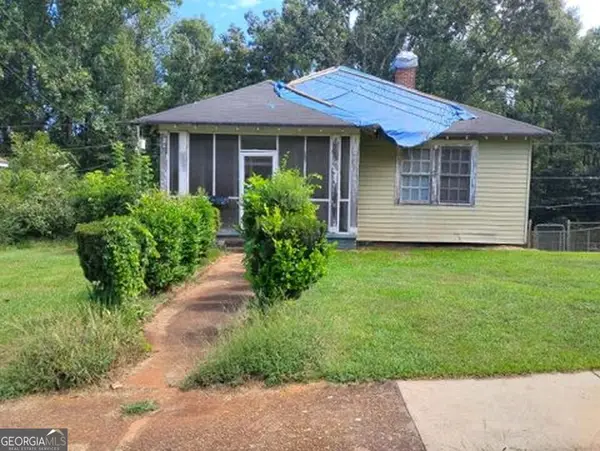 $24,900Active2 beds 1 baths1,024 sq. ft.
235 Deluxe Circle, Thomaston, GA 30286
MLS# 10853035Listed by: Joseph Walter Realty, LLC - New
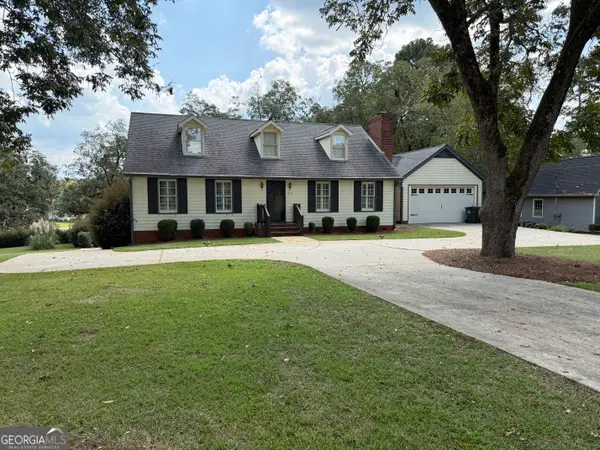 $335,000Active4 beds 3 baths2,750 sq. ft.
813 S Green Street, Thomaston, GA 30286
MLS# 10850253Listed by: Century 21 Adams-Harvey & Associates - New
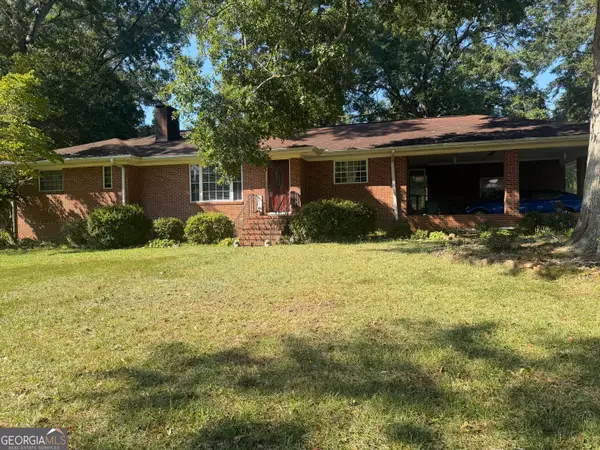 $250,000Active3 beds 2 baths2,113 sq. ft.
216 Forrest Avenue, Thomaston, GA 30286
MLS# 10849072Listed by: Day Realty - New
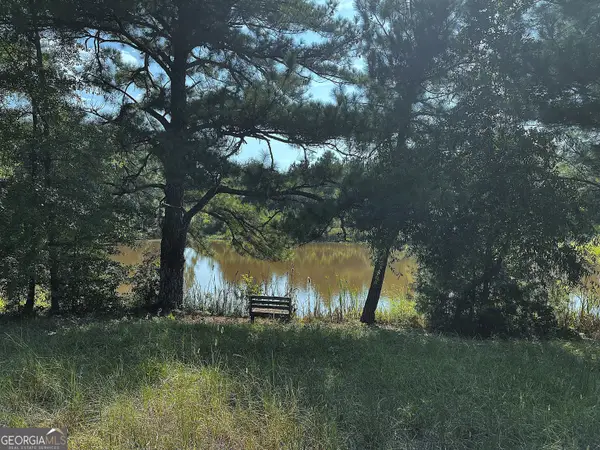 $345,000Active28 Acres
28 ACRES Hwy 36e, Thomaston, GA 30286
MLS# 10849169Listed by: Century 21 Adams-Harvey & Associates - New
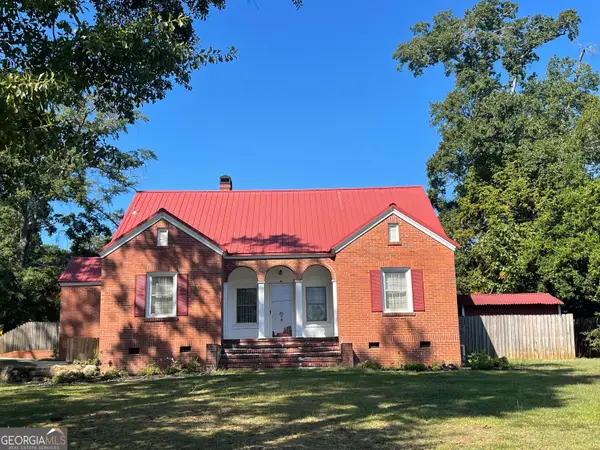 $257,000Active4 beds 2 baths1,893 sq. ft.
320 Parkway Drive, Thomaston, GA 30286
MLS# 10848838Listed by: Day Realty - New
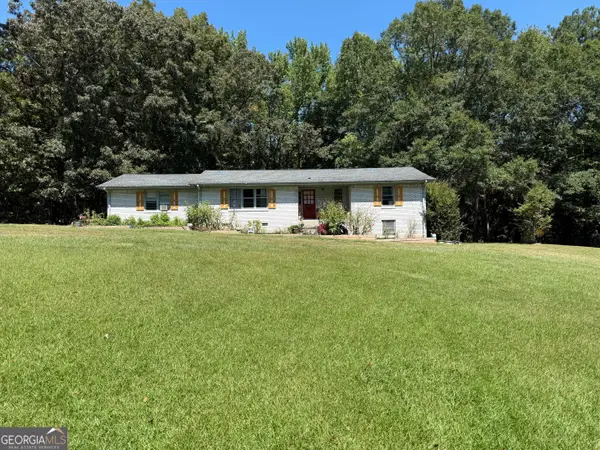 $250,000Active4 beds 2 baths2,259 sq. ft.
588 Hickman Fork Road, Thomaston, GA 30286
MLS# 10847955Listed by: Century 21 Adams-Harvey & Associates


Protect your home and budget from life's surprises with an Assurant Home Warranty, backed by a partner that supports you through every step of homeownership. Explore Plans.
© 2023 - 2026 ERA Franchise Systems LLC. All rights reserved. ERA Franchise Systems LLC fully supports the principles of the Fair Housing Act and the Equal Opportunity Act. ERA, ERA Real Estate powered, and their respective logos are registered service marks of ERA Franchise Systems LLC. Each office is independently owned and operated.