
380 Peachbelt Road, Thomaston, GA 30286
Local realty services provided by:ERA Sunrise Realty
380 Peachbelt Road,Thomaston, GA 30286
$749,500
- 5 Beds
- 6 Baths
- 4,847 sq. ft.
- Single family
- Active
Listed by: joni becerra
Office: haven realty
MLS#:10842193
Source:METROMLS
Price summary
- Price:$749,500
- Price per sq. ft.:$154.63
About this home
THE DETAILS AT A GLANCE: Luxury estate on Peachbelt Road * 2 beautifully manicured acres * 4,847 total sq. ft. * Custom-built all-brick home * 5 bedrooms * 4 full baths + 2 half baths * Main-level primary suite * Upstairs guest suite with private full bath * In-ground saltwater pool * Fenced backyard * Sprinkler system * Theater room with 110-inch screen * Game room with bar * Formal dining room * Private study/office * Multiple flex spaces * Minutes from downtown Thomaston Now, for the story...Tucked away on two beautifully manicured acres along desirable Peachbelt Road, this custom-built all-brick estate offers that rare combination of privacy, luxury, space, and convenience. With 4,847 total square feet and a floor plan designed with entertaining in mind, this is a home that feels just as comfortable hosting a crowd as it does enjoying a quiet evening by the pool. Step inside to spacious living areas filled with timeless details and plenty of room to gather. The kitchen features solid-surface countertops, stainless steel appliances, and an easy flow into the surrounding living spaces, while the formal dining room is ready for everything from holiday dinners to special celebrations. A private study or office provides a dedicated space to work from home without sacrificing any of the home's living areas. The main-level primary suite feels like its own private retreat, complete with dual walk-in closets and a beautifully renovated tile bathroom featuring a separate shower. And perhaps one of its best features? Private access directly to the pool-making an early morning coffee or an evening swim just steps from your bedroom. Upstairs, the thoughtful floor plan continues with two generously sized bedrooms, each featuring its own attached bonus area-perfect for sitting rooms, play spaces, study areas, hobbies, or additional storage. You'll also find a private guest suite upstairs, complete with its own full bathroom, giving overnight guests a comfortable space that truly feels like their own. Then there's the downstairs-and this is where the fun really begins. A dedicated theater room with an impressive 110-inch screen brings movie night home, while the game room with its own bar was made for entertaining. Additional rooms offer even more flexibility for a home gym, hobby room, recreation space, or whatever fits your lifestyle. Outside, the in-ground saltwater pool takes center stage in the fenced backyard, creating your own private place to swim, entertain, relax, and enjoy Georgia summers. The beautifully manicured grounds and sprinkler system help keep the two-acre setting looking its best while still giving you the peaceful, tucked-away feel that makes this property so special. This home truly was built with the entertainer in mind-but it was also built for everyday living. Plenty of room for family. Private spaces for guests. Places to work, play, gather, and unwind. And somehow, with all that peaceful seclusion, you're still only minutes from downtown Thomaston. Luxury, privacy, and room to live big-all tucked away on Peachbelt Road....
Contact an agent
Home facts
- Year built:2005
- Subdivision & Development:Fair Oaks Estates
- Listing ID #:10842193
- Updated:September 09, 2026 at 04:28 AM
Rooms and interior
- Bedrooms:5
- Total bathrooms:6
- Full bathrooms:4
- Half bathrooms:2
- Flooring:Carpet, Hardwood, Tile
- Dining Description:Separate Room
- Bathrooms Description:Double Vanity, Separate Shower, Soaking Tub, Tile Bath
- Kitchen Description:Breakfast Area, Breakfast Bar, Cooktop, Dishwasher, Ice Maker, Kitchen Island, Microwave, Oven (Wall), Refrigerator, Solid Surface Counters, Stainless Steel Appliance(s)
- Bedroom Description:Master On Main Level, Walk-In Closet(s)
- Basement Description:Bath Finished, Boat Door, Daylight, Exterior Entry, Finished, Full, Interior Entry
- Living area:4,847 sq. ft.
Heating and cooling
- Cooling:Ceiling Fan(s), Central Air, Electric, Zoned
- Heating:Central, Dual, Propane, Radiant, Zoned
- Central air:Yes
Structure and exterior
- Roof:Composition
- Year built:2005
- Building area:4,847 sq. ft.
- Lot area:2.07 Acres
- Lot Features:Level
- Architectural Style:Brick 4 Side, Traditional
- Construction Materials:Brick
- Exterior Features:Deck/Patio, Sprinkler System
- Levels:3+ Story
Schools
- High school:Upson Lee
- Middle school:Upson Lee
- Elementary school:Upson Lee
Utilities
- Water:Private, Well
- Sewer:Septic Tank
Finances and disclosures
- Price:$749,500
- Price per sq. ft.:$154.63
- Tax amount:$7,889 (2026)
Features and amenities
- Appliances:Cooktop, Dishwasher, Microwave, Oven (Wall), Refrigerator, Stainless Steel Appliance(s), Tankless Water Heater
- Laundry features:In Mud Room, Laundry
- Amenities:Bookcases, Double Pane Windows, High Ceilings, Home Theater, Pulldown Attic Stairs, Rear Stairs, Tankless Water Heater, Wet Bar, Window Treatments
- Pool features:In Ground, Salt Water
Parking
- Parking description:Attached, Basement, Garage, Garage Door Opener, Kitchen Level, Off Street Parking, Parking Pad, Side/Rear Entrance, Storage
- Garage:Yes
 2026 Georgia MLS. All rights reserved. Information Deem Reliable But Not Guaranteed September 9, 2026
New listings near 380 Peachbelt Road
- New
 $150,000Active4 beds 2 baths2,240 sq. ft.
2718 Triune Mill Road, Thomaston, GA 30286
MLS# 7833565Listed by: BERKSHIRE HATHAWAY HOMESERVICES GEORGIA PROPERTIES - New
 $234,900Active4 beds 2 baths1,593 sq. ft.
802 Avalon Road, Thomaston, GA 30286
MLS# 10840991Listed by: Century 21 Adams-Harvey & Associates - New
 $234,700Active3 beds 2 baths1,488 sq. ft.
515 E Lee Street, Thomaston, GA 30286
MLS# 10840888Listed by: Georgia Real Estate Team - New
 $349,900Active2 beds 2 baths2,381 sq. ft.
655 White Road, Thomaston, GA 30286
MLS# 10840871Listed by: Atlanta Communities - New
 $899,000Active6 beds 6 baths5,296 sq. ft.
745 Goshen Road, Thomaston, GA 30286
MLS# 7833426Listed by: ATLANTA FINE HOMES SOTHEBY'S INTERNATIONAL - New
 $649,900Active4 beds 4 baths3,124 sq. ft.
1350 Woodland Road, Thomaston, GA 30286
MLS# 10839083Listed by: Haven Realty - New
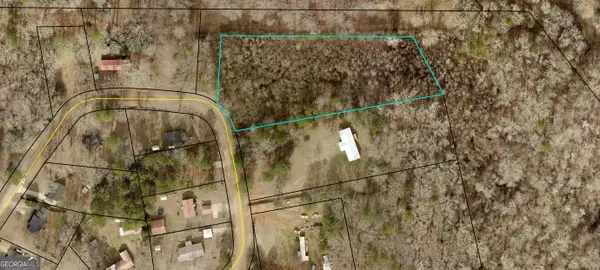 $40,000Active2 Acres
0 Edna Circle, Thomaston, GA 30286
MLS# 10838467Listed by: Elite23 Property Consultants - New
 $399,000Active3 beds 3 baths3,700 sq. ft.
793 Harrell Road, Thomaston, GA 30286
MLS# 10838403Listed by: Georgia Real Estate Team - New
 $340,000Active40 Acres
40 ACRES Pobiddy Road, Thomaston, GA 30286
MLS# 10838071Listed by: Peaches To Beaches Realty


Protect your home and budget from life's surprises with an Assurant Home Warranty, backed by a partner that supports you through every step of homeownership. Explore Plans.
© 2023 - 2026 ERA Franchise Systems LLC. All rights reserved. ERA Franchise Systems LLC fully supports the principles of the Fair Housing Act and the Equal Opportunity Act. ERA, ERA Real Estate powered, and their respective logos are registered service marks of ERA Franchise Systems LLC. Each office is independently owned and operated.