
406 Cherry Street, Thomaston, GA 30286
Local realty services provided by:ERA Sunrise Realty
406 Cherry Street,Thomaston, GA 30286
$74,900
- 3 Beds
- 1 Baths
- 1,162 sq. ft.
- Single family
- Pending
Listed by: rodney tookes
Office: vylla home
MLS#:7821424
Source:FIRSTMLS
Price summary
- Price:$74,900
- Price per sq. ft.:$64.46
About this home
Property is a four-sided brick 3-bedroom, 1 bath fixer-upper that needs extensive interior repairs to bring it to best after repair value. Roof appears to be in good condition with no evidence of interior leakage. Large front and back yards. Property has great potential as either owner-occupied residence or investment property.
Contact an agent
Home facts
- Year built:1957
- Subdivision & Development:Hightower
- Listing ID #:7821424
- Updated:September 28, 2026 at 07:49 AM
Rooms and interior
- Bedrooms:3
- Total bathrooms:1
- Full bathrooms:1
- Flooring:Hardwood
- Bathrooms Description:Tub/Shower Combo
- Kitchen Description:Cabinets Stain, Country Kitchen, Gas Oven
- Living area:1,162 sq. ft.
Heating and cooling
- Cooling:Window Unit(s)
Structure and exterior
- Roof:Composition
- Year built:1957
- Building area:1,162 sq. ft.
- Lot area:0.26 Acres
- Lot Features:Back Yard, Front Yard, Level
- Architectural Style:A-Frame, Ranch
- Construction Materials:Brick 4 Sides
- Exterior Features:Patio
- Levels:1 Story
Schools
- High school:Upson-Lee
- Middle school:Upson-Lee
- Elementary school:Upson-Lee
Utilities
- Water:Public, Water Available
- Sewer:Public Sewer, Sewer Available
Finances and disclosures
- Price:$74,900
- Price per sq. ft.:$64.46
- Tax amount:$1,259 (2025)
Features and amenities
- Laundry features:In Kitchen, Main Level
Parking
- Total parking spaces:2
- Parking description:1 Carport Space(s), Carport, Parking Pad
- Carport spaces:1
 Listings identified with the FMLS IDX logo come from FMLS and are held by brokerage firms other than the owner of this website. The listing brokerage is identified in any listing details. Information is deemed reliable but is not guaranteed. If you believe any FMLS listing contains material that infringes your copyrighted work please click here (https://www.fmls.com/dmca) to review our DMCA policy and learn how to submit a takedown request. ©2026 First Multiple Listing Service, Inc.
New listings near 406 Cherry Street
- New
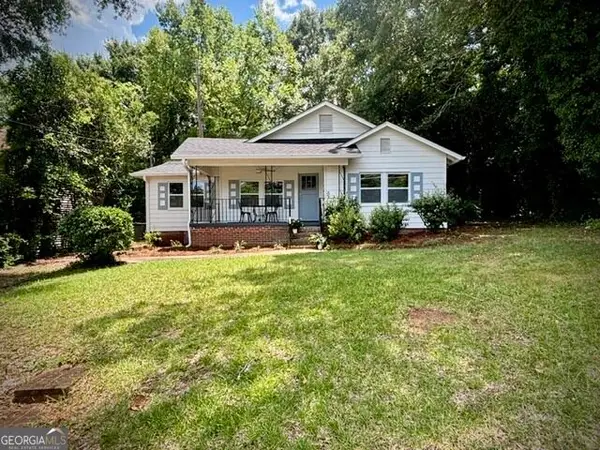 $209,900Active3 beds 1 baths1,239 sq. ft.
410 Mallory Street, Thomaston, GA 30286
MLS# 10854029Listed by: A.K. Neal Realty - New
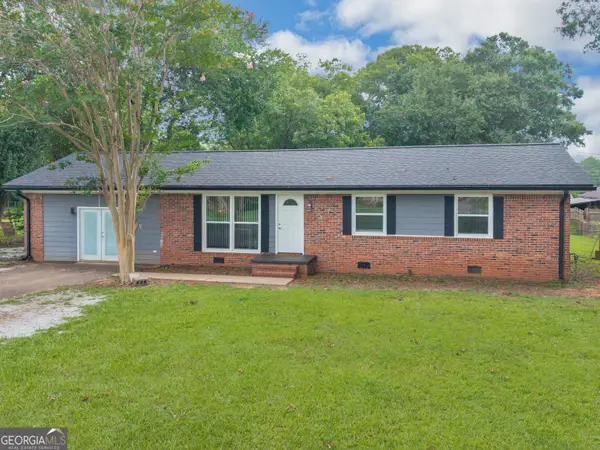 $214,900Active3 beds 2 baths1,539 sq. ft.
100 Marlon Street, Thomaston, GA 30286
MLS# 10853994Listed by: SouthSide, REALTORS - New
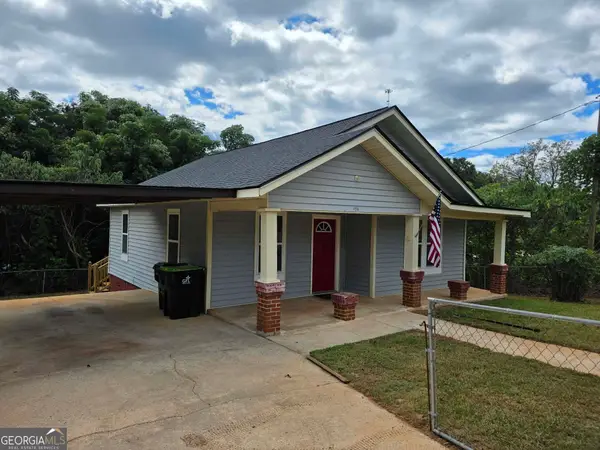 $149,500Active2 beds 1 baths896 sq. ft.
108 Pasley Street, Thomaston, GA 30286
MLS# 10853946Listed by: Haven Realty - New
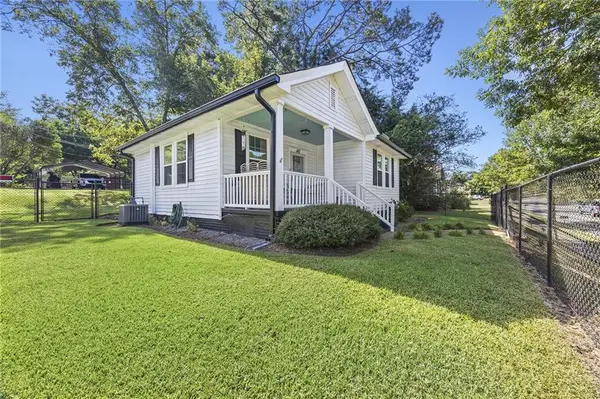 $157,500Active1 beds 1 baths832 sq. ft.
143 O Street Nw, Thomaston, GA 30286
MLS# 7844189Listed by: ATLANTA CLASSIC PROPERTIES, LLC. - New
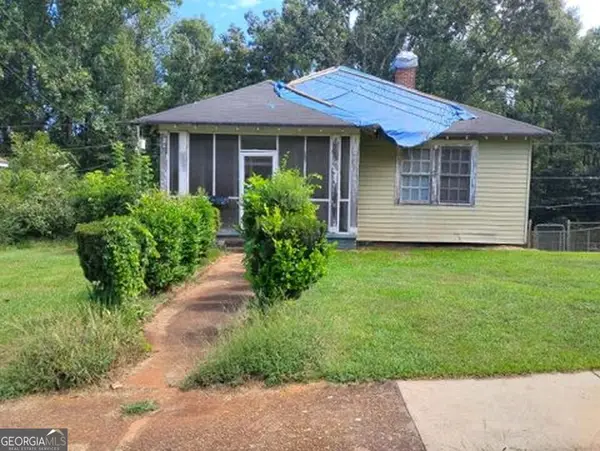 $24,900Active2 beds 1 baths1,024 sq. ft.
235 Deluxe Circle, Thomaston, GA 30286
MLS# 10853035Listed by: Joseph Walter Realty, LLC - New
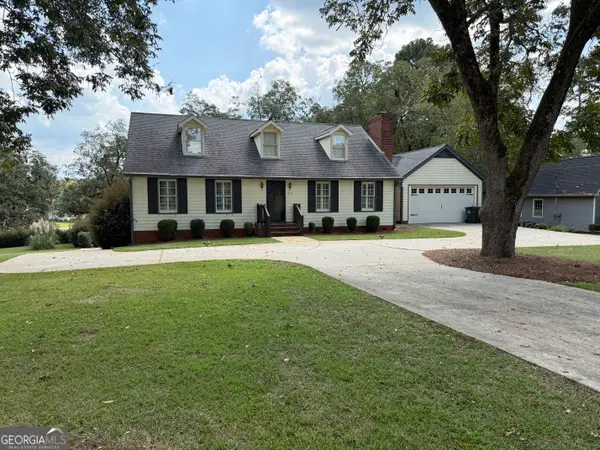 $335,000Active4 beds 3 baths2,750 sq. ft.
813 S Green Street, Thomaston, GA 30286
MLS# 10850253Listed by: Century 21 Adams-Harvey & Associates - New
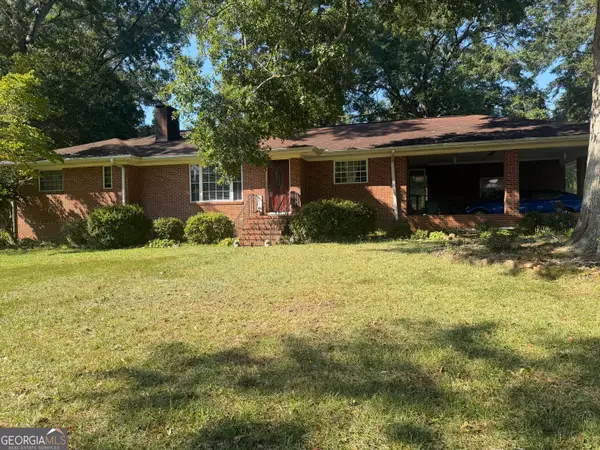 $250,000Active3 beds 2 baths2,113 sq. ft.
216 Forrest Avenue, Thomaston, GA 30286
MLS# 10849072Listed by: Day Realty - New
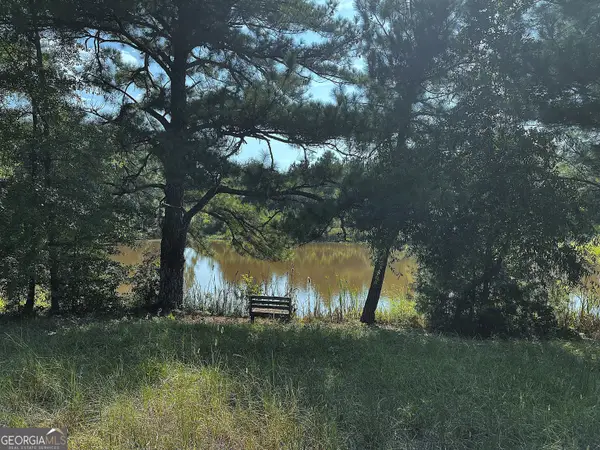 $345,000Active28 Acres
28 ACRES Hwy 36e, Thomaston, GA 30286
MLS# 10849169Listed by: Century 21 Adams-Harvey & Associates - New
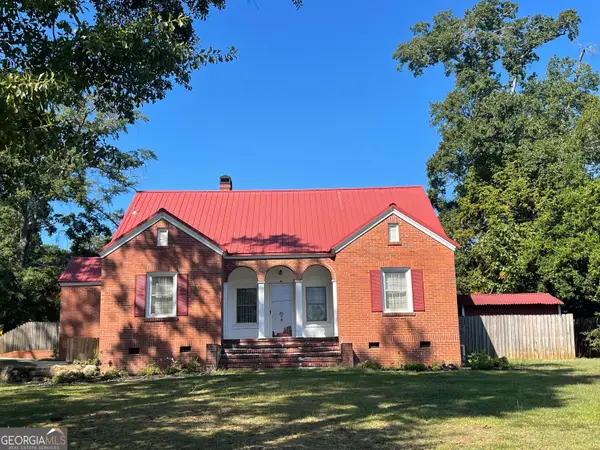 $257,000Active4 beds 2 baths1,893 sq. ft.
320 Parkway Drive, Thomaston, GA 30286
MLS# 10848838Listed by: Day Realty - New
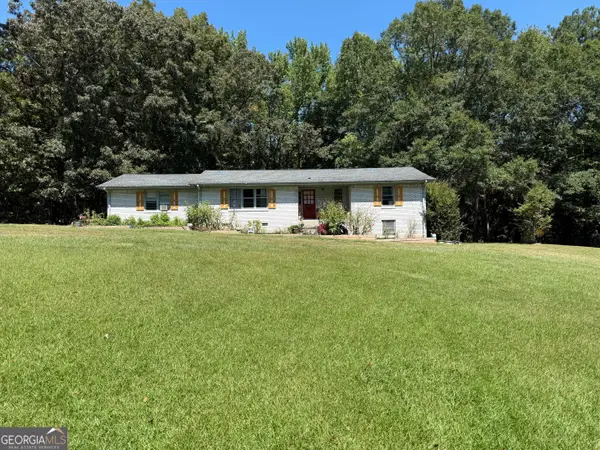 $250,000Active4 beds 2 baths2,259 sq. ft.
588 Hickman Fork Road, Thomaston, GA 30286
MLS# 10847955Listed by: Century 21 Adams-Harvey & Associates


Protect your home and budget from life's surprises with an Assurant Home Warranty, backed by a partner that supports you through every step of homeownership. Explore Plans.
© 2023 - 2026 ERA Franchise Systems LLC. All rights reserved. ERA Franchise Systems LLC fully supports the principles of the Fair Housing Act and the Equal Opportunity Act. ERA, ERA Real Estate powered, and their respective logos are registered service marks of ERA Franchise Systems LLC. Each office is independently owned and operated.