
4330 Crest Highway, Thomaston, GA 30286
Local realty services provided by:ERA Kings Bay Realty
4330 Crest Highway,Thomaston, GA 30286
$385,000
- 3 Beds
- 2 Baths
- 2,580 sq. ft.
- Single family
- Active
Listed by: patsy marsh
Office: century 21 adams-harvey & associates
MLS#:10891093
Source:METROMLS
Price summary
- Price:$385,000
- Price per sq. ft.:$149.22
About this home
SPACE, CHARACTER & ENDLESS POSSIBILITIES! Welcome to 4330 Crest Highway in Thomaston, Georgia! Situated on approximately 1.6 acres, this spacious 2,580-square-foot, four-sided brick home offers room to spread out, relax, and make it your own! Inside, you'll find three generously sized bedrooms, two full bathrooms, and TWO separate living areas, providing wonderful flexibility for everyday living and entertaining. Rich wood paneling, a fireplace, and traditional architectural details create a warm, inviting atmosphere with character you don't often find in today's homes. The kitchen features an adjoining breakfast area, while additional dining space provides room for family gatherings. Enjoy morning coffee on the charming screened porch or spend your afternoons relaxing by the in-ground swimming pool! A porch with hot tub adds another outdoor retreat. The property also features a long paved driveway, double garage, carport, utility shed, and additional storage building serving the pool area. Whether you appreciate the home's traditional charm or envision a brighter, updated interior, this property offers a wonderful opportunity to create something uniquely yours. With 2,580 square feet of living space, 1.6 acres, and an impressive collection of indoor and outdoor amenities, there's so much to discover here. Come explore the possibilities and imagine making this property your own!...
Contact an agent
Home facts
- Year built:1940
- Subdivision & Development:None
- Listing ID #:10891093
- Updated:November 18, 2026 at 01:36 PM
Rooms and interior
- Bedrooms:3
- Total bathrooms:2
- Full bathrooms:2
- Flooring:Carpet, Laminate
- Bathrooms Description:Double Vanity
- Kitchen Description:Dishwasher, Ice Maker, Oven/Range (Combo), Refrigerator
- Bedroom Description:Master On Main Level, Split Bedroom Plan, Walk-In Closet(s)
- Living area:2,580 sq. ft.
Heating and cooling
- Cooling:Ceiling Fan(s), Central Air, Electric
- Heating:Central, Electric
- Central air:Yes
Structure and exterior
- Roof:Composition
- Year built:1940
- Building area:2,580 sq. ft.
- Lot area:1.6 Acres
- Lot Features:Corner Lot, Private, Sloped
- Architectural Style:Brick 4 Side
- Construction Materials:Brick
- Levels:1 Story
Schools
- High school:Upson Lee
- Middle school:Upson Lee
- Elementary school:Upson Lee
Utilities
- Water:Well
- Sewer:Septic Tank
Finances and disclosures
- Price:$385,000
- Price per sq. ft.:$149.22
- Tax amount:$2,929 (2026)
Features and amenities
- Appliances:Dishwasher, Oven/Range (Combo), Refrigerator
- Laundry features:In Hall
- Pool features:In Ground
Parking
- Parking description:Carport, Kitchen Level, Off Street Parking, Parking Pad, Side/Rear Entrance
 2026 Georgia MLS. All rights reserved. Information Deem Reliable But Not Guaranteed November 18, 2026
New listings near 4330 Crest Highway
- Coming Soon
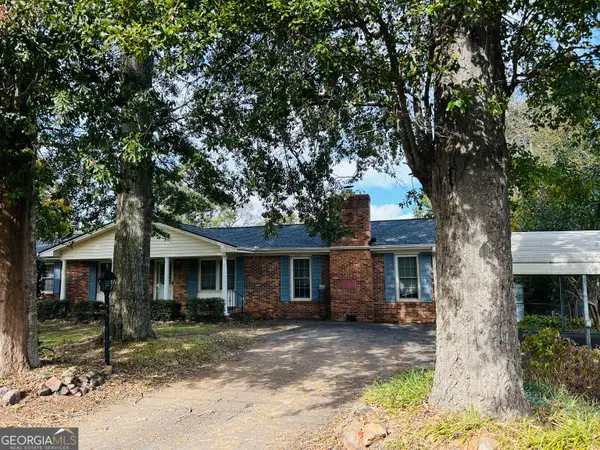 $249,000Coming Soon3 beds 2 baths1,696 sq. ft.
302 Fallin Street, Thomaston, GA 30286
MLS# 10881677Listed by: Georgia Real Estate Team - New
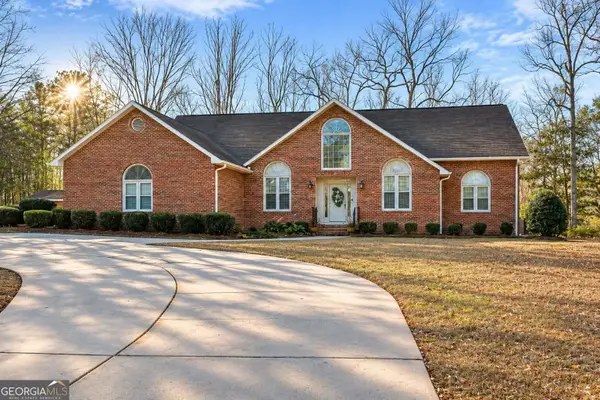 $499,500Active3 beds 3 baths3,264 sq. ft.
100 Beaver Run Trace, Thomaston, GA 30286
MLS# 10891996Listed by: Haven Realty - New
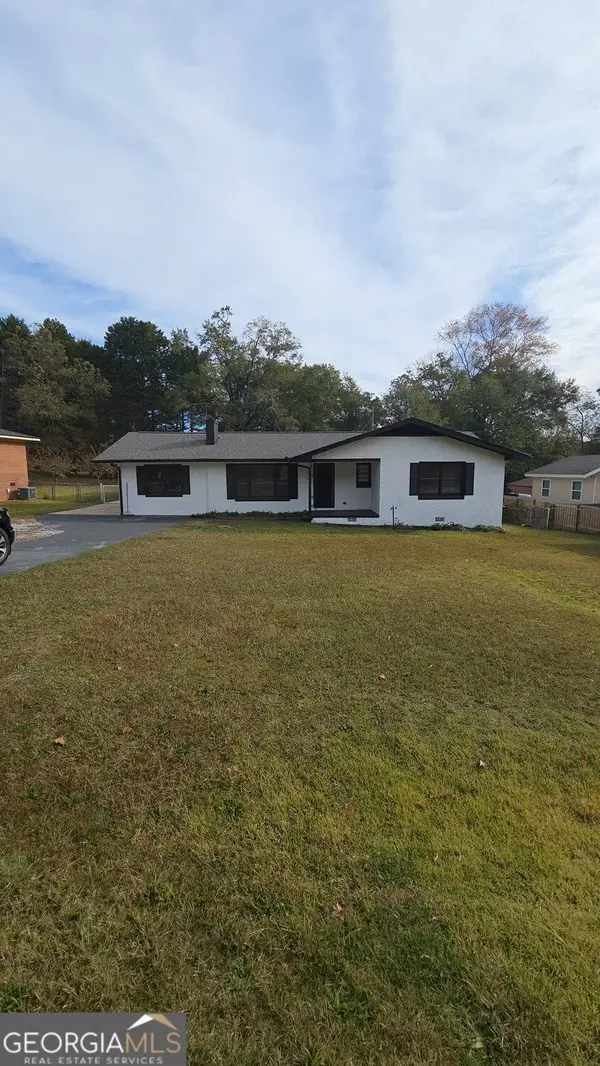 $200,000Active3 beds 2 baths1,544 sq. ft.
204 Diane Drive, Thomaston, GA 30286
MLS# 10891540Listed by: UC Premier Properties - New
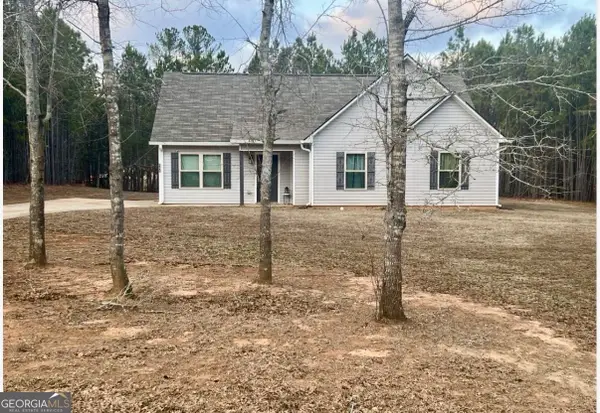 $249,900Active3 beds 2 baths1,267 sq. ft.
220 Sandy Brook Circle, Thomaston, GA 30286
MLS# 10891335Listed by: Atlanta Communities - New
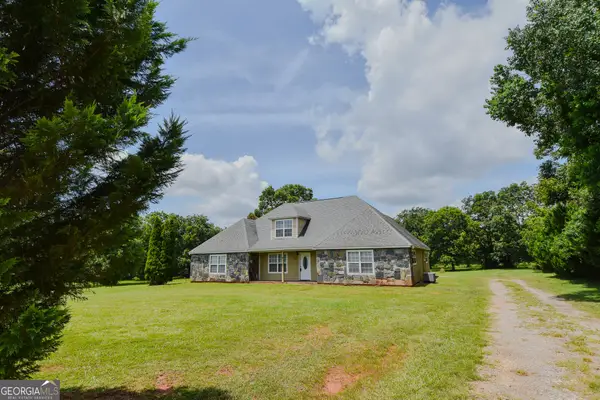 $359,000Active6 beds 3 baths3,480 sq. ft.
892 Thurston School Road, Thomaston, GA 30286
MLS# 10890701Listed by: McLeRoy Realty - New
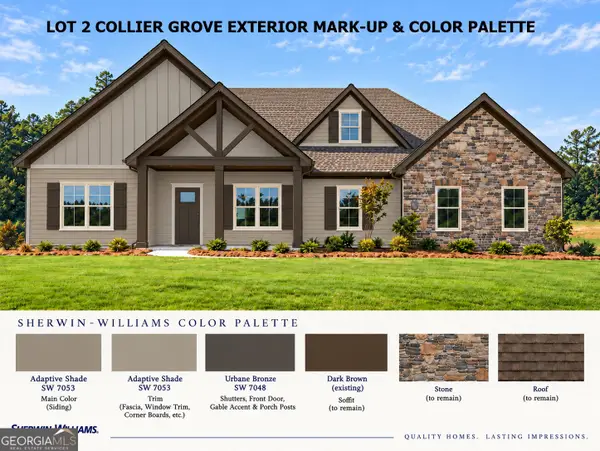 $599,900Active5 beds 4 baths2,841 sq. ft.
3449 Yatesville Highway, Thomaston, GA 30286
MLS# 10890717Listed by: Fathom Realty GA, LLC 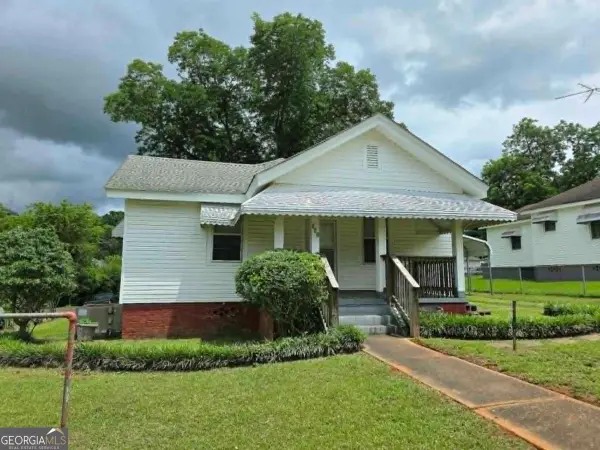 $150,000Active2 beds 1 baths960 sq. ft.
119 O Street Nw, Thomaston, GA 30286
MLS# 10792874Listed by: Haven Realty- New
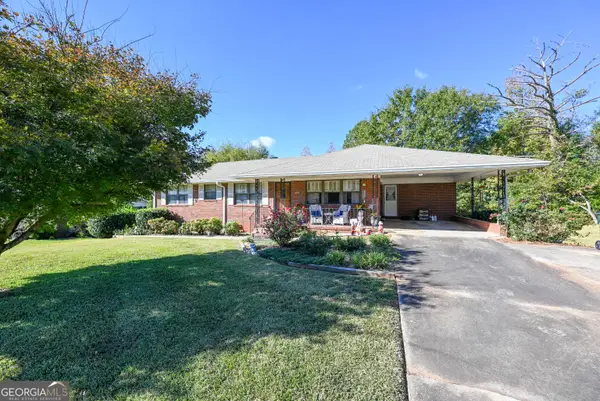 $199,999Active3 beds 3 baths1,340 sq. ft.
613 Peachtree Drive, Thomaston, GA 30286
MLS# 10890621Listed by: Full House Realty  $599,900Active5 beds 4 baths2,841 sq. ft.
0 Hwy 74, Thomaston, GA 30286
MLS# 10815890Listed by: Fathom Realty GA, LLC


Protect your home and budget from life's surprises with an Assurant Home Warranty, backed by a partner that supports you through every step of homeownership. Explore Plans.
© 2023 - 2026 ERA Franchise Systems LLC. All rights reserved. ERA Franchise Systems LLC fully supports the principles of the Fair Housing Act and the Equal Opportunity Act. ERA, ERA Real Estate powered, and their respective logos are registered service marks of ERA Franchise Systems LLC. Each office is independently owned and operated.