
4680 Crest Highway, Thomaston, GA 30286
Local realty services provided by:ERA Towne Square Realty, Inc.
4680 Crest Highway,Thomaston, GA 30286
$365,000
- 3 Beds
- 2 Baths
- 2,236 sq. ft.
- Single family
- Active
Listed by: marie pruett
Office: haven realty
MLS#:10847533
Source:METROMLS
Price summary
- Price:$365,000
- Price per sq. ft.:$163.24
About this home
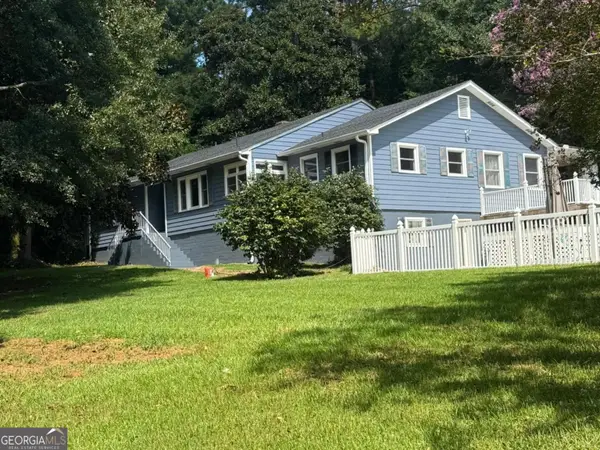
Classic Southern farmhouse charm begins the moment you arrive. Built in 1900, this inviting three-bedroom, two-and-a-half-bath home features a timeless white exterior, a metal roof, charming front gables, and a deep, full-length covered front porch made for rocking chairs and slow Southern afternoons. Set on approximately 12 beautiful wooded acres in Upson County, The home is surrounded by mature trees and established landscaping, creating a peaceful country setting with plenty of privacy. Inside, you'll find original character throughout, including oak flooring in much of the home and three fireplaces. Several outbuildings - including two barns, solid wooden carport, smokehouse, Blacksmith shop, and a potting shed add to the property's authentic farmhouse appeal. Owned and loved by the same family since 1972, this special property is ready for its next chapter. Bring your vision and make this true Middle Georgia farmhouse your own.
Contact an agent
Home facts
- Year built:1900
- Subdivision & Development:Upson County
- Listing ID #:10847533
- Updated:September 17, 2026 at 04:37 AM
Rooms and interior
- Bedrooms:3
- Total bathrooms:2
- Full bathrooms:2
- Flooring:Hardwood
- Bathrooms Description:Whirlpool Bath
- Kitchen Description:Oven/Range (Combo), Refrigerator
- Bedroom Description:Master On Main Level
- Living area:2,236 sq. ft.
Heating and cooling
- Cooling:Ceiling Fan(s), Central Air, Electric
- Heating:Propane
- Central air:Yes
Structure and exterior
- Roof:Composition
- Year built:1900
- Building area:2,236 sq. ft.
- Lot area:10 Acres
- Lot Features:Private
- Architectural Style:Country/Rustic
- Construction Materials:Vinyl Siding, Wood Siding
- Levels:1 Story
Schools
- High school:Upson Lee
- Middle school:Upson Lee
- Elementary school:Upson Lee
Utilities
- Water:Water Available, Well
- Sewer:Septic Tank, Sewer Available, Sewer Connected
Finances and disclosures
- Price:$365,000
- Price per sq. ft.:$163.24
- Tax amount:$2,043 (2025)
Features and amenities
- Appliances:Dryer, Gas Water Heater, Oven/Range (Combo), Refrigerator, Washer
- Laundry features:Dryer, In Mud Room, Washer
- Amenities:Gas Water Heater, High Ceilings
Parking
- Parking description:Carport, Detached Parking, Off Street Parking
 2026 Georgia MLS. All rights reserved. Information Deem Reliable But Not Guaranteed September 17, 2026
New listings near 4680 Crest Highway
- New
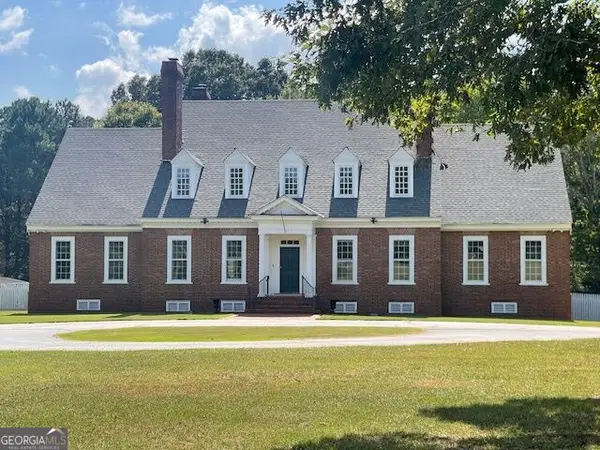 $1,000,000Active4 beds 4 baths5,555 sq. ft.
1007 West Gordon Street, Thomaston, GA 30286
MLS# 10847515Listed by: Day Realty - New
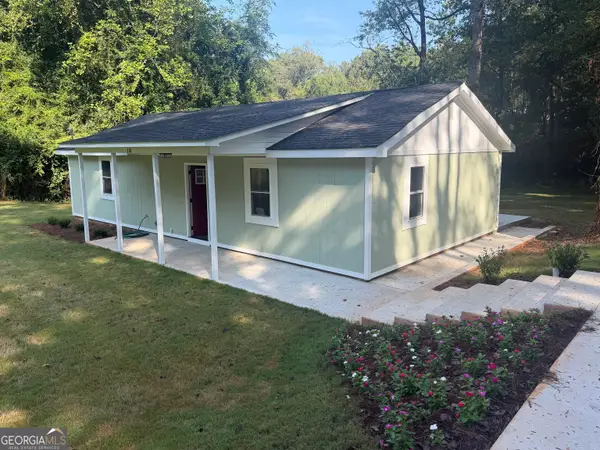 $192,000Active2 beds 1 baths1,080 sq. ft.
318 North Street, Thomaston, GA 30286
MLS# 10846485Listed by: Day Realty - New
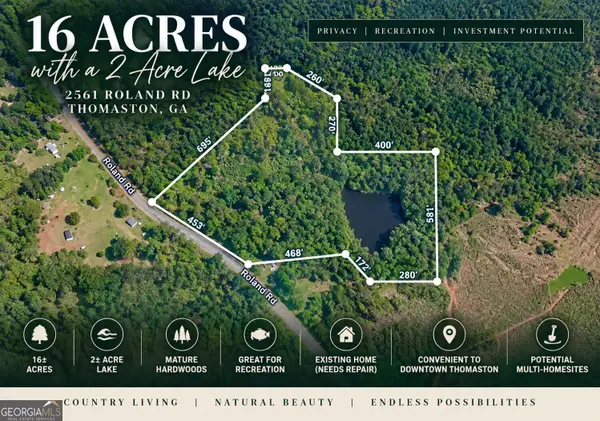 $199,900Active3 beds 2 baths1,425 sq. ft.
2561 Roland Road, Thomaston, GA 30286
MLS# 10846228Listed by: HOMEAdvantage - New
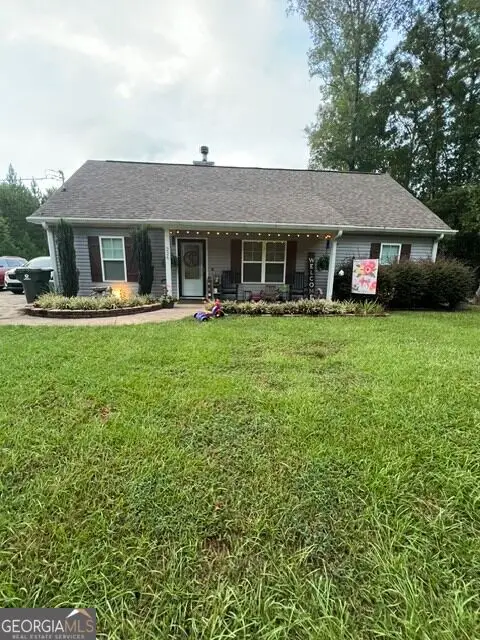 $299,500Active4 beds 3 baths1,850 sq. ft.
226 Sandy Brook Circle, Thomaston, GA 30286
MLS# 10845875Listed by: Century 21 Adams-Harvey & Associates - New
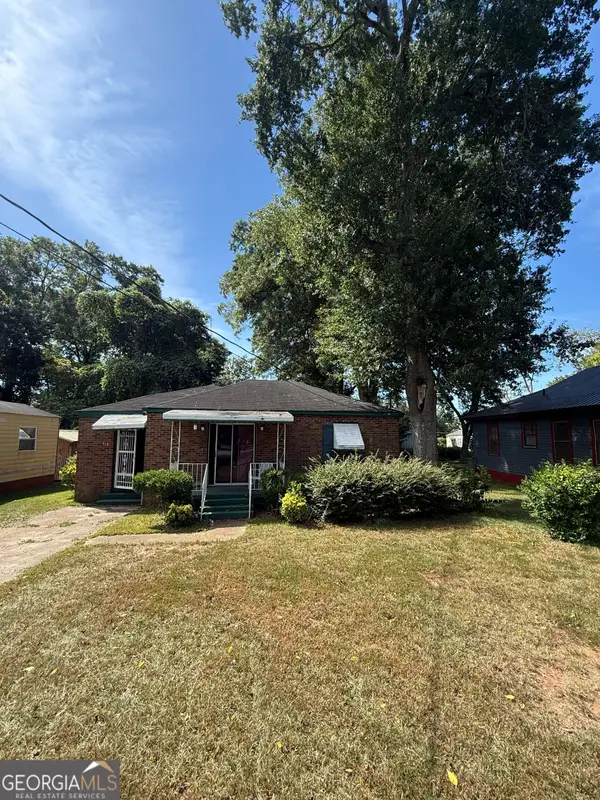 $125,000Active2 beds 2 baths1,212 sq. ft.
318 Sharman Street, Thomaston, GA 30286
MLS# 10845584Listed by: Investors United Realty - New
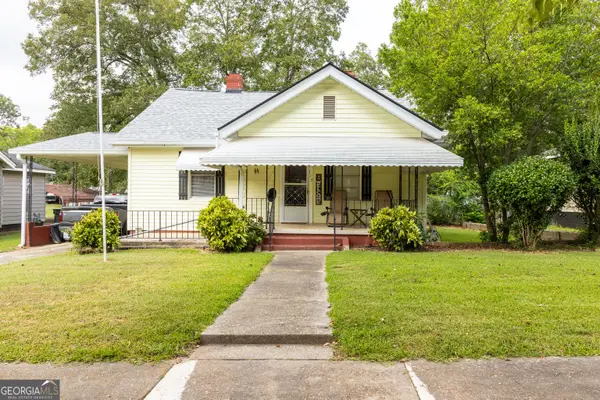 $189,900Active2 beds 1 baths1,152 sq. ft.
113 O Street, Thomaston, GA 30286
MLS# 10845343Listed by: Century 21 Adams-Harvey & Associates - New
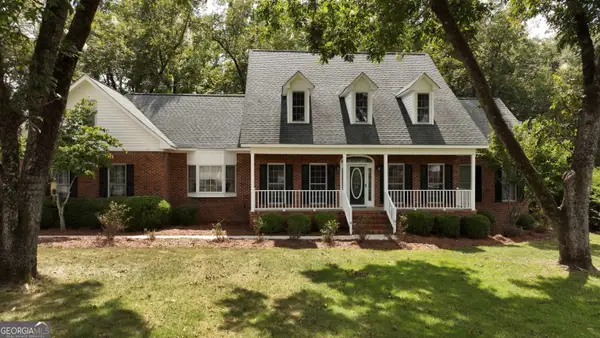 $449,900Active5 beds 3 baths2,658 sq. ft.
126 Shasta Drive, Thomaston, GA 30286
MLS# 10844910Listed by: Century 21 Adams-Harvey & Associates - New
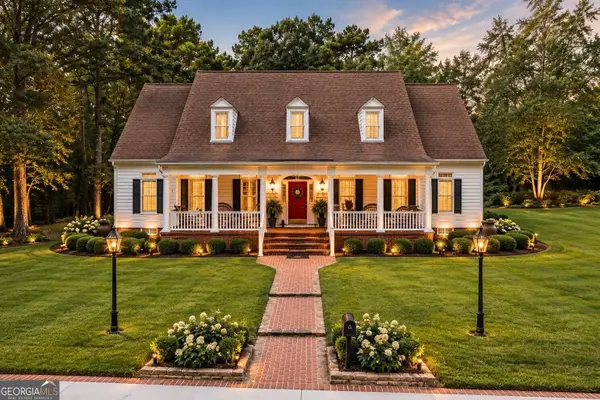 $589,000Active3 beds 4 baths3,762 sq. ft.
274 Goshen Road, Thomaston, GA 30286
MLS# 10842954Listed by: McLeRoy Realty - New
 $429,900Active5 beds 5 baths4,350 sq. ft.
1724 Barnesville Highway, Thomaston, GA 30286
MLS# 10842818Listed by: Century 21 Adams-Harvey & Associates


Protect your home and budget from life's surprises with an Assurant Home Warranty, backed by a partner that supports you through every step of homeownership. Explore Plans.
© 2023 - 2026 ERA Franchise Systems LLC. All rights reserved. ERA Franchise Systems LLC fully supports the principles of the Fair Housing Act and the Equal Opportunity Act. ERA, ERA Real Estate powered, and their respective logos are registered service marks of ERA Franchise Systems LLC. Each office is independently owned and operated.