
508 Huckaby Road, Thomaston, GA 30286
Local realty services provided by:ERA Hirsch Real Estate Team
508 Huckaby Road,Thomaston, GA 30286
$139,900
- 3 Beds
- 1 Baths
- - sq. ft.
- Single family
- Sold
Listed by: jennifer pritchett
Office: day realty
MLS#:10478030
Source:METROMLS
Sorry, we are unable to map this address
Price summary
- Price:$139,900
About this home
Adorable 2 bedroom - 1 bath brick home. Needs some TLC but has so much to offer! Eat-in kitchen with stove and refrigerator, separate dining room, and living room. Home features large master and large full bath. Roof and central heat and air approximately 5 years old. Single garage, front porch, with 2 outbuildings and fenced yard. Large lot approx. 0.90 acres. This home would make a perfect starter home. Call today for your appointment.
Contact an agent
Home facts
- Year built:1950
- Subdivision & Development:none
- Listing ID #:10478030
- Updated:July 26, 2025 at 06:12 AM
Rooms and interior
- Bedrooms:3
- Total bathrooms:1
- Full bathrooms:1
- Flooring:Laminate
- Bathrooms Description:Double Vanity
- Kitchen Description:Oven/Range (Combo), Refrigerator
- Bedroom Description:Master On Main Level, Split Bedroom Plan
Heating and cooling
- Cooling:Central Air, Electric
- Heating:Central
Structure and exterior
- Roof:Composition
- Year built:1950
- Lot Features:Level
- Architectural Style:Brick 4 Side, Bungalow/Cottage
- Construction Materials:Brick
- Levels:1 Story
Schools
- High school:Upson Lee
- Middle school:Upson Lee
- Elementary school:Upson-Lee
Utilities
- Water:Public
- Sewer:Septic Tank
Finances and disclosures
- Price:$139,900
- Tax amount:$993 (23)
Features and amenities
- Appliances:Electric Water Heater, Oven/Range (Combo), Refrigerator
- Laundry features:In Hall, Laundry
- Amenities:Electric Water Heater
Parking
- Parking description:Carport, Kitchen Level
 2026 Georgia MLS. All rights reserved. Information Deem Reliable But Not Guaranteed July 26, 2025
New listings near 508 Huckaby Road
- New
 $750,000Active4 beds 4 baths2,970 sq. ft.
350 E Harp Road, Thomaston, GA 30286
MLS# 10823031Listed by: Highland Real Estate Investors - New
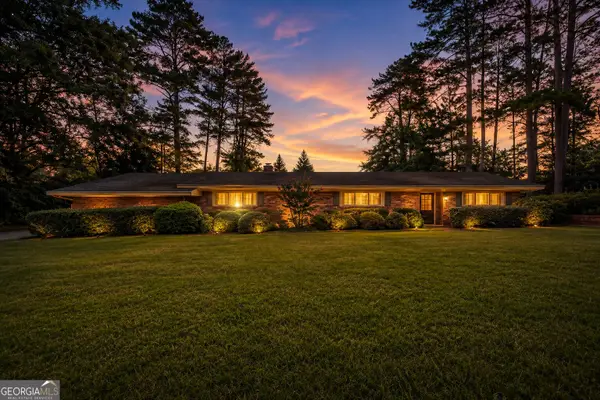 $340,000Active3 beds 2 baths2,545 sq. ft.
104 Woodlawn Place, Thomaston, GA 30286
MLS# 10822033Listed by: Bell Realty & Co. - New
 $199,900Active2 beds 1 baths1,418 sq. ft.
353 Jackson Drive, Thomaston, GA 30286
MLS# 10821050Listed by: SouthSide, REALTORS - New
 $284,900Active3 beds 2 baths1,875 sq. ft.
407 Thurston Avenue, Thomaston, GA 30286
MLS# 10820988Listed by: Haven Realty - New
 $249,500Active3 beds 2 baths1,440 sq. ft.
1812 Pickard Road, Thomaston, GA 30286
MLS# 10820880Listed by: Sellers Realty LLC - New
 $200,000Active2 beds 1 baths1,941 sq. ft.
773 Sweetbriar Circle, Thomaston, GA 30286
MLS# 10820748Listed by: Keller Williams Realty Atl. Partners - New
 $189,900Active4 beds 2 baths2,317 sq. ft.
815 S Center Street, Thomaston, GA 30286
MLS# 10819173Listed by: GALISTED2SOLD - New
 $115,000Active2 beds 1 baths996 sq. ft.
405 N Bethel Street, Thomaston, GA 30286
MLS# 10819068Listed by: GALISTED2SOLD - New
 $229,900Active3 beds 2 baths1,324 sq. ft.
215 Denham Street, Thomaston, GA 30286
MLS# 10818233Listed by: Georgia Real Estate Team - New
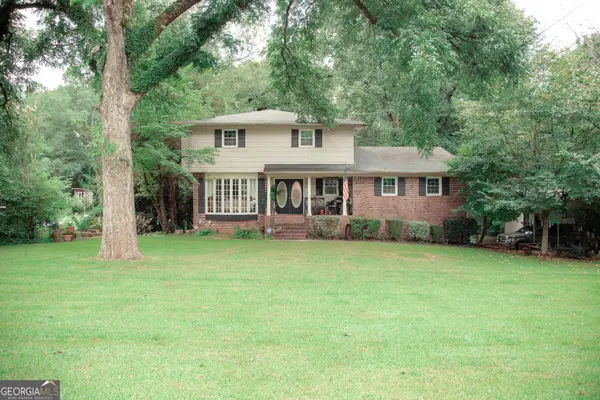 $335,000Active4 beds 3 baths2,826 sq. ft.
921 Crystal Drive, Thomaston, GA 30286
MLS# 10818108Listed by: Haven Realty


Protect your home and budget from life's surprises with an Assurant Home Warranty, backed by a partner that supports you through every step of homeownership. Explore Plans.
© 2023 - 2026 ERA Franchise Systems LLC. All rights reserved. ERA Franchise Systems LLC fully supports the principles of the Fair Housing Act and the Equal Opportunity Act. ERA, ERA Real Estate powered, and their respective logos are registered service marks of ERA Franchise Systems LLC. Each office is independently owned and operated.