
702 S Green Street, Thomaston, GA 30286
Local realty services provided by:ERA Kings Bay Realty
702 S Green Street,Thomaston, GA 30286
$275,000
- 4 Beds
- 2 Baths
- 1,782 sq. ft.
- Single family
- Active
Listed by: b. alicia gibson
Office: haven realty
MLS#:10773593
Source:METROMLS
Price summary
- Price:$275,000
- Price per sq. ft.:$154.32
About this home
Cape Cod Charm with a Southern Twist! Classic charm meets modern comfort in this beautifully renovated Cape Cod-inspired home in Thomaston! Thoughtfully updated throughout, this home features new electrical, plumbing, roof, windows, and fixtures. Inside, you'll find refinished white oak hardwood floors, heart pine stair treads, and a stunning kitchen featuring custom cabinetry, stainless steel Frigidaire Gallery appliances, and Kichler lighting. Stylish bathrooms with illuminated mirrors and beautiful Venetian plaster accents add a touch of elegance. Enjoy outdoor living on the new back deck or unwind on the cozy screened side porch. With sidewalks leading to downtown Thomaston and the hospital just minutes away, convenience meets character in this move-in-ready home. Timeless charm, modern updates, and a location you'll love! Schedule your private showing today!
Contact an agent
Home facts
- Year built:1948
- Subdivision & Development:Avalon Pines
- Listing ID #:10773593
- Updated:November 12, 2026 at 01:09 PM
Rooms and interior
- Bedrooms:4
- Total bathrooms:2
- Full bathrooms:2
- Flooring:Hardwood
- Dining Description:Separate Room
- Kitchen Description:Breakfast Area, Dishwasher, Microwave, Oven/Range (Combo), Refrigerator, Stainless Steel Appliance(s)
- Bedroom Description:Master On Main Level
- Basement Description:Crawl Space
- Living area:1,782 sq. ft.
Heating and cooling
- Cooling:Ceiling Fan(s), Central Air, Electric
- Heating:Central, Electric
- Central air:Yes
Structure and exterior
- Roof:Composition
- Year built:1948
- Building area:1,782 sq. ft.
- Lot area:0.17 Acres
- Lot Features:City Lot
- Architectural Style:Cape Cod
- Construction Materials:Vinyl Siding
- Exterior Features:Deck, Screened, Sprinkler System
- Foundation Description:Block
- Levels:2 Story
Schools
- High school:Upson Lee
- Middle school:Upson Lee
- Elementary school:Upson Lee
Utilities
- Water:Public, Water Available
- Sewer:Public Sewer, Sewer Available, Sewer Connected
Finances and disclosures
- Price:$275,000
- Price per sq. ft.:$154.32
- Tax amount:$2,251 (25)
Features and amenities
- Appliances:Dishwasher, Microwave, Oven/Range (Combo), Refrigerator, Stainless Steel Appliance(s)
- Laundry features:In Mud Room
- Amenities:Double Pane Windows
Parking
- Parking description:Parking Pad, Side/Rear Entrance
 2026 Georgia MLS. All rights reserved. Information Deem Reliable But Not Guaranteed November 12, 2026
New listings near 702 S Green Street
- Coming Soon
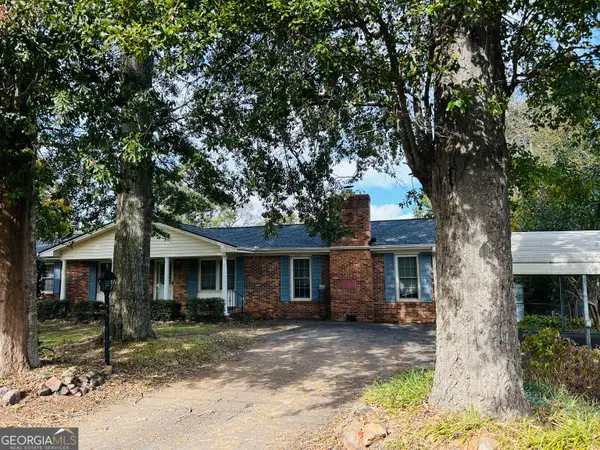 $249,000Coming Soon3 beds 2 baths1,696 sq. ft.
302 Fallin Street, Thomaston, GA 30286
MLS# 10881677Listed by: Georgia Real Estate Team - New
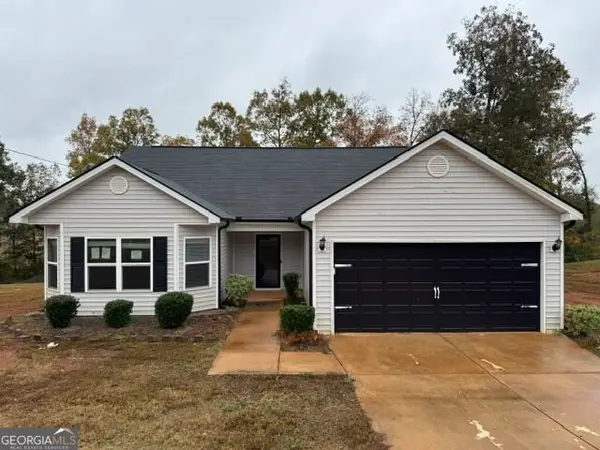 $260,000Active3 beds 2 baths1,612 sq. ft.
508 Heath Dr, Thomaston, GA 30286
MLS# 10888423Listed by: O2 Realty, LLC - New
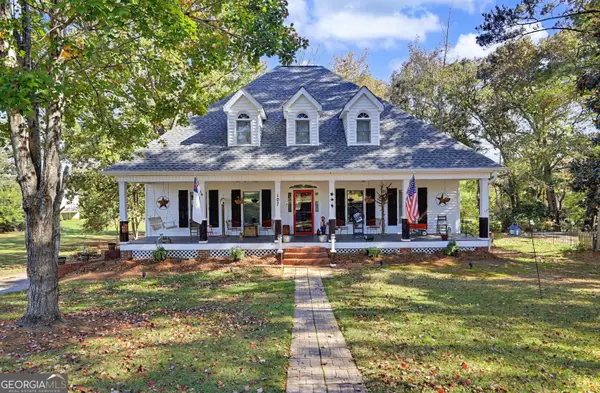 $359,900Active3 beds 4 baths3,840 sq. ft.
107 Kennesaw Drive, Thomaston, GA 30286
MLS# 10887964Listed by: Keller Williams Southern Premier RE - New
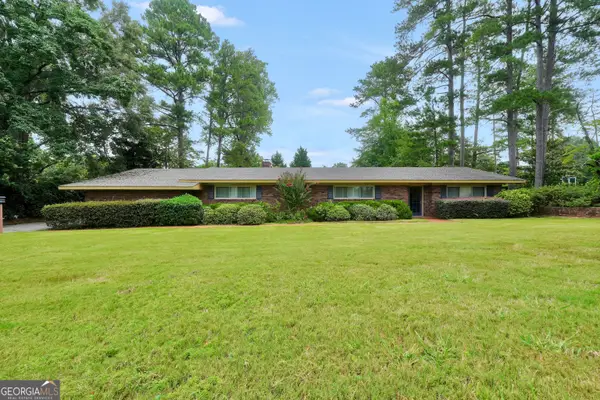 $334,900Active3 beds 2 baths2,545 sq. ft.
104 Woodlawn Place, Thomaston, GA 30286
MLS# 10887889Listed by: Bell Realty & Co. - New
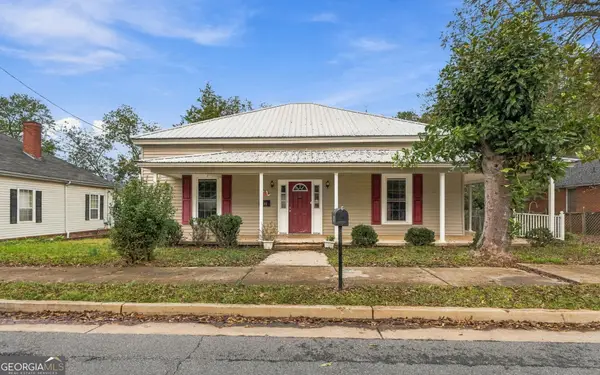 $139,900Active4 beds 2 baths2,060 sq. ft.
317 Mallory Street, Thomaston, GA 30286
MLS# 10887387Listed by: The Legacy Real Estate Group - New
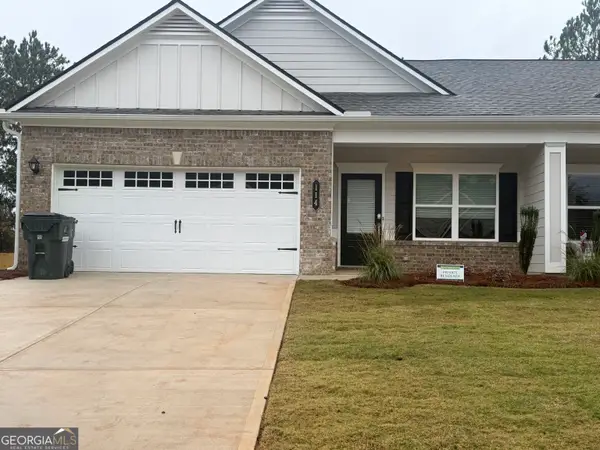 $239,900Active3 beds 2 baths1,501 sq. ft.
114 COTTAGE COU Cottage Court, Thomaston, GA 30286
MLS# 10885377Listed by: Day Realty - New
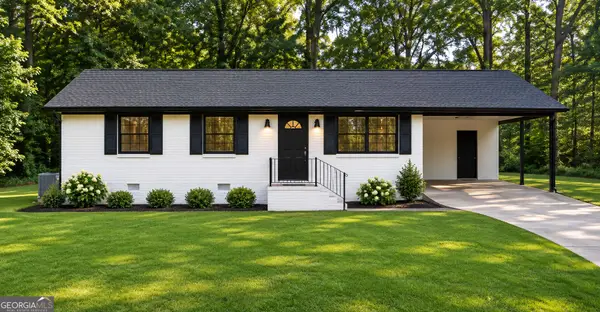 $195,000Active3 beds 2 baths1,190 sq. ft.
315 Dallas Drive, Thomaston, GA 30286
MLS# 10885560Listed by: Sell Georgia - New
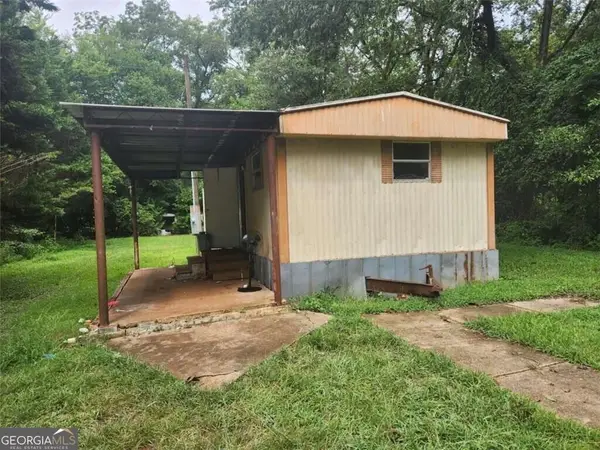 $40,775Active-- beds -- baths
2088 Wiley Street, Thomaston, GA 30286
MLS# 10883039Listed by: Cross Creek Realty - New
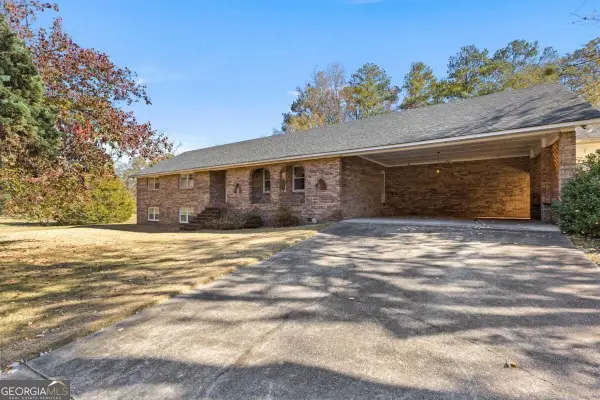 $509,900Active3 beds 2 baths2,600 sq. ft.
2540 Hannahs Mill Rd & 665 Atwater Road, Thomaston, GA 30286
MLS# 10882862Listed by: Haven Realty 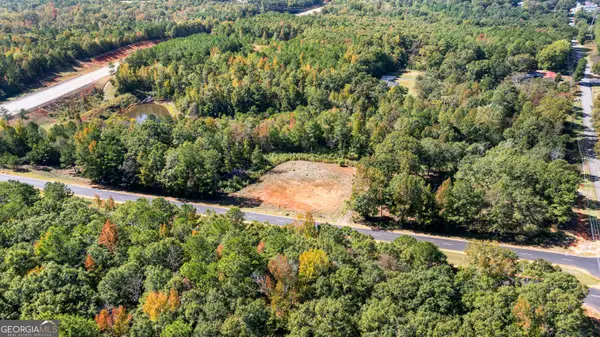 $120,000Active-- beds -- baths
95 Knight Trail, Thomaston, GA 30286
MLS# 10882533Listed by: Haven Realty


Protect your home and budget from life's surprises with an Assurant Home Warranty, backed by a partner that supports you through every step of homeownership. Explore Plans.
© 2023 - 2026 ERA Franchise Systems LLC. All rights reserved. ERA Franchise Systems LLC fully supports the principles of the Fair Housing Act and the Equal Opportunity Act. ERA, ERA Real Estate powered, and their respective logos are registered service marks of ERA Franchise Systems LLC. Each office is independently owned and operated.