
766 Jackson Drive, Thomaston, GA 30286
Local realty services provided by:ERA Sunrise Realty
Listed by: the sims team
Office: georgia hometown realty
MLS#:10855013
Source:METROMLS
Price summary
- Price:$495,000
- Price per sq. ft.:$221.77
About this home
Like new Craftsman style home on 5 acres! Built in 2025, this beautiful 3 bedroom, 2 bath home offers 2,232 square feet with a spacious open floor plan and desirable split bedroom design. The primary suite is features a large bath with an oversized garden tub, separate shower, and walk in closet. The heart of the home is the beautiful kitchen featuring solid surface countertops, a large center island, breakfast area, and plenty of space for gathering and entertaining. Step outside to the enclosed back porch area with additional concrete, living space, and fencing, creating a great spot for relaxing, entertaining, pets, or simply enjoying the privacy of your acreage. Enjoy the outdoor fireplace, perfect for cozy evenings and gatherings. One of the standout features of this property is the new 24 x 50 metal building, offering approximately 1,200 square feet of additional space with plenty of room for a workshop, storage, equipment, hobbies, or recreational vehicles. The property also features a secondary drive providing convenient access for equipment. An added bonus is road frontage along Rest Haven Road, giving this 5 acre property additional accessibility. Conveniently located off Rest Haven Road between Barnesville and Thomaston, this property combines a nearly new home, acreage, a large metal building, equipment access, and a versatile layout all in one package. Come see everything 766 Jackson Drive has to offer!...
Contact an agent
Home facts
- Year built:2025
- Subdivision & Development:None
- Listing ID #:10855013
- Updated:October 01, 2026 at 12:04 PM
Rooms and interior
- Bedrooms:3
- Total bathrooms:2
- Full bathrooms:2
- Dining Description:Separate Room
- Bathrooms Description:Double Vanity, Soaking Tub
- Kitchen Description:Breakfast Area, Dishwasher, Kitchen Island, Oven/Range (Combo), Pantry, Solid Surface Counters, Stainless Steel Appliance(s)
- Bedroom Description:Master On Main Level, Split Bedroom Plan, Walk-In Closet(s)
- Living area:2,232 sq. ft.
Heating and cooling
- Cooling:Ceiling Fan(s), Central Air
- Heating:Central
- Central air:Yes
Structure and exterior
- Roof:Composition
- Year built:2025
- Building area:2,232 sq. ft.
- Lot area:5 Acres
- Lot Features:Level
- Architectural Style:Craftsman, Traditional
- Foundation Description:Slab
- Levels:1 Story
Schools
- High school:Upson Lee
- Middle school:Upson Lee
- Elementary school:Upson Lee
Utilities
- Water:Well
- Sewer:Septic Tank
Finances and disclosures
- Price:$495,000
- Price per sq. ft.:$221.77
- Tax amount:$4,933 (2026)
Features and amenities
- Appliances:Dishwasher, Electric Water Heater, Oven/Range (Combo), Stainless Steel Appliance(s)
- Laundry features:In Hall
- Amenities:Electric Water Heater, Pulldown Attic Stairs
Parking
- Total parking spaces:2
- Parking description:Attached, Carport, Detached Parking, Garage, Garage Door Opener, Side/Rear Entrance
- Garage:Yes
 2026 Georgia MLS. All rights reserved. Information Deem Reliable But Not Guaranteed October 1, 2026
New listings near 766 Jackson Drive
- New
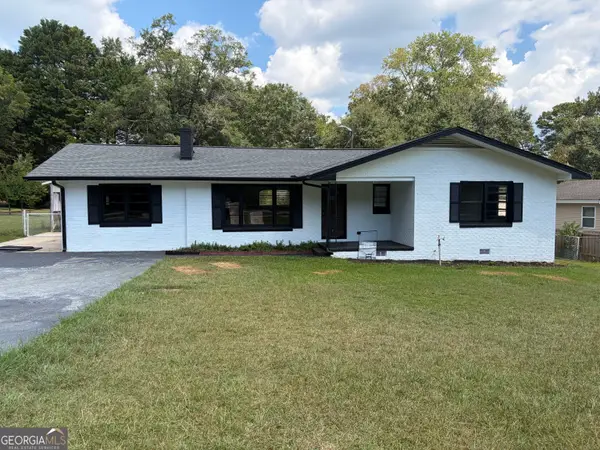 $237,400Active3 beds 2 baths1,544 sq. ft.
204 Diane Drive, Thomaston, GA 30286
MLS# 10855502Listed by: Benham Realty Group 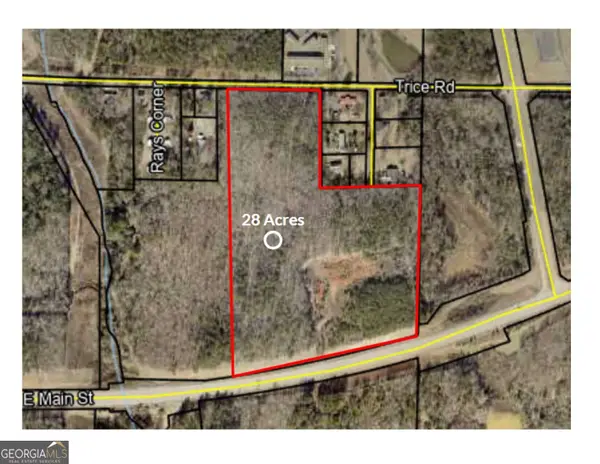 $299,900Active28 Acres
0 Highway 74 E, Thomaston, GA 30286
MLS# 10268499Listed by: Century 21 Adams-Harvey & Associates- New
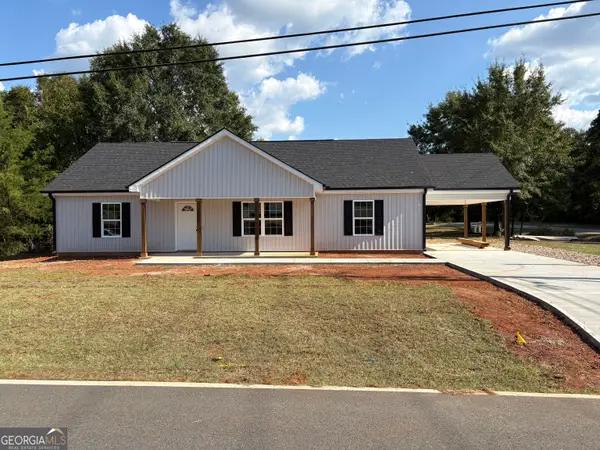 $249,900Active3 beds 2 baths
959 N Goodrich Avenue, Thomaston, GA 30286
MLS# 10854646Listed by: Southern Classic Realtors - New
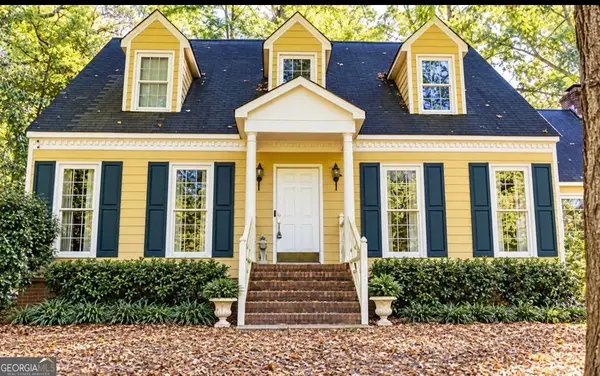 $325,000Active4 beds 3 baths2,262 sq. ft.
314 Johnston Drive, Thomaston, GA 30286
MLS# 10854558Listed by: Haven Realty - New
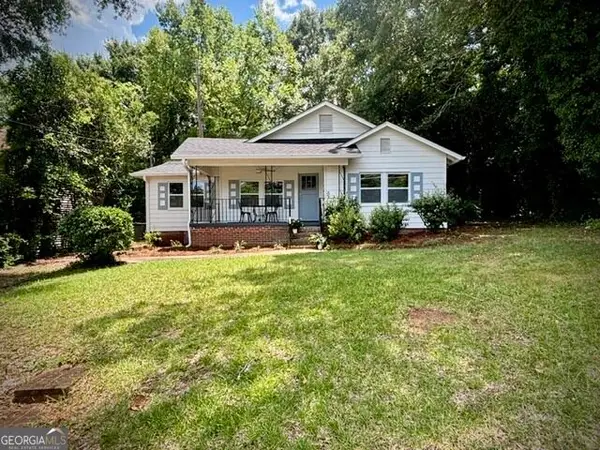 $209,900Active3 beds 1 baths1,239 sq. ft.
410 Mallory Street, Thomaston, GA 30286
MLS# 10854029Listed by: A.K. Neal Realty - New
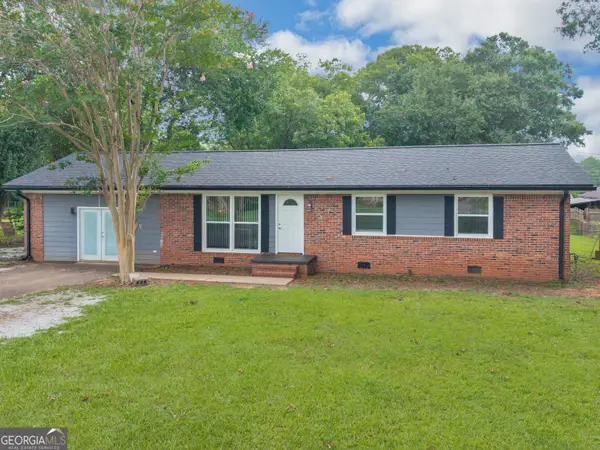 $214,900Active3 beds 2 baths1,539 sq. ft.
100 Marlon Street, Thomaston, GA 30286
MLS# 10853994Listed by: SouthSide, REALTORS - New
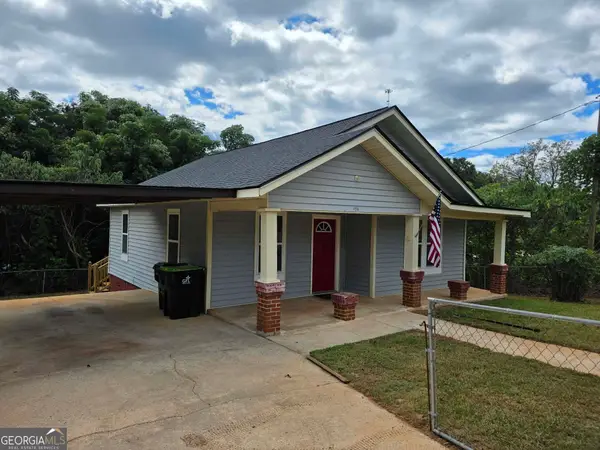 $149,500Active2 beds 1 baths896 sq. ft.
108 Pasley Street, Thomaston, GA 30286
MLS# 10853946Listed by: Haven Realty - New
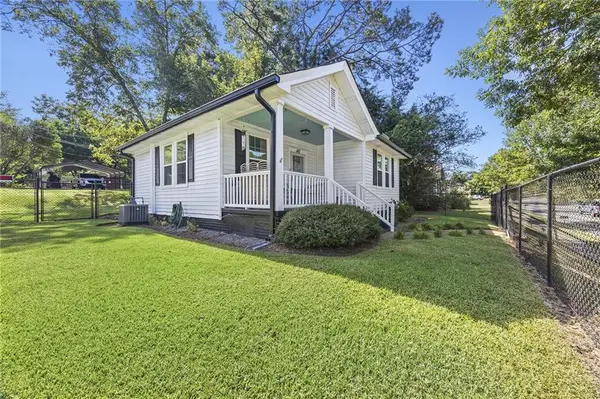 $157,500Active1 beds 1 baths832 sq. ft.
143 O Street Nw, Thomaston, GA 30286
MLS# 7844189Listed by: ATLANTA CLASSIC PROPERTIES, LLC. - New
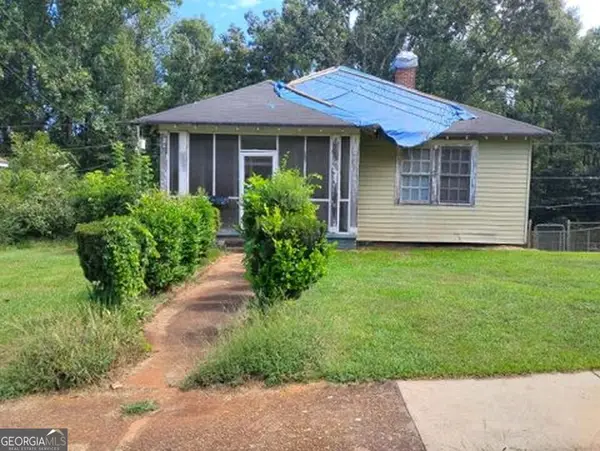 $24,900Active2 beds 1 baths1,024 sq. ft.
235 Deluxe Circle, Thomaston, GA 30286
MLS# 10853035Listed by: Joseph Walter Realty, LLC


Protect your home and budget from life's surprises with an Assurant Home Warranty, backed by a partner that supports you through every step of homeownership. Explore Plans.
© 2023 - 2026 ERA Franchise Systems LLC. All rights reserved. ERA Franchise Systems LLC fully supports the principles of the Fair Housing Act and the Equal Opportunity Act. ERA, ERA Real Estate powered, and their respective logos are registered service marks of ERA Franchise Systems LLC. Each office is independently owned and operated.