
202 Stirrup Ln, Thomasville, GA 31757
Local realty services provided by:ERA Simpson Realty
Listed by: brason mckenzie, gina mckenzie, madison eaton
Office: gpm real estate group
MLS#:15884
Source:GA_SWGBR_CAIRO
Price summary
- Price:$449,000
- Price per sq. ft.:$236.32
About this home
Welcome to this beautiful 3-bedroom, 2-bath home in the desirable Heard's Pond subdivision, offering peaceful pond frontage and exceptional indoor and outdoor living. Inside, an open floor plan with tray ceilings throughout creates an airy feel, complemented by luxury vinyl plank flooring, recessed lighting, stainless appliances, pantry and a stunning 8-foot kitchen island. The marble countertops throughout add a touch of elegance and make the kitchen a true centerpiece. The spacious primary suite includes a large walk-in closet and a spa-like bath with a double vanity, separate tile shower, tiled garden tub, and a picture window that fills the space with natural light. Step outside to your own private retreat featuring a screened-in back porch and a saltwater Gunite pool with cool deck finish and plenty of patio space for entertaining or simply relaxing by the water. A large front yard, comfortable backyard, covered front porch, an attached garage complete this exceptional home. Call today to schedule a tour!...
Contact an agent
Home facts
- Year built:2019
- Subdivision & Development:Heard's Pond
- Listing ID #:15884
- Added:25 day(s) ago
- Updated:August 08, 2026 at 09:30 AM
Rooms and interior
- Bedrooms:3
- Total bathrooms:2
- Full bathrooms:2
- Flooring:Carpet, Ceramic Tile, Vinyl
- Kitchen Description:Dishwasher, Disposal, Microwave Built-in, Range Hood Microwave, Refrigerator, Smooth Top, Stainless, Stove/Oven Electric
- Living area:1,900 sq. ft.
Structure and exterior
- Roof:Shingle
- Year built:2019
- Building area:1,900 sq. ft.
- Lot area:0.54 Acres
- Lot Features:Paved Road
- Architectural Style:Contemporary
- Construction Materials:Cement Siding, T: Cement
- Exterior Features:Fenced Back Yard, Patio Open, Pool In Ground-Gunite, Porch Covered, Porch Screened
- Levels:1 Story
Utilities
- Water:City of Thomasville
- Sewer:Septic Tank
Finances and disclosures
- Price:$449,000
- Price per sq. ft.:$236.32
Features and amenities
- Amenities:Crown Moulding, Kitchen Island, Lighting Recessed, Open Floor Plan, Pantry, Separate Shower Master, Specialty Ceilings, Split Floor Plan, Walk-in Closets, Wide Baseboard
- Pool features:Pool In Ground-Gunite
Parking
- Parking description:Garage, Single
New listings near 202 Stirrup Ln
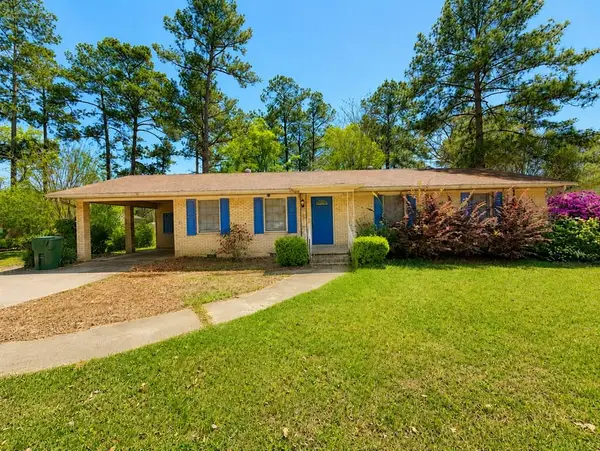 $160,000Active3 beds 2 baths1,446 sq. ft.
1504 Valwood Avenue, Thomasville, GA 31792
MLS# 169635Listed by: VYLLA HOME $175,000Active3 beds 2 baths1,196 sq. ft.
2509 Ga Highway 122, Thomasville, GA 31757
MLS# 10814742Listed by: C21 Avenues Real Estate Partners
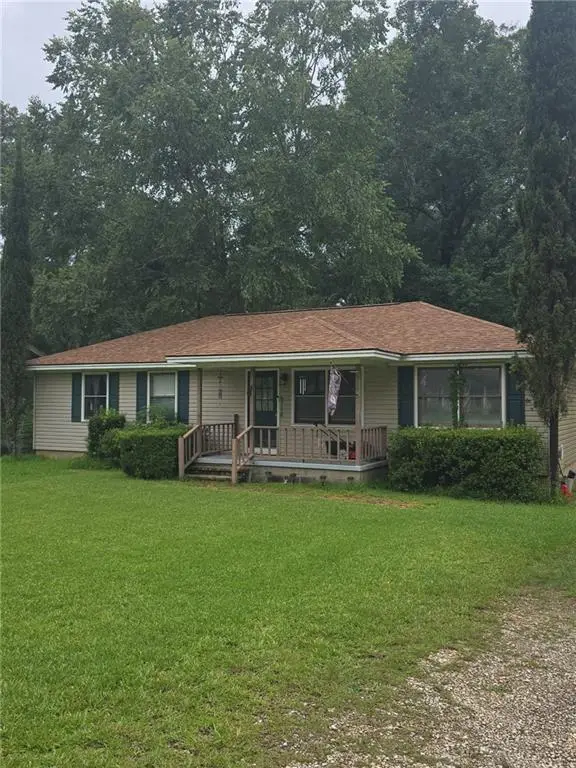 $200,000Active3 beds 2 baths1,274 sq. ft.
314 White Oak Trail, Thomasville, GA 31792
MLS# 7810837Listed by: TOP BROKERAGE, LLC $230,000Active1 beds 1 baths1,188 sq. ft.
110 Anns Cove, Thomasville, GA 31792
MLS# 10811368Listed by: C21 Avenues Real Estate Partners- Open Thu, 3 to 6pm
 $395,000Active4 beds 2 baths2,744 sq. ft.
434 East Gate Drive, Thomasville, GA 31757
MLS# 10809857Listed by: Wiregrass Auction Group  $40,000Active0.51 Acres
0 Foxcroft Drive, Thomasville, GA 31757
MLS# 10808776Listed by: Coldwell Banker Kinard Realty $270,000Active3 beds 2 baths1,560 sq. ft.
205 Spruce Pine Drive, Thomasville, GA 31757
MLS# 10807466Listed by: BetterHomes & Gardens Historic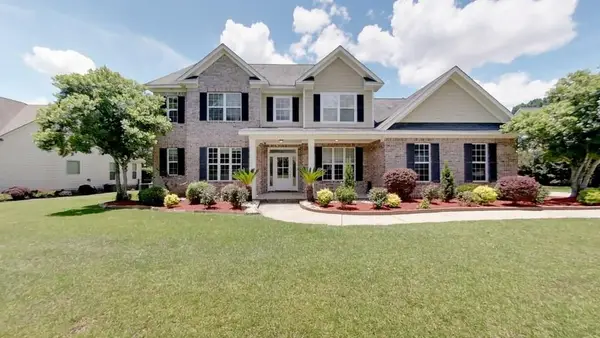 $549,900Active5 beds 4 baths4,127 sq. ft.
107 Andee Way, Thomasville, GA 31757
MLS# 15882Listed by: CENTURY 21 AVENUES REAL ESTATE PARTNERS $625,000Active5 beds 6 baths2,400 sq. ft.
100 Morningside Drive, Thomasville, GA 31792
MLS# 10805532Listed by: C21 Avenues Real Estate Partners


Protect your home and budget from life's surprises with an Assurant Home Warranty, backed by a partner that supports you through every step of homeownership. Explore Plans.
© 2023 - 2026 ERA Franchise Systems LLC. All rights reserved. ERA Franchise Systems LLC fully supports the principles of the Fair Housing Act and the Equal Opportunity Act. ERA, ERA Real Estate powered, and their respective logos are registered service marks of ERA Franchise Systems LLC. Each office is independently owned and operated.