
402 Bailey Circle, Thomasville, GA 31757
Local realty services provided by:Hamilton Realty Advisors ERA Powered
402 Bailey Circle,Thomasville, GA 31757
$399,900
- 4 Beds
- 2 Baths
- 1,850 sq. ft.
- Single family
- Active
Listed by: sarah thompson
Office: c21 avenues real estate partne
MLS#:399024
Source:FL_TBR
Price summary
- Price:$399,900
- Price per sq. ft.:$216.16
About this home
Stunning new construction nearing completion with upscale finishes, including laminate hardwood flooring throughout and an oversized two-car garage and mudroom with cubbies for backpacks and shoes to keep everyone organized, a kitchen with ample cabinet space, a bar for barstools, hard surface countertops and a beautiful tile backsplash. large, vaulted living room that opens to a covered patio for seamless indoor-outdoor living. The primary bedroom also features vaulted ceilings and a barn door opening to the primary bathroom with extra-large double vanities and a luxury tile shower with two showerheads, plus an extended walk-in closet. The home also offers three additional bedrooms and a full bath in a split floor plan for privacy. Walk -in laundry with a linen closet and double vanities.
Contact an agent
Home facts
- Year built:2025
- Subdivision & Development:Southern Pointe
- Listing ID #:399024
- Added:163 day(s) ago
- Updated:September 30, 2026 at 04:10 PM
Rooms and interior
- Bedrooms:4
- Total bathrooms:2
- Full bathrooms:2
- Flooring:Engineered Hardwood
- Kitchen Description:Cooktop, Dishwasher, Ice Maker, Microwave, Oven, Pantry, Range, Refrigerator
- Bedroom Description:Split Bedrooms
- Living area:1,850 sq. ft.
Heating and cooling
- Cooling:Ceiling Fans, Central Air, Electric
- Heating:Central, Electric
- Central air:Yes
Structure and exterior
- Year built:2025
- Building area:1,850 sq. ft.
- Lot area:1.07 Acres
- Architectural Style:Traditional
- Construction Materials:Fiber Cement
- Exterior Features:Covered, Patio, Porch
Schools
- High school:OTHER COUNTY
- Middle school:OTHER COUNTY
- Elementary school:OTHER COUNTY
Finances and disclosures
- Price:$399,900
- Price per sq. ft.:$216.16
Features and amenities
- Amenities:High Ceilings, Tray Ceilings, Vaulted Ceilings, Walk-In Closets
Parking
- Parking description:3 Carport Space(s), Carport, Garage, Two Car Garage
- Garage:Yes
- Garage spaces:2
- Carport spaces:3
New listings near 402 Bailey Circle
- New
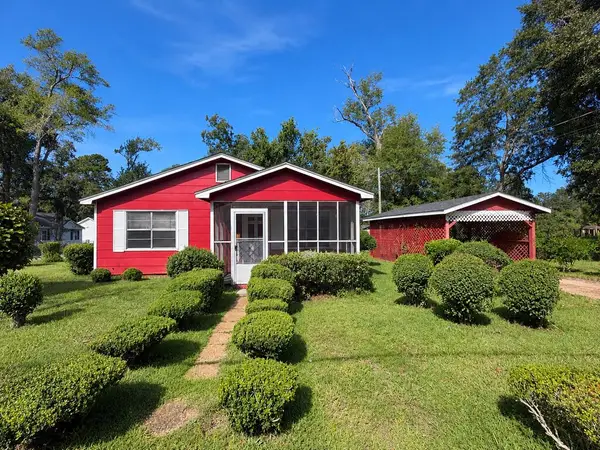 $50,000Active2 beds 1 baths828 sq. ft.
1206 Wright Street, Thomasville, GA 31792
MLS# 170057Listed by: VYLLA HOME - New
 $209,900Active3 beds 1 baths1,251 sq. ft.
810 N Pinetree Boulevard, Thomasville, GA 31792
MLS# 10856810Listed by: C21 Avenues Real Estate Partners
- New
 $345,000Active3 beds 2 baths1,782 sq. ft.
312 Dechene Drive, Thomasville, GA 31757
MLS# 405372Listed by: C21 AVENUES REAL ESTATE PARTNE - New
 $35,000Active3 beds 1 baths1,200 sq. ft.
108 East Jerger St, Thomasville, GA 31792
MLS# 405314Listed by: ANCHOR REALTY OF ST. GEORGE IS 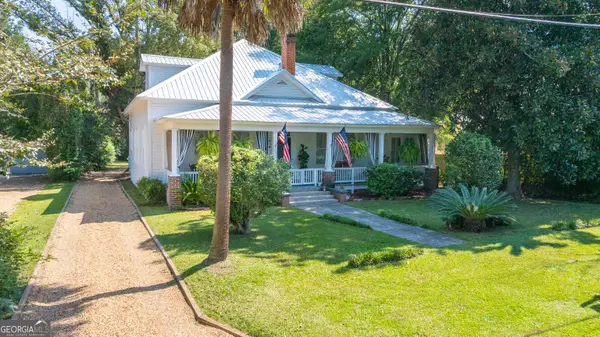 $575,000Active3 beds 3 baths2,693 sq. ft.
510 Young Street, Thomasville, GA 31792
MLS# 10849573Listed by: Intown Focus Realty LLC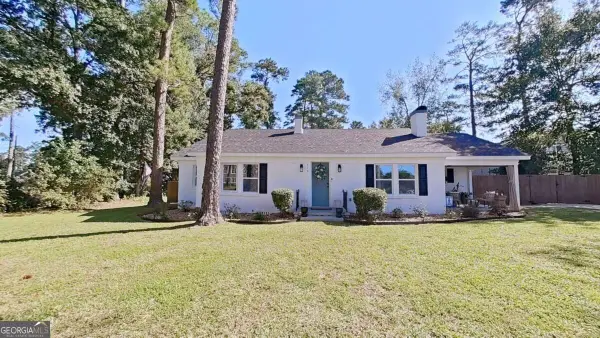 $319,500Active3 beds 2 baths1,402 sq. ft.
116 Glenwood Drive, Thomasville, GA 31792
MLS# 10848276Listed by: C21 Avenues Real Estate Partners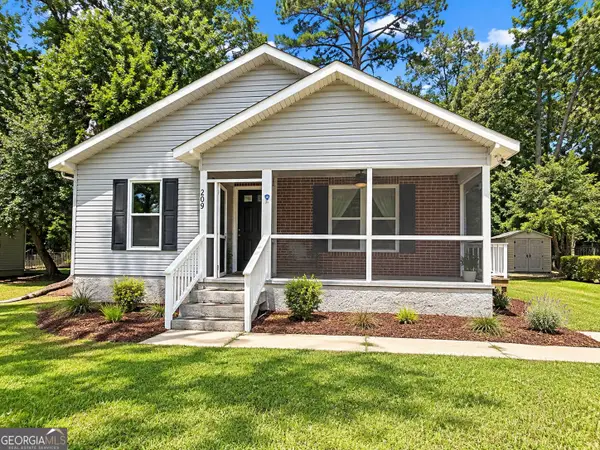 $205,000Active3 beds 2 baths1,224 sq. ft.
209 Henderson Street, Thomasville, GA 31792
MLS# 10847254Listed by: C21 Avenues Real Estate Partners $350,000Active4 beds 2 baths2,614 sq. ft.
130 Willow Ridge Circle, Thomasville, GA 31757
MLS# 10845174Listed by: Honeyland Properties $815,000Active4 beds 4 baths4,837 sq. ft.
110 Trail Creek Drive, Thomasville, GA 31757
MLS# 10842259Listed by: C21 Avenues Real Estate Partners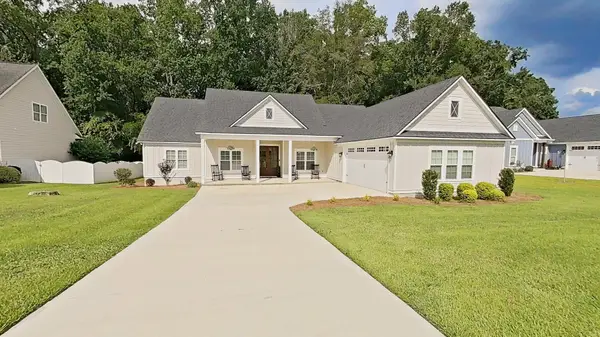 $600,000Active4 beds 3 baths2,668 sq. ft.
370 Madison Grove Boulevard, Thomasville, GA 31757
MLS# 403865Listed by: C21 AVENUES REAL ESTATE PARTNE


Protect your home and budget from life's surprises with an Assurant Home Warranty, backed by a partner that supports you through every step of homeownership. Explore Plans.
© 2023 - 2026 ERA Franchise Systems LLC. All rights reserved. ERA Franchise Systems LLC fully supports the principles of the Fair Housing Act and the Equal Opportunity Act. ERA, ERA Real Estate powered, and their respective logos are registered service marks of ERA Franchise Systems LLC. Each office is independently owned and operated.