
1974 Ridgeview Drive, Thomson, GA 30824
Local realty services provided by:ERA Strother Real Estate
Listed by: christine may
Office: leading edge real estate
MLS#:100602969
Source:NC_CCAR
Price summary
- Price:$259,900
- Price per sq. ft.:$122.13
About this home
COUNTRY LIVING ON APPROXIMATELY 2 ACRES - BEAUTIFULLY REMODELED & MOVE-IN READY! Enjoy the space, privacy, and flexibility of country living in this spacious 4-bedroom home with an additional flex room that can serve as a 5th bedroom, home office, playroom, or hobby room! Offering approximately 2,000 sq. ft. of updated living space, this manufactured home features 2 full baths, a living room, separate dining room, and family room with cozy electric fireplace.
The beautifully updated kitchen features NEW cabinetry and appliances, while upgraded luxury vinyl plank flooring flows throughout the home. Both bathrooms have been completely remodeled with tile tub surrounds, new vanities, and updated lighting. Additional improvements include NEW windows, NEW water heater, NEW HVAC system, fresh interior paint, and a newer roof installed shortly before Hurricane Helene.
Outside, approximately 2 acres provide plenty of room for gardening, RV or boat parking, outdoor hobbies, and future improvements such as a pool, workshop, or garage, subject to applicable requirements. Whether you're looking for a peaceful country retreat or room to create your own homestead, this property offers the flexibility to make it your own!
SPACE TO SPREAD OUT, ROOM TO GROW & A BEAUTIFULLY UPDATED HOME TO ENJOY! Owner/Agent....
Contact an agent
Home facts
- Year built:2002
- Subdivision & Development:Ridgeview
- Listing ID #:100602969
- Added:69 day(s) ago
- Updated:November 20, 2026 at 12:15 PM
Rooms and interior
- Bedrooms:5
- Total bathrooms:2
- Full bathrooms:2
- Rooms Total:11
- Kitchen Description:Dishwasher, Pantry, Range
- Bedroom Description:Master Downstairs, Walk-In Closet(s)
- Living area:2,128 sq. ft.
Heating and cooling
- Cooling:Central Air, Heat Pump
- Heating:Electric, Fireplace(s), Heat Pump, Heating
- Central air:Yes
Structure and exterior
- Roof:Composition
- Year built:2002
- Building area:2,128 sq. ft.
- Lot area:2.03 Acres
- Lot Features:Level, Rural, Wooded
- Construction Materials:Vinyl Siding, Wood Frame
- Exterior Features:Deck
- Foundation Description:Block, Pilings
- Levels:1 Story
Schools
- High school:THOMSON
- Middle school:Thomson
- Elementary school:Thomson-Norris
Utilities
- Water:Water Connected
Finances and disclosures
- Price:$259,900
- Price per sq. ft.:$122.13
Features and amenities
- Appliances:Dishwasher, Range
- Laundry features:Laundry Room, Washer Hookup
- Amenities:Ceiling Fan(s), Walk-In Closet(s)
Parking
- Total parking spaces:6
- Parking description:Gravel, No Garage, Parking Lot

New listings near 1974 Ridgeview Drive
- New
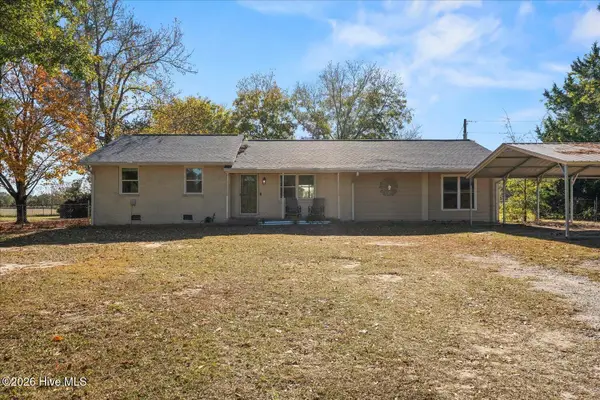 $360,000Active3 beds 3 baths2,018 sq. ft.
689 Howard Road, Thomson, GA 30824
MLS# 100617483Listed by: KELLER WILLIAMS REALTY AUGUSTA PARTNERS - New
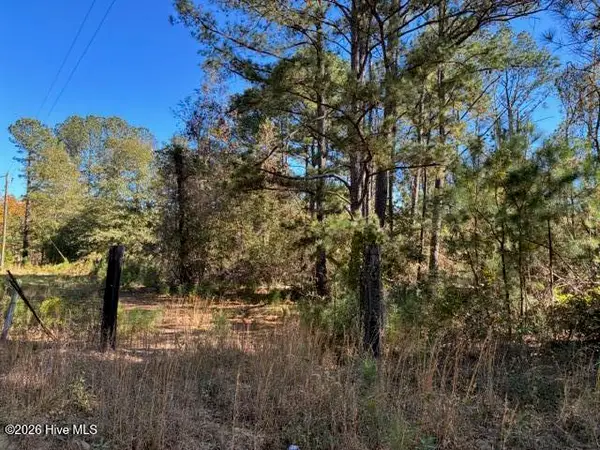 $72,500Active9.24 Acres
0 Greenbrier Road, Thomson, GA 30824
MLS# 100617212Listed by: MEYBOHM REAL ESTATE - EVANS - New
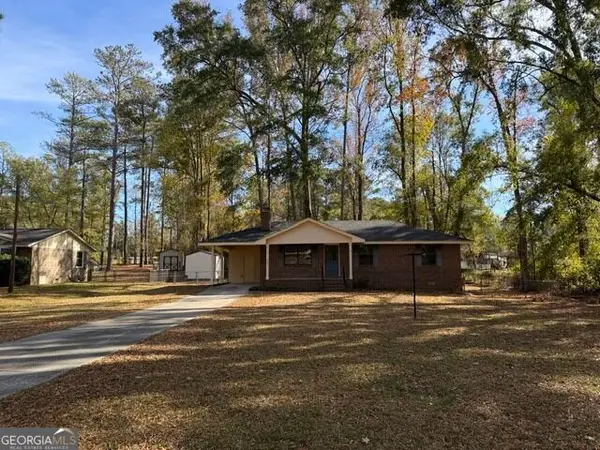 $189,900Active3 beds 2 baths1,025 sq. ft.
409 Lee Drive, Thomson, GA 30824
MLS# 10892091Listed by: Hopkins Realty - New
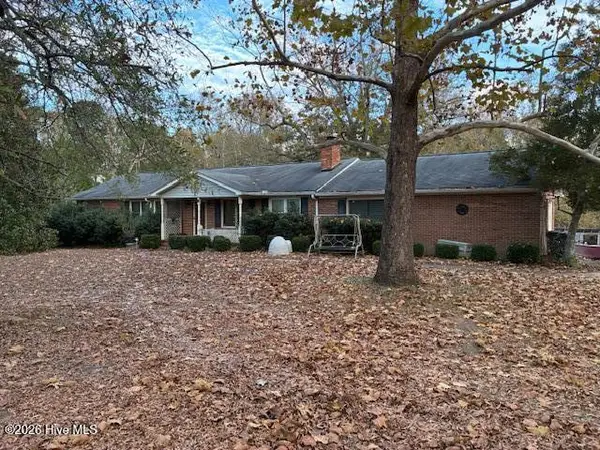 $275,000Active4 beds 2 baths2,400 sq. ft.
3360 Greenbrier Road, Thomson, GA 30824
MLS# 100616994Listed by: MEYBOHM REAL ESTATE - EVANS - New
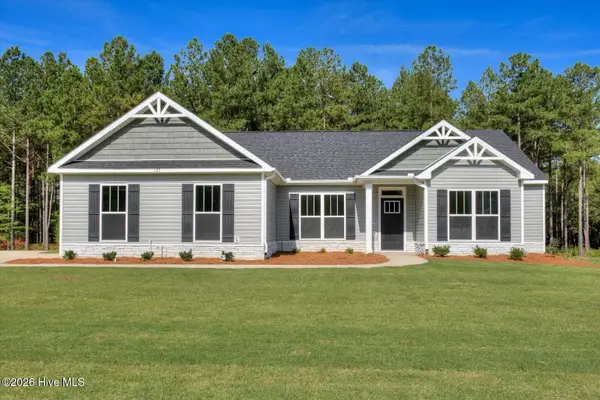 $318,900Active4 beds 2 baths1,909 sq. ft.
129 Willow Oak Circle, Thomson, GA 30824
MLS# 100616883Listed by: DEFOOR REALTY - New
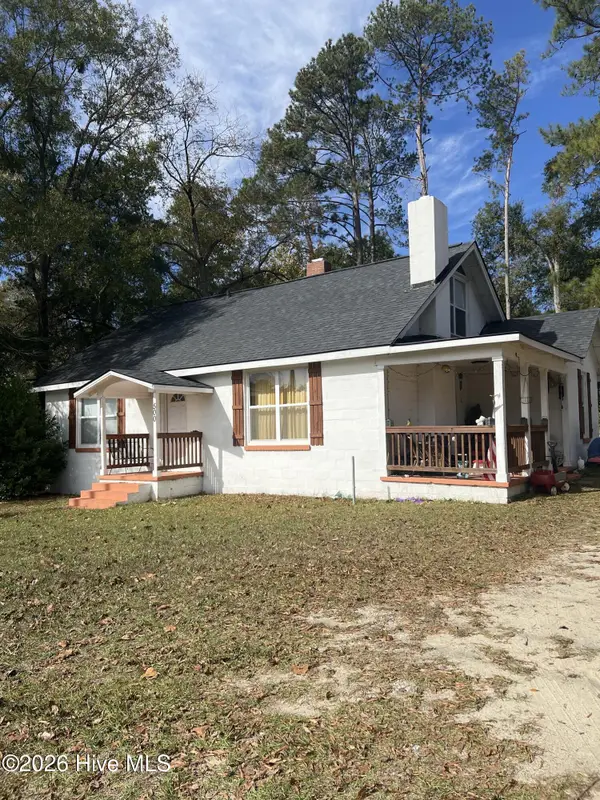 $210,000Active3 beds 2 baths1,700 sq. ft.
500 Westview Drive, Thomson, GA 30824
MLS# 100616709Listed by: BEYCOME BROKERAGE REALTY - New
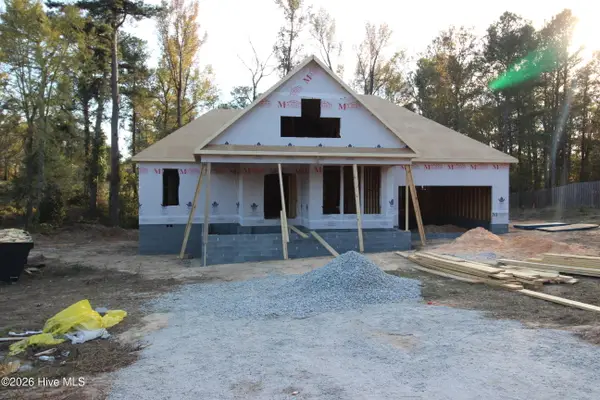 $424,900Active4 beds 3 baths2,104 sq. ft.
2760 Deer Trail Road, Thomson, GA 30824
MLS# 100616748Listed by: KELLER WILLIAMS REALTY AUGUSTA PARTNERS - New
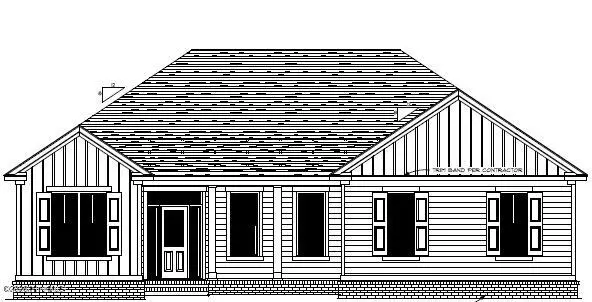 $334,900Active3 beds 2 baths1,630 sq. ft.
2754 Deer Trail Road, Thomson, GA 30824
MLS# 100616754Listed by: KELLER WILLIAMS REALTY AUGUSTA PARTNERS - New
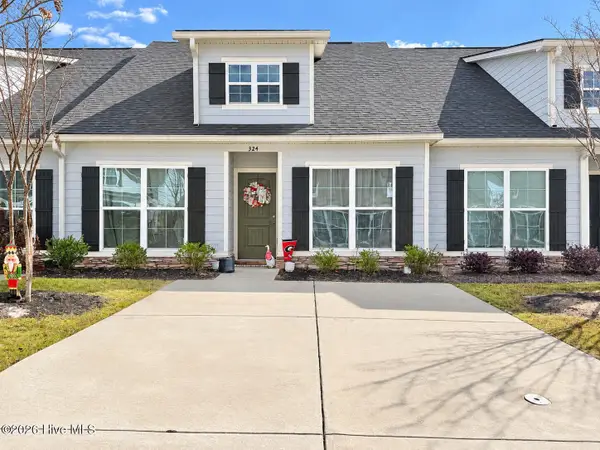 $207,000Active3 beds 2 baths1,252 sq. ft.
324 Bordeaux Drive #Nw, Thomson, GA 30824
MLS# 100616575Listed by: FRANKE REAL PROPERTIES, LLC - New
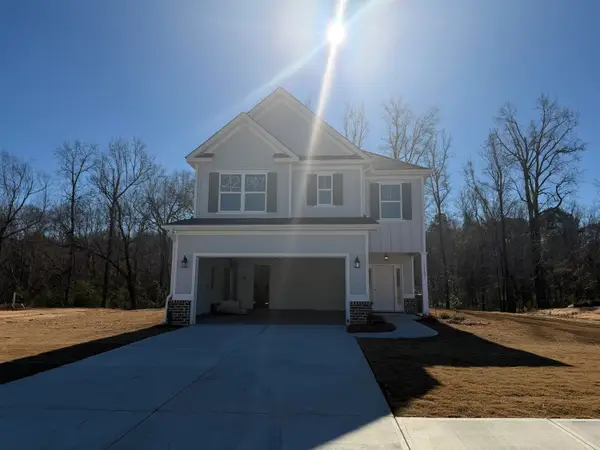 $286,632Active4 beds 3 baths1,943 sq. ft.
1307 Elias Station, Thomson, GA 30824
MLS# 100616265Listed by: PROPERTY PARTNERS


Protect your home and budget from life's surprises with an Assurant Home Warranty, backed by a partner that supports you through every step of homeownership. Explore Plans.
© 2023 - 2026 ERA Franchise Systems LLC. All rights reserved. ERA Franchise Systems LLC fully supports the principles of the Fair Housing Act and the Equal Opportunity Act. ERA, ERA Real Estate powered, and their respective logos are registered service marks of ERA Franchise Systems LLC. Each office is independently owned and operated.