
2151 April Dawn Trail, Thomson, GA 30824
Local realty services provided by:ERA Strother Real Estate
2151 April Dawn Trail,Thomson, GA 30824
$273,475
- 3 Beds
- 2 Baths
- 1,725 sq. ft.
- Single family
- Active
Listed by: rhonda renee avery
Office: stanley martin ga/sc brokerage llc.
MLS#:100602854
Source:NC_CCAR
Price summary
- Price:$273,475
- Price per sq. ft.:$158.54
About this home
Take advantage of a special 5.125% gov interest rate plus up to $6,000 closing cost incentive on select homes through our preferred lender when closing by December 30, 2026. Plus, receive a Move-In Package including a refrigerator, blinds, washer, and dryer. Limited-time offer. Contact the Neighborhood Sales Manager for complete details and qualifications. Experience the convenience of main-level living in The Irving at the Essence - Camellia Park. The Irving boasts 1,760 square feet. This thoughtfully designed home features an open family room, dining area, and kitchen that flow seamlessly together, extending to a rear patio perfect for relaxing or entertaining outdoors. A pocket office provides a quiet space for work or study, while the primary suite offers a private retreat with an ensuite bathroom and walk-in closet. Two additional bedrooms and a full hall bath provide comfort and flexibility for family or guests. Each home is built using energy efficient construction methods and are independently inspected and tested by The Home Energy Rating System (HERS) Index. Photos are for illustrative purposes only and colors and finishes may differ. Homesite 017....
Contact an agent
Home facts
- Year built:2026
- Subdivision & Development:Camellia Park
- Listing ID #:100602854
- Added:61 day(s) ago
- Updated:November 12, 2026 at 12:03 PM
Rooms and interior
- Bedrooms:3
- Total bathrooms:2
- Full bathrooms:2
- Rooms Total:7
- Flooring:Carpet
- Bathrooms Description:Walk-in Shower
- Kitchen Description:Dishwasher, Disposal, Gas Range, Kitchen Island, Pantry
- Bedroom Description:Walk-In Closet(s)
- Living area:1,725 sq. ft.
Heating and cooling
- Cooling:Central Air
- Heating:Forced Air, Heating, Natural Gas
- Central air:Yes
Structure and exterior
- Roof:Architectural Shingle
- Year built:2026
- Building area:1,725 sq. ft.
- Lot area:0.21 Acres
- Construction Materials:Fiber Cement, Stone, Wood Frame
- Exterior Features:Covered, Patio, Porch
- Foundation Description:Slab
- Levels:1 Story
Schools
- High school:THOMSON
- Middle school:Thomson
- Elementary school:Maxwell-Norris
Utilities
- Water:Water Connected
- Sewer:Sewer Connected
Finances and disclosures
- Price:$273,475
- Price per sq. ft.:$158.54
Features and amenities
- Appliances:Dishwasher, Disposal
- Laundry features:Laundry Room, Washer Hookup
- Amenities:Walk-In Closet(s)
Parking
- Total parking spaces:2
- Parking description:Attached, Attached Garage, Garage, Garage Door Opener
- Garage:Yes
- Garage spaces:2

New listings near 2151 April Dawn Trail
- New
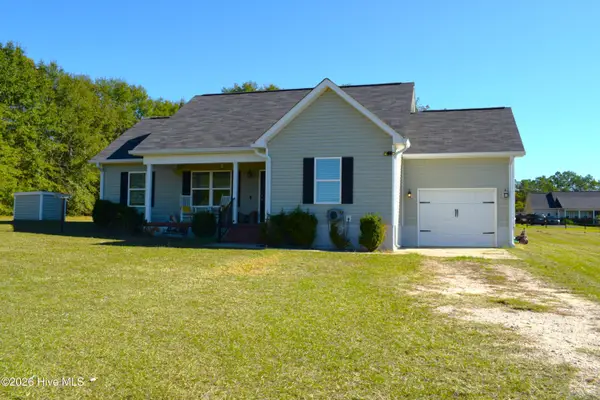 $225,000Active3 beds 2 baths1,218 sq. ft.
2708 Wrens Highway, Thomson, GA 30824
MLS# 100615631Listed by: KELLER WILLIAMS REALTY AUGUSTA PARTNERS - New
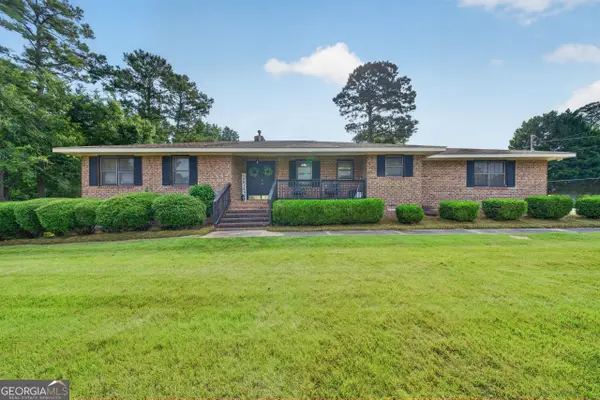 $249,900Active3 beds 3 baths1,980 sq. ft.
765 Central Road, Thomson, GA 30824
MLS# 10887339Listed by: eXp Realty - New
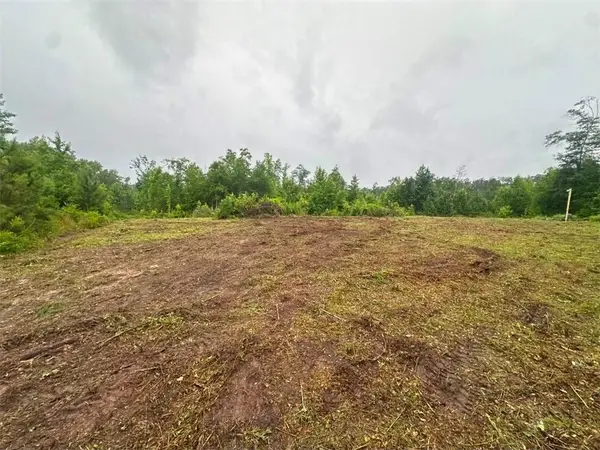 $100,000Active10 Acres
3827 Rabun Road, Thomson, GA 30824
MLS# 7865771Listed by: DALTON WADE, INC. - New
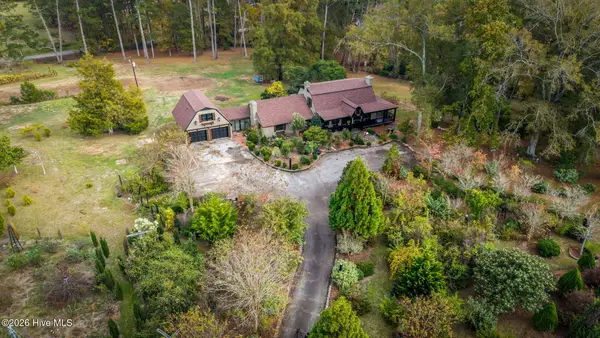 $499,900Active5 beds 4 baths3,600 sq. ft.
3018 Washington Road Nw, Thomson, GA 30824
MLS# 100615129Listed by: RE/MAX TRUE ADVANTAGE - New
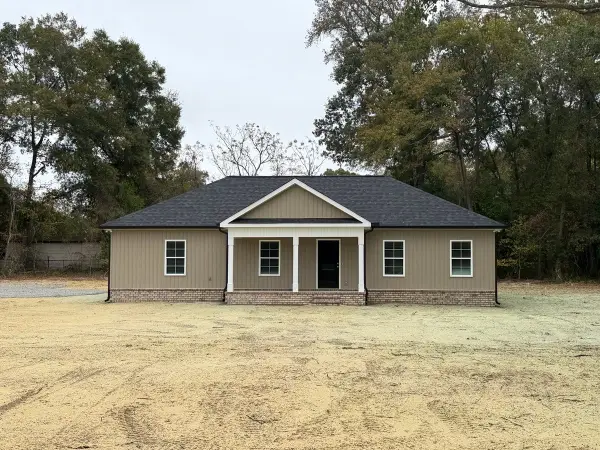 $269,900Active3 beds 2 baths1,470 sq. ft.
260 Meadowood Drive, Thomson, GA 30824
MLS# 100614442Listed by: COLDWELL BANKER-WATSON & KNOX REAL ESTATE - New
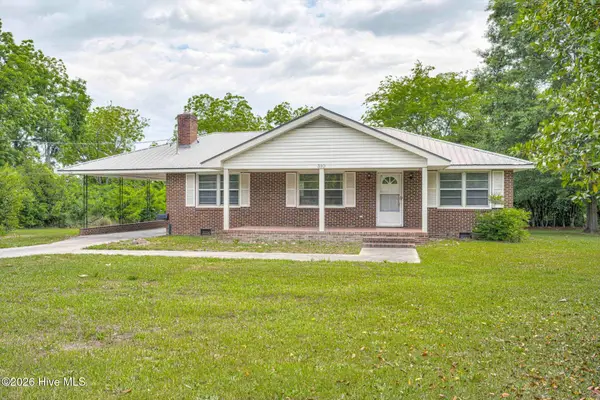 $225,000Active2 beds 1 baths1,380 sq. ft.
310 Black Street, Thomson, GA 30824
MLS# 100614403Listed by: GOLD OAK REAL ESTATE, LLC - New
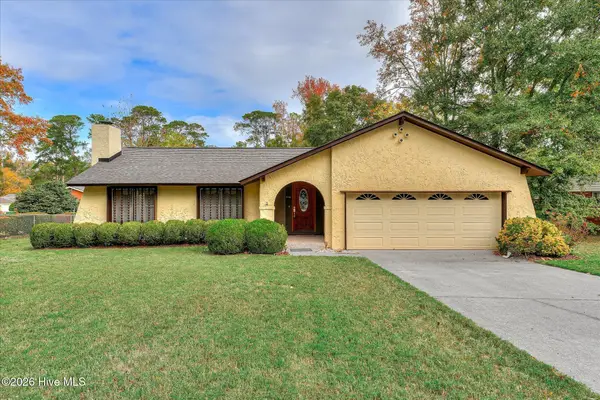 $275,000Active3 beds 2 baths1,903 sq. ft.
404 Magnolia Drive, Thomson, GA 30824
MLS# 100614302Listed by: BRAGG & ASSOCIATES REAL ESTATE - New
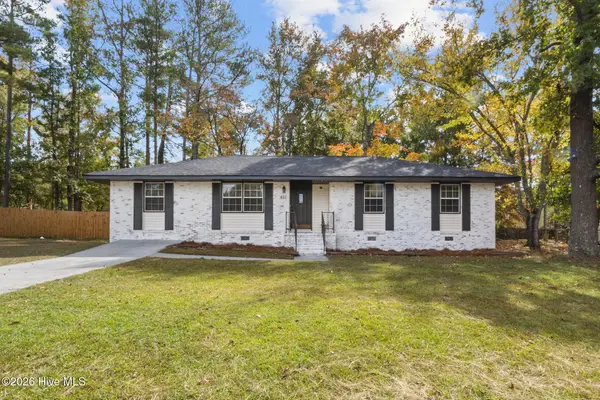 $235,000Active4 beds 2 baths1,473 sq. ft.
411 Stonewall Drive, Thomson, GA 30824
MLS# 100614072Listed by: KELLER WILLIAMS REALTY AUGUSTA PARTNERS - New
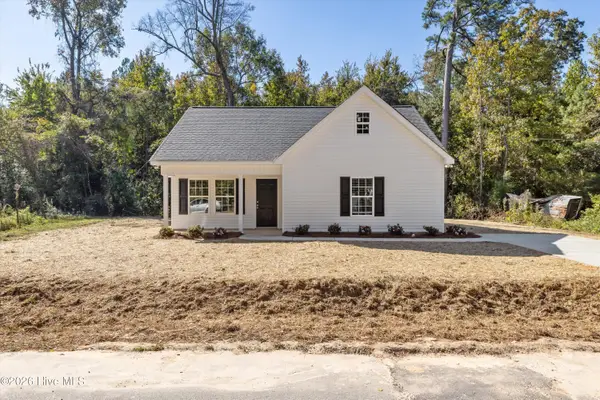 $209,900Active3 beds 2 baths1,148 sq. ft.
407 Manassas Drive Se, Thomson, GA 30824
MLS# 100613854Listed by: BETTER HOMES & GARDENS EXECUTIVE PARTNERS 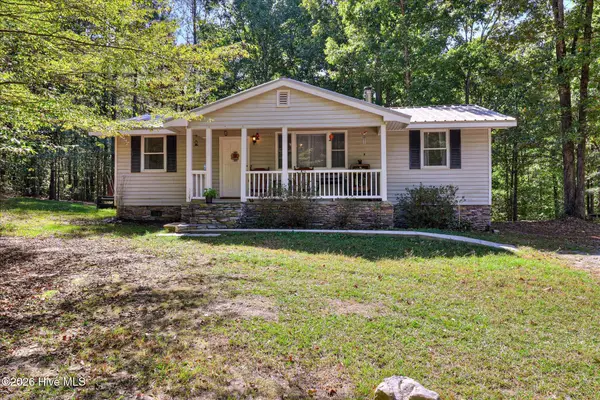 $325,000Active3 beds 1 baths1,190 sq. ft.
2663 Foster Sprouse Road Nw, Thomson, GA 30824
MLS# 100613319Listed by: EXP REALTY, LLC


Protect your home and budget from life's surprises with an Assurant Home Warranty, backed by a partner that supports you through every step of homeownership. Explore Plans.
© 2023 - 2026 ERA Franchise Systems LLC. All rights reserved. ERA Franchise Systems LLC fully supports the principles of the Fair Housing Act and the Equal Opportunity Act. ERA, ERA Real Estate powered, and their respective logos are registered service marks of ERA Franchise Systems LLC. Each office is independently owned and operated.