
240 Sparrow Lane, Thomson, GA 30824
Local realty services provided by:ERA Sunrise Realty
Listed by: casey williams
Office: sm south carolina brokerage
MLS#:225524
Source:SC_AAOR
Price summary
- Price:$280,475
- Price per sq. ft.:$114.06
- Monthly HOA dues:$29.17
About this home
Take advantage of a special 5.125% gov interest rate plus up to $6,000 closing cost incentive on select homes through our preferred lender when closing by December 30, 2026. Plus, receive a Move-In Package including a refrigerator, blinds, washer, and dryer. Limited-time offer. Contact the Neighborhood Sales Manager for complete details and qualifications.
Welcome to the Gaston, this single-family home offers a spacious layout with 2,459 square feet of thoughtfully designed living space. The open-concept design seamlessly connects the main living areas, creating a warm and inviting atmosphere ideal for both relaxation and entertaining. The well-appointed kitchen features stylish finishes, ample cabinetry, and a convenient walk-in pantry, making meal preparation a pleasure. The home includes four bedrooms, including a generously sized primary suite that boasts a private primary bath with dual vanities and a walk-in shower. Each additional bedroom offers ample closet space and easy access to well-designed full baths, ensuring comfort for all. The family room serves as a central gathering space, while the dining area flows effortlessly from the kitchen, enhancing the home's livability. Homesite 135....
Contact an agent
Home facts
- Year built:2026
- Subdivision & Development:Bent Creek Village
- Listing ID #:225524
- Added:61 day(s) ago
- Updated:November 10, 2026 at 10:58 PM
Rooms and interior
- Bedrooms:4
- Total bathrooms:3
- Full bathrooms:2
- Half bathrooms:1
- Rooms Total:8
- Flooring:Carpet
- Kitchen Description:Dishwasher, Disposal, Kitchen Island, Microwave, Range, Refrigerator
- Bedroom Description:Bedroom on 1st Floor
- Living area:2,459 sq. ft.
Heating and cooling
- Cooling:Central Air
- Heating:Electric, Forced Air
- Central air:Yes
Structure and exterior
- Year built:2026
- Building area:2,459 sq. ft.
- Lot area:0.12 Acres
- Lot Features:Landscaped, Sprinklers In Front, Sprinklers In Rear
- Architectural Style:Traditional
- Construction Materials:HardiPlank Type, Stone, Vinyl Siding
- Exterior Features:Patio, Porch
- Foundation Description:Slab
Utilities
- Water:Public
- Sewer:Public Sewer
Finances and disclosures
- Price:$280,475
- Price per sq. ft.:$114.06
Features and amenities
- Laundry features:Dryer, Washer
- Amenities:Walk-In Closet(s)
Parking
- Garage:Yes
- Garage spaces:2
New listings near 240 Sparrow Lane
- New
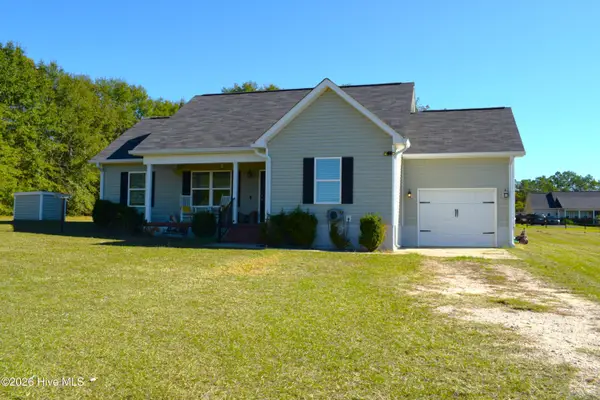 $225,000Active3 beds 2 baths1,218 sq. ft.
2708 Wrens Highway, Thomson, GA 30824
MLS# 100615631Listed by: KELLER WILLIAMS REALTY AUGUSTA PARTNERS - New
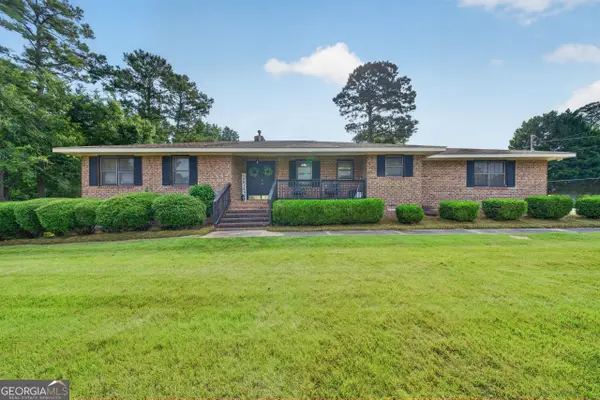 $249,900Active3 beds 3 baths1,980 sq. ft.
765 Central Road, Thomson, GA 30824
MLS# 10887339Listed by: eXp Realty
- New
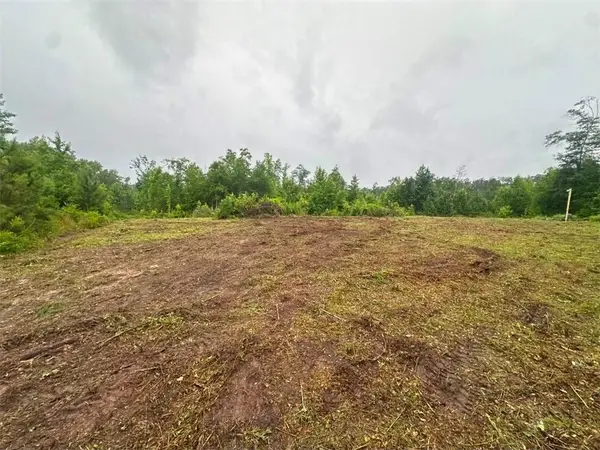 $100,000Active10 Acres
3827 Rabun Road, Thomson, GA 30824
MLS# 7865771Listed by: DALTON WADE, INC. - New
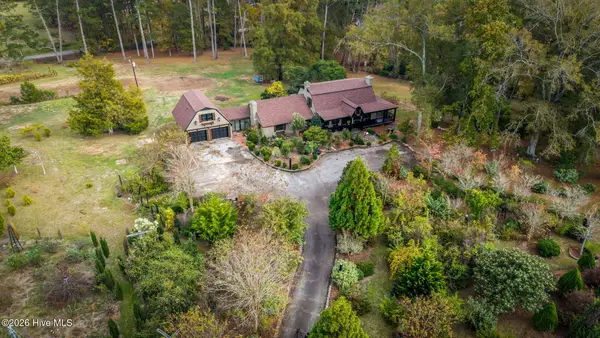 $499,900Active5 beds 4 baths3,600 sq. ft.
3018 Washington Road Nw, Thomson, GA 30824
MLS# 100615129Listed by: RE/MAX TRUE ADVANTAGE - New
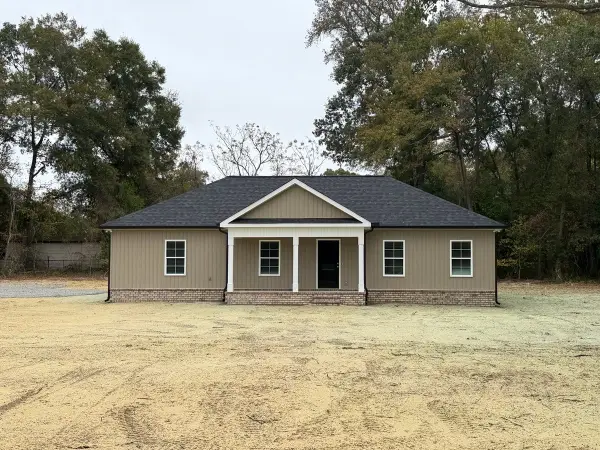 $269,900Active3 beds 2 baths1,470 sq. ft.
260 Meadowood Drive, Thomson, GA 30824
MLS# 100614442Listed by: COLDWELL BANKER-WATSON & KNOX REAL ESTATE - New
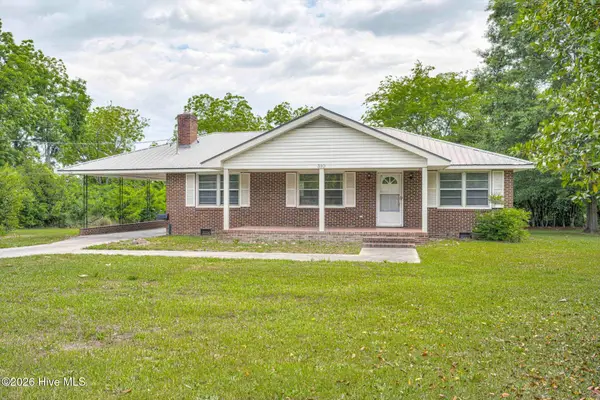 $225,000Active2 beds 1 baths1,380 sq. ft.
310 Black Street, Thomson, GA 30824
MLS# 100614403Listed by: GOLD OAK REAL ESTATE, LLC - New
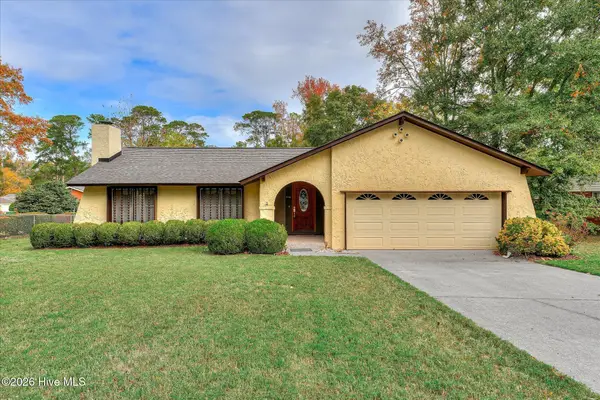 $275,000Active3 beds 2 baths1,903 sq. ft.
404 Magnolia Drive, Thomson, GA 30824
MLS# 100614302Listed by: BRAGG & ASSOCIATES REAL ESTATE - New
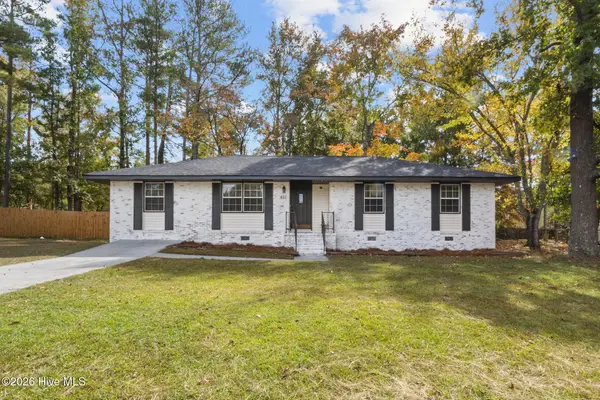 $235,000Active4 beds 2 baths1,473 sq. ft.
411 Stonewall Drive, Thomson, GA 30824
MLS# 100614072Listed by: KELLER WILLIAMS REALTY AUGUSTA PARTNERS - New
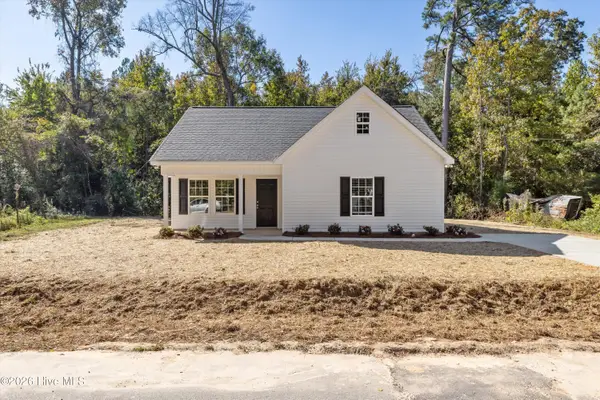 $209,900Active3 beds 2 baths1,148 sq. ft.
407 Manassas Drive Se, Thomson, GA 30824
MLS# 100613854Listed by: BETTER HOMES & GARDENS EXECUTIVE PARTNERS 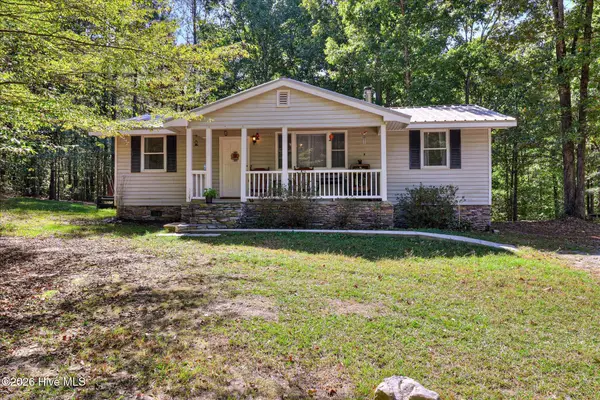 $325,000Active3 beds 1 baths1,190 sq. ft.
2663 Foster Sprouse Road Nw, Thomson, GA 30824
MLS# 100613319Listed by: EXP REALTY, LLC


Protect your home and budget from life's surprises with an Assurant Home Warranty, backed by a partner that supports you through every step of homeownership. Explore Plans.
© 2023 - 2026 ERA Franchise Systems LLC. All rights reserved. ERA Franchise Systems LLC fully supports the principles of the Fair Housing Act and the Equal Opportunity Act. ERA, ERA Real Estate powered, and their respective logos are registered service marks of ERA Franchise Systems LLC. Each office is independently owned and operated.