
2578 Wrightsboro Road, Thomson, GA 30824
Local realty services provided by:ERA Strother Real Estate
2578 Wrightsboro Road,Thomson, GA 30824
$224,500
- 3 Beds
- 2 Baths
- 1,185 sq. ft.
- Single family
- Pending
Listed by: tina l story
Office: coldwell banker-watson & knox real estate
MLS#:100607557
Source:NC_CCAR
Price summary
- Price:$224,500
- Price per sq. ft.:$189.45
About this home
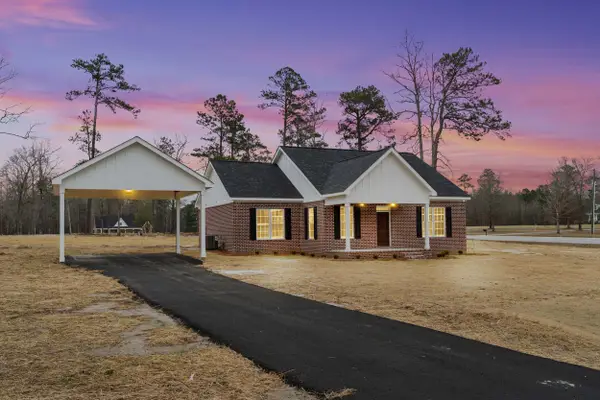
Welcome home to this beautiful new construction offering 1,185 square feet of thoughtfully designed living space. Step inside to an inviting open floor plan featuring vaulted ceilings in the living room and kitchen, creating a bright and spacious feel. The kitchen is highlighted by a large center island, perfect for meal prep, casual dining, and entertaining. Durable LVP flooring flows throughout the home for a clean, cohesive look.
The owner's suite features a ceiling fan, recessed lighting, a private bath, and a walk-in closet. Two additional bedrooms and a full hall bath provide comfortable space for family, guests, or a home office. Just off the kitchen, a convenient side-entry mudroom includes the laundry closet and provides easy everyday access.
Outside, the covered front porch is ready for your rocking chairs and a relaxing place to enjoy your morning coffee. With its fresh finishes, functional layout, and low-maintenance new construction, this home is ready for its first owner!...
Contact an agent
Home facts
- Year built:2026
- Subdivision & Development:Not In Subdivision
- Listing ID #:100607557
- Added:3 day(s) ago
- Updated:October 05, 2026 at 08:13 AM
Rooms and interior
- Bedrooms:3
- Total bathrooms:2
- Full bathrooms:2
- Rooms Total:9
- Dining Description:Eat-in Kitchen
- Kitchen Description:Dishwasher, Eat-in Kitchen, Kitchen Island, Refrigerator
- Bedroom Description:Walk-In Closet(s)
- Living area:1,185 sq. ft.
Heating and cooling
- Cooling:Central Air
- Heating:Electric, Heat Pump, Heating
- Central air:Yes
Structure and exterior
- Roof:Composition
- Year built:2026
- Building area:1,185 sq. ft.
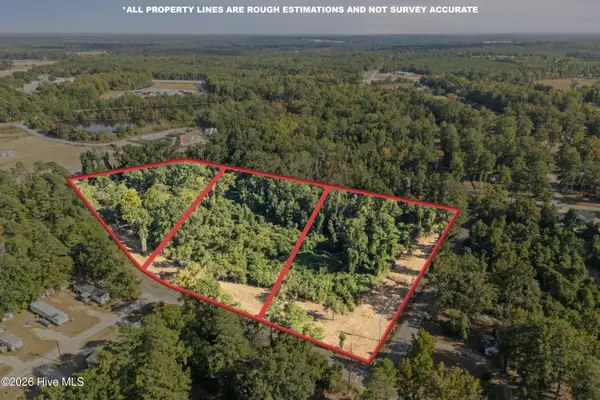
- Lot area:1.18 Acres
- Construction Materials:Vinyl Siding, Wood Frame
- Foundation Description:Crawl Space
- Levels:1 Story
Schools
- High school:THOMSON
- Middle school:Thomson
- Elementary school:Maxwell-Norris
Utilities
- Water:Well
Finances and disclosures
- Price:$224,500
- Price per sq. ft.:$189.45
Features and amenities
- Appliances:Dishwasher, Refrigerator
- Laundry features:Laundry Closet
- Amenities:Ceiling Fan(s), Vaulted Ceiling(s), Walk-In Closet(s)
Parking
- Parking description:Gravel, Unpaved

New listings near 2578 Wrightsboro Road
- New
 $298,000Active3 beds 2 baths1,512 sq. ft.
110 Big Rock Road, Thomson, GA 30824
MLS# 100607987Listed by: BLANCHARD & CALHOUN - WA - New
 $59,000Active2.26 Acres
Tract C Forrest Clary Drive Extension, Thomson, GA 30824
MLS# 100607870Listed by: EXP REALTY, LLC - New
 $179,900Active2 beds 2 baths1,031 sq. ft.
539 Guill Street, Thomson, GA 30824
MLS# 100607880Listed by: COLDWELL BANKER-WATSON & KNOX REAL ESTATE - New
 $59,000Active2.26 Acres
Tract A Salem Road, Thomson, GA 30824
MLS# 100607843Listed by: EXP REALTY, LLC - New
 $154,900Active2 beds 2 baths900 sq. ft.
2818 Wrens Highway, Thomson, GA 30824
MLS# 100607768Listed by: BETTER HOMES & GARDENS EXECUTIVE PARTNERS - New
 $438,000Active4 beds 3 baths2,943 sq. ft.
800 Salem Road, Thomson, GA 30824
MLS# 100607702Listed by: EXP REALTY, LLC - New
 $339,900Active3 beds 2 baths2,484 sq. ft.
209 Lee Street, Thomson, GA 30824
MLS# 10856906Listed by: Hopkins Realty - New
 $309,900Active3 beds 2 baths1,269 sq. ft.
5666 Virginia Avenue, Thomson, GA 30824
MLS# 10856052Listed by: New Beginnings Realty - New
 $322,400Active4 beds 2 baths1,824 sq. ft.
149 Willow Oak Circle, Thomson, GA 30824
MLS# 100606855Listed by: DEFOOR REALTY


Protect your home and budget from life's surprises with an Assurant Home Warranty, backed by a partner that supports you through every step of homeownership. Explore Plans.
© 2023 - 2026 ERA Franchise Systems LLC. All rights reserved. ERA Franchise Systems LLC fully supports the principles of the Fair Housing Act and the Equal Opportunity Act. ERA, ERA Real Estate powered, and their respective logos are registered service marks of ERA Franchise Systems LLC. Each office is independently owned and operated.