
539 Guill Street, Thomson, GA 30824
Local realty services provided by:ERA Wilder Realty
539 Guill Street,Thomson, GA 30824
$179,900
- 2 Beds
- 2 Baths
- 1,031 sq. ft.
- Single family
- Active
Listed by: tina l story
Office: coldwell banker-watson & knox real estate
MLS#:100607880
Source:NC_CCAR
Price summary
- Price:$179,900
- Price per sq. ft.:$174.49
About this home
Only two years old, this well-maintained home offers a comfortable, modern layout with luxury vinyl plank flooring throughout. The open floor plan creates an easy flow between the living area and kitchen, which features a pantry and convenient breakfast bar. The owner's suite is privately located at the rear of the home and includes an attached bath with dual vanities, a separate door providing added privacy for the shower and toilet area, and a spacious walk-in closet. A second bedroom is located at the front of the home, creating a split-bedroom feel, and features its own walk-in closet with easy access to the hall bath. Step outside and enjoy relaxing evenings on the back patio, complete with an attached storage room for added convenience. With its thoughtful floor plan and newer construction, this home is ready for its next owner!
Contact an agent
Home facts
- Year built:2024
- Subdivision & Development:Not In Subdivision
- Listing ID #:100607880
- Added:1 day(s) ago
- Updated:October 04, 2026 at 10:16 AM
Rooms and interior
- Bedrooms:2
- Total bathrooms:2
- Full bathrooms:2
- Rooms Total:8
- Dining Description:Eat-in Kitchen
- Kitchen Description:Dishwasher, Eat-in Kitchen, Pantry, Refrigerator
- Bedroom Description:Walk-In Closet(s)
- Living area:1,031 sq. ft.
Heating and cooling
- Cooling:Central Air, Heat Pump
- Heating:Electric, Heat Pump, Heating
- Central air:Yes
Structure and exterior
- Roof:Composition
- Year built:2024
- Building area:1,031 sq. ft.
- Lot area:0.19 Acres
- Construction Materials:Vinyl Siding, Wood Frame
- Exterior Features:Patio
- Foundation Description:Slab
- Levels:1 Story
Schools
- High school:THOMSON
- Middle school:Thomson
- Elementary school:Maxwell-Norris
Utilities
- Water:Water Connected
- Sewer:Sewer Connected
Finances and disclosures
- Price:$179,900
- Price per sq. ft.:$174.49
Features and amenities
- Appliances:Dishwasher, Refrigerator
- Laundry features:Washer Hookup
- Amenities:Blinds/Shades, Walk-In Closet(s)
Parking
- Parking description:Concrete, Shared Driveway

New listings near 539 Guill Street
- New
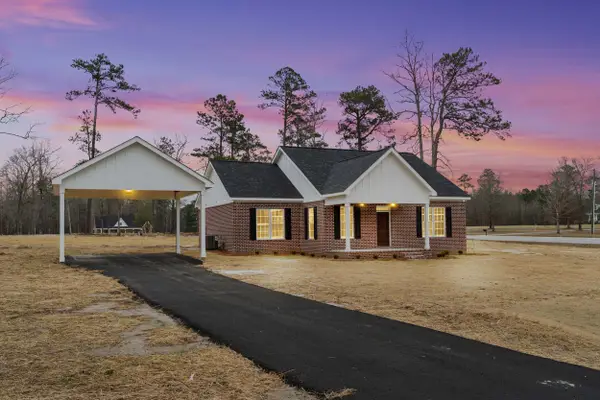 $298,000Active3 beds 2 baths1,512 sq. ft.
110 Big Rock Road, Thomson, GA 30824
MLS# 100607987Listed by: BLANCHARD & CALHOUN - WA - New
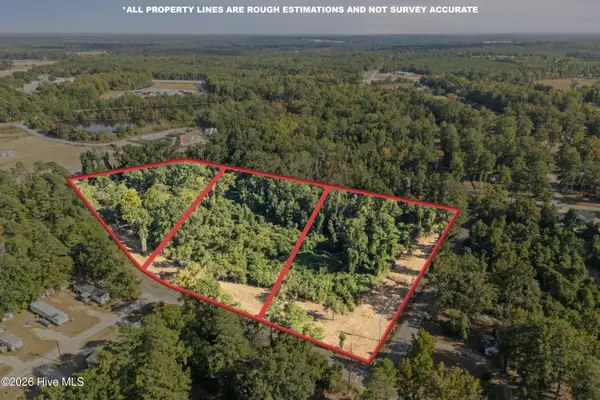 $59,000Active2.26 Acres
Tract C Forrest Clary Drive Extension, Thomson, GA 30824
MLS# 100607870Listed by: EXP REALTY, LLC - New
 $59,000Active2.26 Acres
Tract A Salem Road, Thomson, GA 30824
MLS# 100607843Listed by: EXP REALTY, LLC - New
 $154,900Active2 beds 2 baths900 sq. ft.
2818 Wrens Highway, Thomson, GA 30824
MLS# 100607768Listed by: BETTER HOMES & GARDENS EXECUTIVE PARTNERS - New
 $438,000Active4 beds 3 baths2,943 sq. ft.
800 Salem Road, Thomson, GA 30824
MLS# 100607702Listed by: EXP REALTY, LLC 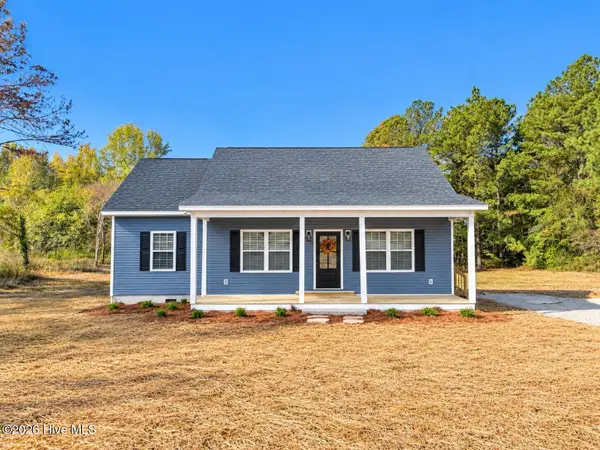 $224,500Pending3 beds 2 baths1,185 sq. ft.
2578 Wrightsboro Road, Thomson, GA 30824
MLS# 100607557Listed by: COLDWELL BANKER-WATSON & KNOX REAL ESTATE- New
 $339,900Active3 beds 2 baths2,484 sq. ft.
209 Lee Street, Thomson, GA 30824
MLS# 10856906Listed by: Hopkins Realty - New
 $309,900Active3 beds 2 baths1,269 sq. ft.
5666 Virginia Avenue, Thomson, GA 30824
MLS# 10856052Listed by: New Beginnings Realty - New
 $322,400Active4 beds 2 baths1,824 sq. ft.
149 Willow Oak Circle, Thomson, GA 30824
MLS# 100606855Listed by: DEFOOR REALTY


Protect your home and budget from life's surprises with an Assurant Home Warranty, backed by a partner that supports you through every step of homeownership. Explore Plans.
© 2023 - 2026 ERA Franchise Systems LLC. All rights reserved. ERA Franchise Systems LLC fully supports the principles of the Fair Housing Act and the Equal Opportunity Act. ERA, ERA Real Estate powered, and their respective logos are registered service marks of ERA Franchise Systems LLC. Each office is independently owned and operated.