
596 O Neal Street, Thomson, GA 30824
Local realty services provided by:ERA Sunrise Realty
596 O Neal Street,Thomson, GA 30824
$224,900
- 3 Beds
- 2 Baths
- 1,306 sq. ft.
- Single family
- Active
Listed by: brianna jenkins
Office: new beginnings realty
MLS#:10742126
Source:METROMLS
Price summary
- Price:$224,900
- Price per sq. ft.:$172.21
About this home
This home qualifies for SPECIAL FINANCING 5.25% fixed rate with up to 4,000 towards closing costs using preferred lender! Step inside to discover the Lisa Plan. Luxury vinyl plank (LVP) flooring seamlessly flowing throughout your main living areas. Stay cool and comfortable with ceiling fans and recessed lighting, creating a refreshing breeze to compliment the open-concept design. The living room will have a stunning electric fireplace, adding warmth and charm to gatherings with family and friends. The kitchen features granite counters, stainless steel appliances, soft-close cabinets and 42'' upper cabinets for a touch of sophistication. A walk-in pantry offering ample storage space is nearby. Mudroom is located off the garage with laundry room nearby. Access to the primary bathroom from laundry room adds extra convenience for your every day needs. Every detail has been carefully considered to enhance your living experience. Your spacious primary bedroom features a large walk-in closet, carpet and ensuite featuring double sinks and modern vanity mirror that has integrated lighting and non fogging capabilities. Two additional bedrooms with carpet are nearby with hall bathroom. The exterior features brick accents, low maintenance vinyl siding, front and rear porches fenced yard and a fully insulated attached garage. This home is complete and ready for you to move in!...
Contact an agent
Home facts
- Year built:2026
- Subdivision & Development:NONE
- Listing ID #:10742126
- Updated:October 05, 2026 at 10:59 AM
Rooms and interior
- Bedrooms:3
- Total bathrooms:2
- Full bathrooms:2
- Flooring:Vinyl
- Dining Description:Living Room/Dining Room Combo
- Bathrooms Description:Double Vanity
- Kitchen Description:Dishwasher, Disposal, Microwave, Oven/Range (Combo), Pantry, Stainless Steel Appliance(s)
- Bedroom Description:Walk-In Closet(s)
- Living area:1,306 sq. ft.
Heating and cooling
- Cooling:Central Air
- Heating:Central
- Central air:Yes
Structure and exterior
- Roof:Composition
- Year built:2026
- Building area:1,306 sq. ft.
- Lot area:0.25 Acres
- Lot Features:City Lot
- Architectural Style:Ranch
- Construction Materials:Brick, Vinyl Siding
- Levels:1 Story
Schools
- High school:Thomson
- Middle school:Thomson McDuffie
- Elementary school:Maxwell
Utilities
- Water:Public
- Sewer:Private Sewer
Finances and disclosures
- Price:$224,900
- Price per sq. ft.:$172.21
Features and amenities
- Appliances:Dishwasher, Disposal, Electric Water Heater, Microwave, Oven/Range (Combo), Stainless Steel Appliance(s)
- Laundry features:In Hall, Laundry
- Amenities:Electric Water Heater, High Ceilings, Pulldown Attic Stairs
Parking
- Total parking spaces:1
- Parking description:Attached, Garage
- Garage:Yes
 2026 Georgia MLS. All rights reserved. Information Deem Reliable But Not Guaranteed October 5, 2026
New listings near 596 O Neal Street
- New
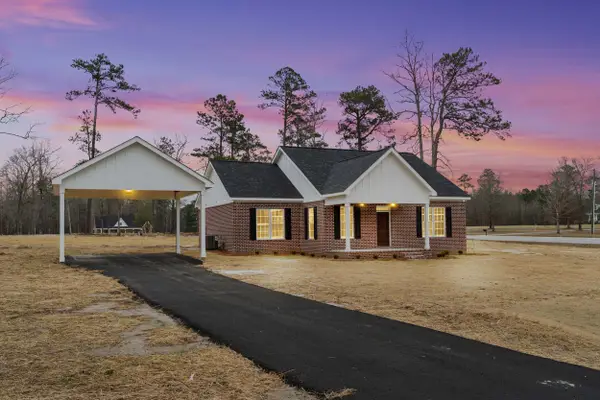 $298,000Active3 beds 2 baths1,512 sq. ft.
110 Big Rock Road, Thomson, GA 30824
MLS# 100607987Listed by: BLANCHARD & CALHOUN - WA - New
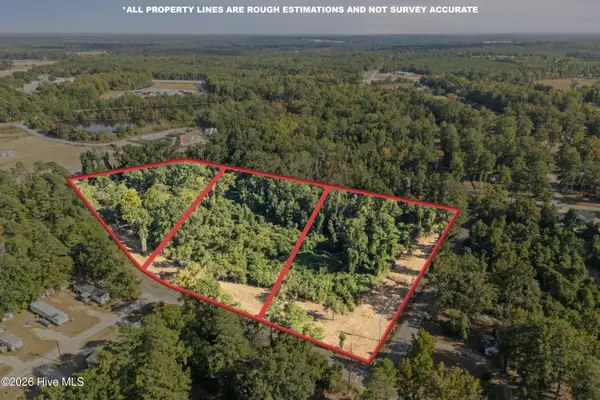 $59,000Active2.26 Acres
Tract C Forrest Clary Drive Extension, Thomson, GA 30824
MLS# 100607870Listed by: EXP REALTY, LLC - New
 $179,900Active2 beds 2 baths1,031 sq. ft.
539 Guill Street, Thomson, GA 30824
MLS# 100607880Listed by: COLDWELL BANKER-WATSON & KNOX REAL ESTATE - New
 $59,000Active2.26 Acres
Tract A Salem Road, Thomson, GA 30824
MLS# 100607843Listed by: EXP REALTY, LLC - New
 $154,900Active2 beds 2 baths900 sq. ft.
2818 Wrens Highway, Thomson, GA 30824
MLS# 100607768Listed by: BETTER HOMES & GARDENS EXECUTIVE PARTNERS - New
 $438,000Active4 beds 3 baths2,943 sq. ft.
800 Salem Road, Thomson, GA 30824
MLS# 100607702Listed by: EXP REALTY, LLC 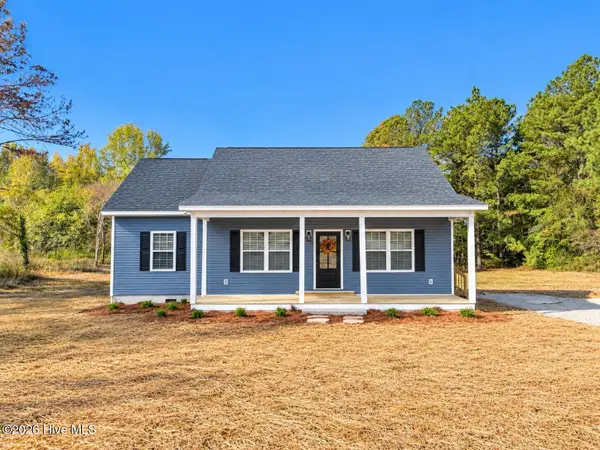 $224,500Pending3 beds 2 baths1,185 sq. ft.
2578 Wrightsboro Road, Thomson, GA 30824
MLS# 100607557Listed by: COLDWELL BANKER-WATSON & KNOX REAL ESTATE- New
 $339,900Active3 beds 2 baths2,484 sq. ft.
209 Lee Street, Thomson, GA 30824
MLS# 10856906Listed by: Hopkins Realty - New
 $309,900Active3 beds 2 baths1,269 sq. ft.
5666 Virginia Avenue, Thomson, GA 30824
MLS# 10856052Listed by: New Beginnings Realty - New
 $322,400Active4 beds 2 baths1,824 sq. ft.
149 Willow Oak Circle, Thomson, GA 30824
MLS# 100606855Listed by: DEFOOR REALTY


Protect your home and budget from life's surprises with an Assurant Home Warranty, backed by a partner that supports you through every step of homeownership. Explore Plans.
© 2023 - 2026 ERA Franchise Systems LLC. All rights reserved. ERA Franchise Systems LLC fully supports the principles of the Fair Housing Act and the Equal Opportunity Act. ERA, ERA Real Estate powered, and their respective logos are registered service marks of ERA Franchise Systems LLC. Each office is independently owned and operated.