
800 Salem Road, Thomson, GA 30824
Local realty services provided by:ERA Strother Real Estate
Listed by: carlee milburn
Office: exp realty, llc.
MLS#:100607702
Source:NC_CCAR
Price summary
- Price:$438,000
- Price per sq. ft.:$148.83
About this home
Step into more than 175 years of Thomson history with this beautifully preserved and thoughtfully updated home, believed to have been built around the time the city was founded. Meticulously maintained and cared for through the years, this remarkable property blends modern comfort with timeless character while retaining many of its original details.
Situated on a level, fully fenced 2.55-acre lot with an automatic gated entry, this 4-bedroom, 3-bath home offers space, privacy, and incredible outdoor amenities. A welcoming front porch features the classic Southern charm of a haint blue ceiling and brick underfoot, the perfect place to enjoy morning coffee while watching the sunrise.
Inside, the seller removed all carpeting to uncover the home's beautiful original heart pine floors, adding warmth and character throughout. Fresh paint gives the interior a bright, refreshed feel. The kitchen includes a cozy breakfast nook, while a separate formal dining room provides the perfect setting for entertaining. The main level also features a bedroom and full bathroom, along with a sunroom offering additional space to relax and enjoy the surrounding property.
Upstairs, the spacious primary suite includes a private ensuite bathroom and walk-in closet, along with two additional bedrooms and another full bathroom.
Outside, enjoy your own private retreat with an in-ground saltwater pool and plenty of room to entertain, garden, or simply enjoy the peaceful setting. Car enthusiasts, hobbyists, or anyone needing serious workspace will appreciate the impressive 1,200-square-foot, three-bay detached garage and workshop, complete with its own bathroom.
Rich in history, full of character, and thoughtfully updated for today's lifestyle, this one-of-a-kind Thomson property offers a rare combination of historic charm, acreage, privacy, and exceptional amenities....
Contact an agent
Home facts
- Year built:1849
- Subdivision & Development:Not In Subdivision
- Listing ID #:100607702
- Added:2 day(s) ago
- Updated:October 04, 2026 at 10:17 AM
Rooms and interior
- Bedrooms:4
- Total bathrooms:3
- Full bathrooms:3
- Rooms Total:10
- Kitchen Description:Dishwasher, Disposal, Pantry, Range, Refrigerator
- Bedroom Description:Walk-In Closet(s)
- Living area:2,943 sq. ft.
Heating and cooling
- Cooling:Central Air
- Heating:Electric, Fireplace(s), Heat Pump, Heating
- Central air:Yes
Structure and exterior
- Roof:Composition, Metal
- Year built:1849
- Building area:2,943 sq. ft.
- Lot area:2.55 Acres
- Lot Features:Front Yard, Level, Wooded
- Construction Materials:Concrete, Vinyl Siding, Wood Frame
- Exterior Features:Covered, Enclosed, Patio, Porch
- Levels:2 Story
Schools
- High school:THOMSON
- Middle school:Thomson
- Elementary school:Maxwell-Norris
Utilities
- Water:Water Connected
- Sewer:Sewer Connected
Finances and disclosures
- Price:$438,000
- Price per sq. ft.:$148.83
Features and amenities
- Appliances:Dishwasher, Disposal, Range, Refrigerator
- Laundry features:Laundry Room, Washer Hookup
- Amenities:Ceiling Fan(s), Walk-In Closet(s)
Parking
- Total parking spaces:3
- Parking description:Circular Driveway, Detached, Garage, Garage Door Opener, Parking Pad, Storage
- Garage:Yes
- Garage spaces:3

New listings near 800 Salem Road
- New
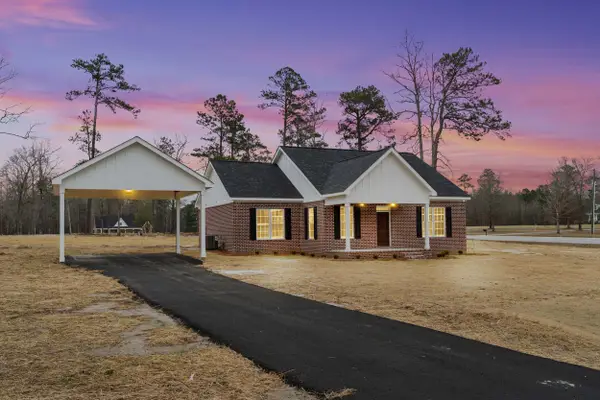 $298,000Active3 beds 2 baths1,512 sq. ft.
110 Big Rock Road, Thomson, GA 30824
MLS# 100607987Listed by: BLANCHARD & CALHOUN - WA - New
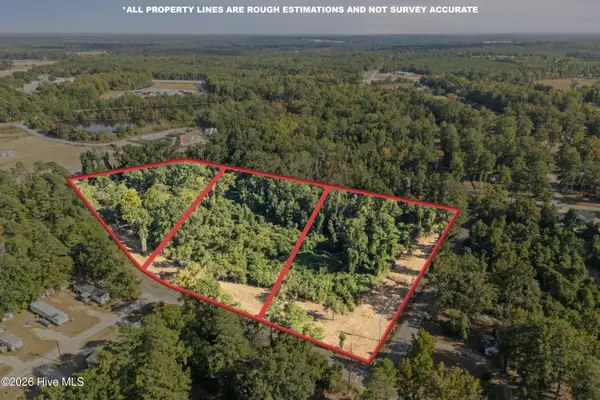 $59,000Active2.26 Acres
Tract C Forrest Clary Drive Extension, Thomson, GA 30824
MLS# 100607870Listed by: EXP REALTY, LLC - New
 $179,900Active2 beds 2 baths1,031 sq. ft.
539 Guill Street, Thomson, GA 30824
MLS# 100607880Listed by: COLDWELL BANKER-WATSON & KNOX REAL ESTATE - New
 $59,000Active2.26 Acres
Tract A Salem Road, Thomson, GA 30824
MLS# 100607843Listed by: EXP REALTY, LLC - New
 $154,900Active2 beds 2 baths900 sq. ft.
2818 Wrens Highway, Thomson, GA 30824
MLS# 100607768Listed by: BETTER HOMES & GARDENS EXECUTIVE PARTNERS 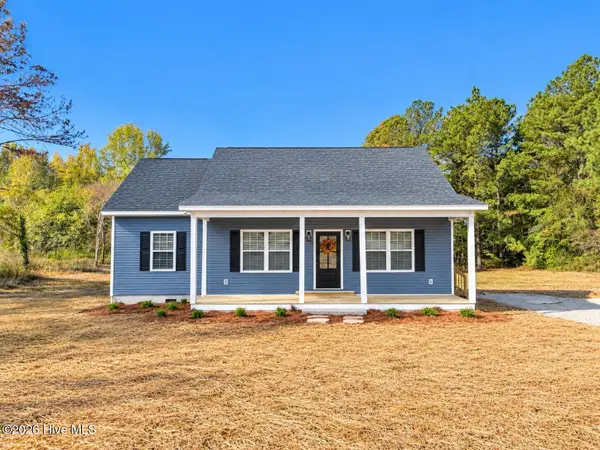 $224,500Pending3 beds 2 baths1,185 sq. ft.
2578 Wrightsboro Road, Thomson, GA 30824
MLS# 100607557Listed by: COLDWELL BANKER-WATSON & KNOX REAL ESTATE- New
 $339,900Active3 beds 2 baths2,484 sq. ft.
209 Lee Street, Thomson, GA 30824
MLS# 10856906Listed by: Hopkins Realty - New
 $309,900Active3 beds 2 baths1,269 sq. ft.
5666 Virginia Avenue, Thomson, GA 30824
MLS# 10856052Listed by: New Beginnings Realty - New
 $322,400Active4 beds 2 baths1,824 sq. ft.
149 Willow Oak Circle, Thomson, GA 30824
MLS# 100606855Listed by: DEFOOR REALTY


Protect your home and budget from life's surprises with an Assurant Home Warranty, backed by a partner that supports you through every step of homeownership. Explore Plans.
© 2023 - 2026 ERA Franchise Systems LLC. All rights reserved. ERA Franchise Systems LLC fully supports the principles of the Fair Housing Act and the Equal Opportunity Act. ERA, ERA Real Estate powered, and their respective logos are registered service marks of ERA Franchise Systems LLC. Each office is independently owned and operated.