
1320 Newton Drive, Tifton, GA 31794
Local realty services provided by:ERA Hirsch Real Estate Team
1320 Newton Drive,Tifton, GA 31794
$179,900
- 3 Beds
- 2 Baths
- 1,056 sq. ft.
- Single family
- Active
Listed by: kim brownlee
Office: keller williams georgia communities
MLS#:10867354
Source:METROMLS
Price summary
- Price:$179,900
- Price per sq. ft.:$170.36
About this home
Completely remodeled from stud walls. Kitchen with new white cabinets & all SS appliances are open to dining area. Laundry room located off kitchen with stackable washer & dryer included. Large family room w/coat closet & opening to dining area. 3 bedrooms & 2baths at one end of the home. Hall bath with tub/shower combination & master bath with tiled shower. New electric, plumbing, insulation in attic, insulation in walls, ductwork, 20mil LVP commercial grade flooring, blinds, recessed lights, exterior & interior painted, covered front porch, concrete driveway, CH&A unit, sod front yard, shutters, subfloor, water heater, interior & exterior doors. This home is ready for its new family.
Contact an agent
Home facts
- Year built:1973
- Subdivision & Development:n/a
- Listing ID #:10867354
- Updated:October 06, 2026 at 04:25 AM
Rooms and interior
- Bedrooms:3
- Total bathrooms:2
- Full bathrooms:2
- Flooring:Vinyl
- Kitchen Description:Dishwasher, Microwave, Refrigerator
- Basement Description:Crawl Space
- Living area:1,056 sq. ft.
Heating and cooling
- Cooling:Ceiling Fan(s), Central Air, Electric, Heat Pump
- Heating:Central, Electric, Heat Pump
- Central air:Yes
Structure and exterior
- Roof:Composition
- Year built:1973
- Building area:1,056 sq. ft.
- Lot area:0.28 Acres
- Lot Features:City Lot
- Architectural Style:Ranch
- Construction Materials:Stucco
- Foundation Description:Block
- Levels:1 Story
Schools
- High school:Other
- Middle school:Other
- Elementary school:Other
Utilities
- Water:Public
- Sewer:Public Sewer
Finances and disclosures
- Price:$179,900
- Price per sq. ft.:$170.36
- Tax amount:$658 (2025)
Features and amenities
- Appliances:Dishwasher, Dryer, Electric Water Heater, Microwave, Refrigerator, Washer
- Laundry features:Dryer, Washer
- Amenities:Electric Water Heater
Parking
- Total parking spaces:1
- Parking description:Attached, Carport
 2026 Georgia MLS. All rights reserved. Information Deem Reliable But Not Guaranteed October 6, 2026
New listings near 1320 Newton Drive
- New
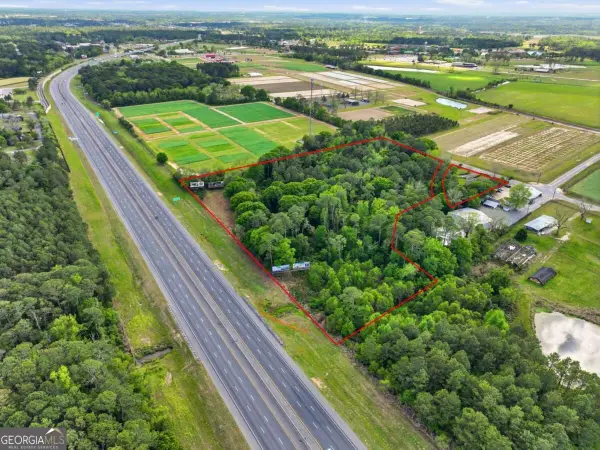 $949,000Active12.92 Acres
2436 N Us Highway 41, Tifton, GA 31794
MLS# 10867522Listed by: Keller Williams Georgia Communities - New
 $65,000Active3 beds 2 baths1,568 sq. ft.
2563 Old Ocilla Road #---, Tifton, GA 31794
MLS# 10866607Listed by: Century 21 Smith Branch & Pope 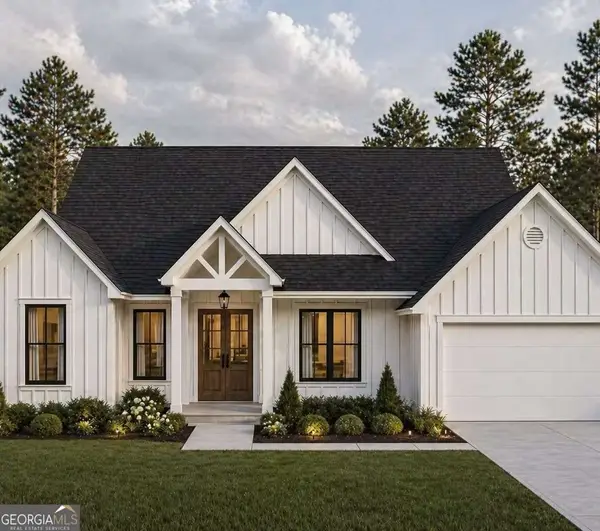 $372,450Active4 beds 2 baths1,910 sq. ft.
591 40th Street, Tifton, GA 31794
MLS# 10766426Listed by: Lock and Key Realty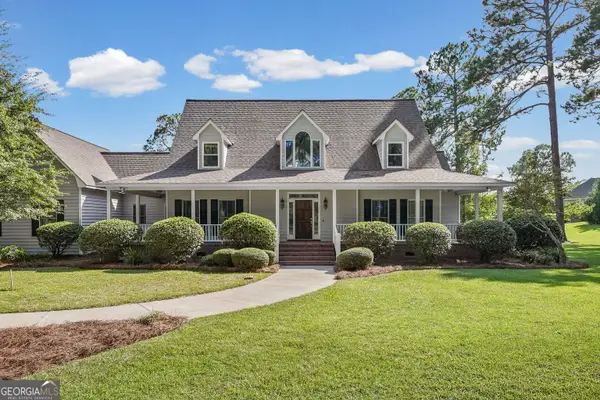 $569,900Active4 beds 5 baths3,126 sq. ft.
4706 Woodland Drive, Tifton, GA 31794
MLS# 10847199Listed by: Keller Williams Georgia Communities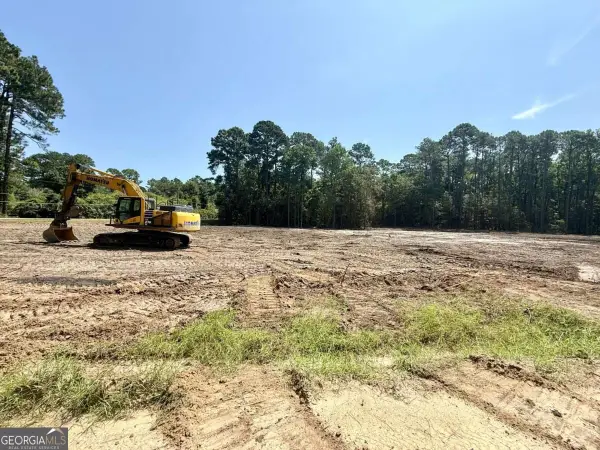 $44,900Active0.7 Acres
0 Slack Drive/ Deerfield Lane, Tifton, GA 31793
MLS# 10846069Listed by: Southern Classic Realtors $60,000Active0.52 Acres
114 Elm Street, Tifton, GA 31794
MLS# 10845161Listed by: Southern Classic Realtors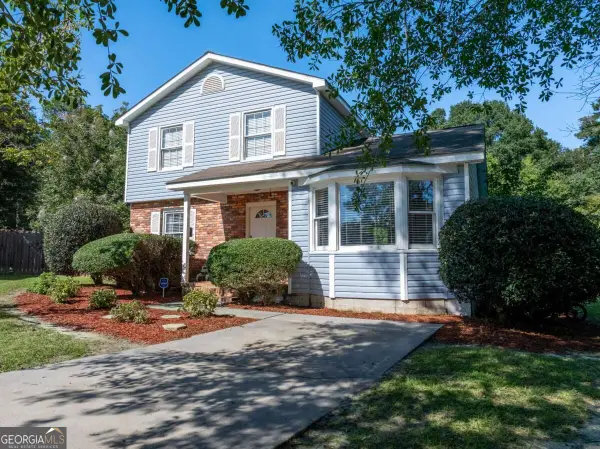 $219,900Active4 beds 2 baths1,486 sq. ft.
105 Clyde Circle, Tifton, GA 31794
MLS# 10842882Listed by: Coldwell Banker Active Real Estate $440,000Active4 beds 3 baths2,113 sq. ft.
194 Old Brookfield Road #TBD, Tifton, GA 31794
MLS# 10838683Listed by: Keller Williams Georgia Communities $84,500Active3 beds 2 baths1,580 sq. ft.
2301 Youmans Street, Tifton, GA 31794
MLS# 10832983Listed by: Joseph Walter Realty, LLC


Protect your home and budget from life's surprises with an Assurant Home Warranty, backed by a partner that supports you through every step of homeownership. Explore Plans.
© 2023 - 2026 ERA Franchise Systems LLC. All rights reserved. ERA Franchise Systems LLC fully supports the principles of the Fair Housing Act and the Equal Opportunity Act. ERA, ERA Real Estate powered, and their respective logos are registered service marks of ERA Franchise Systems LLC. Each office is independently owned and operated.