
6007 Eastlake Drive, Tifton, GA 31794
Local realty services provided by:ERA Hirsch Real Estate Team
6007 Eastlake Drive,Tifton, GA 31794
$575,000
- 6 Beds
- 5 Baths
- - sq. ft.
- Single family
- Sold
Listed by: lindy bengston
Office: keller williams georgia communities
MLS#:10800056
Source:METROMLS
Sorry, we are unable to map this address
Price summary
- Price:$575,000
About this home
Timeless elegance meets everyday comfort in this exceptional Forest Lakes residence. This beautifully crafted home features a classic floor plan with rich hardwood floors, extensive crown molding, and spacious living areas throughout. The inviting family room showcases custom built-in cabinetry and a fireplace with an adjacent formal dining room. The expansive kitchen provides both functionality and style with custom wood cabinetry, a large island, and breakfast area. The main level private primary suite offers a peaceful retreat with an ensuite bath with separate soaking tub and tiled shower. Also on the main level two generously sized guest bedrooms and shared bath. On the 2nd level, you find 2 additional bedrooms, a bonus room and tons of convenient storage. Step outside to a screened porch overlooking the in-ground pool and landscaped backyard, perfect for entertaining or relaxing. A large detached garage with a guest bath and floored upstairs space provides endless possibilities.
Contact an agent
Home facts
- Year built:1998
- Subdivision & Development:Forest Lakes
- Listing ID #:10800056
- Updated:September 07, 2026 at 06:24 AM
Rooms and interior
- Bedrooms:6
- Total bathrooms:5
- Full bathrooms:3
- Half bathrooms:2
- Flooring:Carpet, Hardwood, Tile
- Kitchen Description:Breakfast Area, Dishwasher, Refrigerator
- Bedroom Description:Master On Main Level, Split Bedroom Plan, Walk-In Closet(s)
- Basement Description:Crawl Space
Heating and cooling
- Cooling:Central Air
- Heating:Central
- Central air:Yes
Structure and exterior
- Roof:Composition
- Year built:1998
- Architectural Style:Traditional
- Construction Materials:Brick
- Exterior Features:Deck/Patio
- Levels:2 Story
Schools
- High school:Tift
- Middle school:Northeast
- Elementary school:Bailey
Utilities
- Water:Public
- Sewer:Public Sewer
Finances and disclosures
- Price:$575,000
- Tax amount:$5,084 (2025)
Features and amenities
- Appliances:Dishwasher, Electric Water Heater, Refrigerator
- Laundry features:In Hall
- Amenities:Double Pane Windows, Electric Water Heater
- Pool features:In Ground
Parking
- Total parking spaces:2
- Parking description:Attached, Garage
- Garage:Yes
 2026 Georgia MLS. All rights reserved. Information Deem Reliable But Not Guaranteed September 7, 2026
New listings near 6007 Eastlake Drive
- New
 $440,000Active4 beds 3 baths2,113 sq. ft.
194 Old Brookfield Road #TBD, Tifton, GA 31794
MLS# 10838683Listed by: Keller Williams Georgia Communities  $119,500Active3 beds 2 baths1,580 sq. ft.
2301 Youmans Street, Tifton, GA 31794
MLS# 10832983Listed by: Joseph Walter Realty, LLC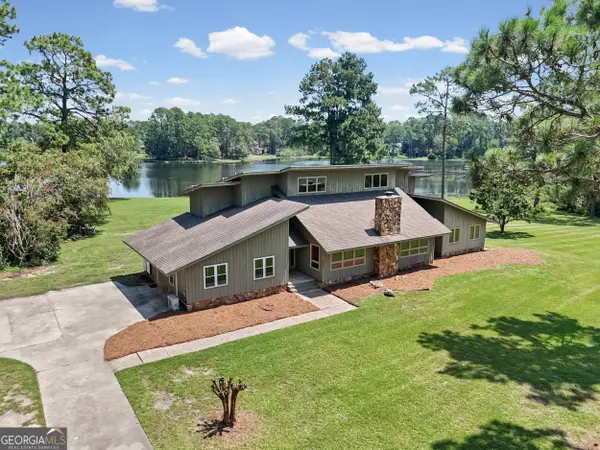 $639,900Active4 beds 4 baths4,628 sq. ft.
5307 Forest Lake Drive, Tifton, GA 31794
MLS# 10831529Listed by: Keller Williams Georgia Communities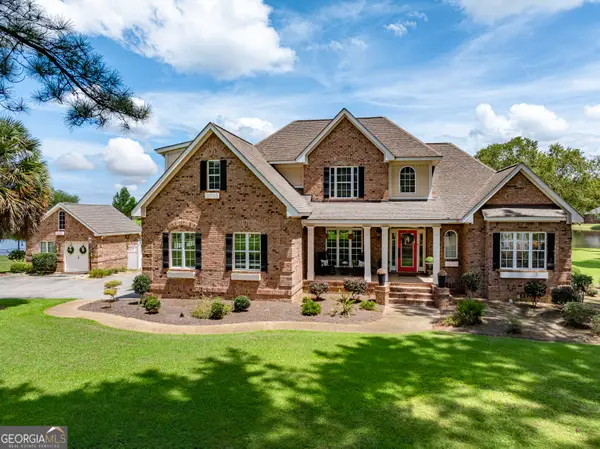 $524,900Active4 beds 5 baths3,581 sq. ft.
20 Ray Taylor Road, Tifton, GA 31793
MLS# 10831118Listed by: eXp Realty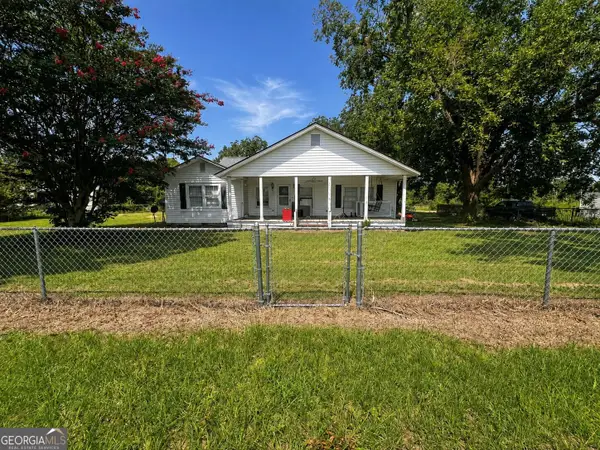 $169,900Active3 beds 1 baths1,984 sq. ft.
162 Brookfield Lenox Road, Tifton, GA 31794
MLS# 10829377Listed by: Beycome Brokerage Realty LLC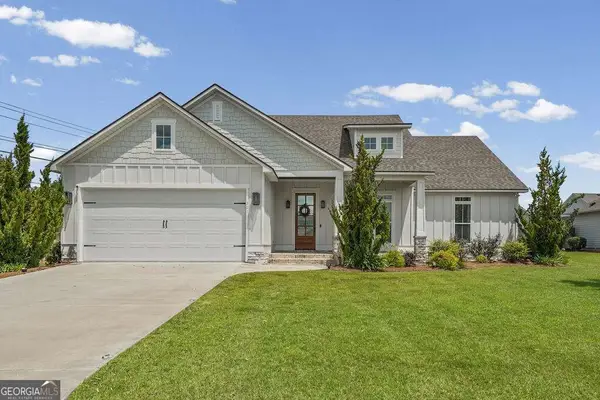 $367,000Active3 beds 2 baths1,805 sq. ft.
301 Findley Chase Lane, Tifton, GA 31794
MLS# 10828127Listed by: Keller Williams Georgia Communities $289,900Active4 beds 2 baths2,311 sq. ft.
1407 Red Fox Trail, Tifton, GA 31793
MLS# 10820807Listed by: Coldwell Banker Active Real Estate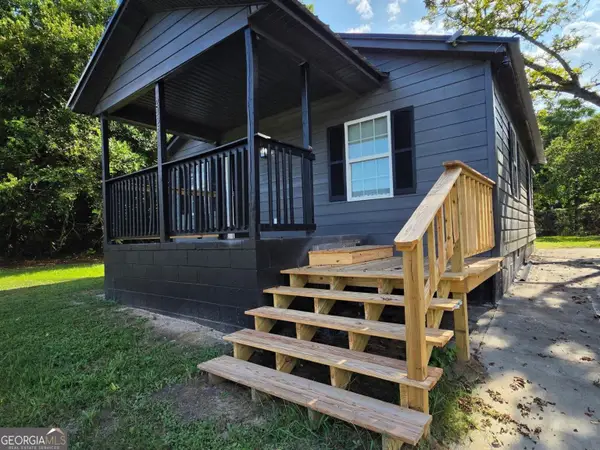 $125,000Active3 beds 2 baths995 sq. ft.
2336 Woodlawn, Tifton, GA 31794
MLS# 10820496Listed by: Coldwell Banker Kennon & Parker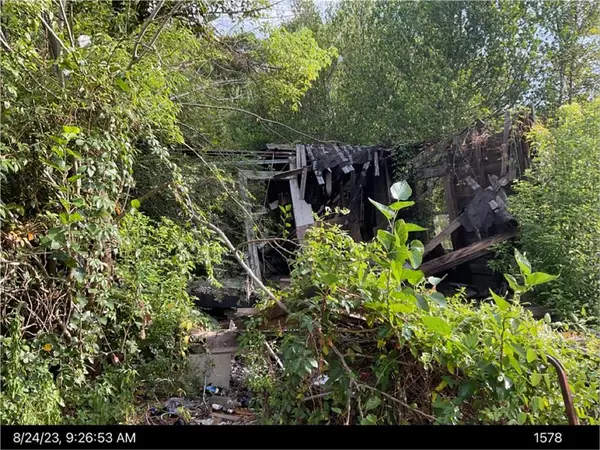 $9,000Active0.2 Acres
603 21st Street W, Tifton, GA 31794
MLS# 7816926Listed by: CHAPMAN HALL REALTORS ALPHARETTA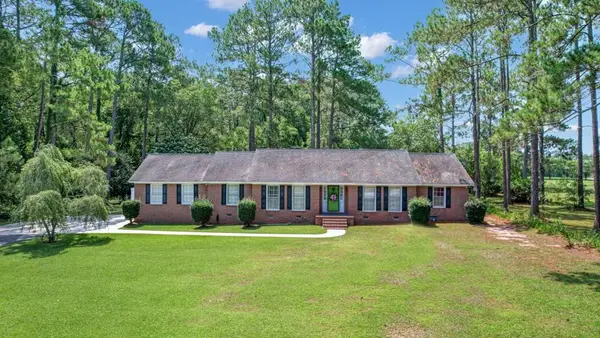 $269,900Pending3 beds 2 baths2,064 sq. ft.
2905 Us Hwy 319, Tifton, GA 31793
MLS# 169642Listed by: COBBLESTONE REALTY PARTNERS


Protect your home and budget from life's surprises with an Assurant Home Warranty, backed by a partner that supports you through every step of homeownership. Explore Plans.
© 2023 - 2026 ERA Franchise Systems LLC. All rights reserved. ERA Franchise Systems LLC fully supports the principles of the Fair Housing Act and the Equal Opportunity Act. ERA, ERA Real Estate powered, and their respective logos are registered service marks of ERA Franchise Systems LLC. Each office is independently owned and operated.