
612 Whitetail Lane, Tifton, GA 31794
Local realty services provided by:ERA Hirsch Real Estate Team
612 Whitetail Lane,Tifton, GA 31794
$266,000
- 3 Beds
- 2 Baths
- 1,441 sq. ft.
- Single family
- Active
Listed by: kathy chastain
Office: virtual properties realty.net
MLS#:10810534
Source:METROMLS
Price summary
- Price:$266,000
- Price per sq. ft.:$184.59
- Monthly HOA dues:$40
About this home
Property located in 100% financing eligible area through USDA, for qualified buyers. Move-in ready and built in 2022, this beautiful 3-bedroom, 2-bath ranch home offers modern finishes, an open feel, and a location that's hard to beat. If you're looking for a home that still feels brand new, but is priced lower than new, then this is it! * Beautiful front bay window for abundant natural light. * Modern kitchen with quartz countertops. * Stainless appliances that are in nearly new condition. * Spacious primary suite with a large en-suite bathroom features L shape countertops and double sinks. * Open and functional floor plan. * Energy-efficient newer construction (2022) * Attached garage with large single door. * Large, fully fenced backyard perfect for children, pets, or entertaining * Home still has that "new home" feel and smell Community Amenities: Neighborhood swimming pool, Playground Excellent Location * Walking distance to the high school * Less than 2 miles from Tift Regional Medical Center/Southwell Medical facilities. * Close to medical offices, shopping, dining, and everyday conveniences Whether you're a first-time homebuyer, downsizing, or simply looking for a low-maintenance newer home, this property offers the perfect combination of comfort, convenience, and value....
Contact an agent
Home facts
- Year built:2022
- Subdivision & Development:CYPRESS RIDGE
- Listing ID #:10810534
- Updated:October 01, 2026 at 12:04 PM
Rooms and interior
- Bedrooms:3
- Total bathrooms:2
- Full bathrooms:2
- Flooring:Laminate, Vinyl
- Bathrooms Description:Double Vanity
- Kitchen Description:Breakfast Bar, Breakfast Room, Dishwasher, Microwave, Pantry, Solid Surface Counters, Stainless Steel Appliance(s)
- Bedroom Description:Walk-In Closet(s)
- Living area:1,441 sq. ft.
Heating and cooling
- Cooling:Ceiling Fan(s)
- Heating:Central, Electric
Structure and exterior
- Roof:Composition
- Year built:2022
- Building area:1,441 sq. ft.
- Lot area:0.14 Acres
- Lot Features:Level, Private
- Architectural Style:Ranch
- Foundation Description:Slab
- Levels:1 Story
Schools
- High school:Tift
- Middle school:Northeast
- Elementary school:Bailey
Utilities
- Water:Public
- Sewer:Public Sewer
Finances and disclosures
- Price:$266,000
- Price per sq. ft.:$184.59
- Tax amount:$2,180 (2025)
Features and amenities
- Appliances:Dishwasher, Microwave, Stainless Steel Appliance(s)
- Amenities:Attic Expandable, Bay Window(s), Bookcases, Double Pane Windows, High Ceilings, Tray Ceiling(s)
Parking
- Total parking spaces:1
- Parking description:Garage, Garage Door Opener
- Garage:Yes
 2026 Georgia MLS. All rights reserved. Information Deem Reliable But Not Guaranteed October 1, 2026
New listings near 612 Whitetail Lane
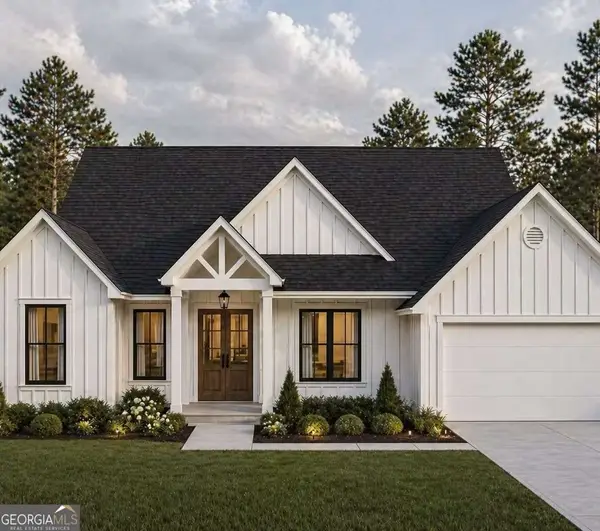 $372,450Active4 beds 2 baths1,910 sq. ft.
591 40th Street, Tifton, GA 31794
MLS# 10766426Listed by: Lock and Key Realty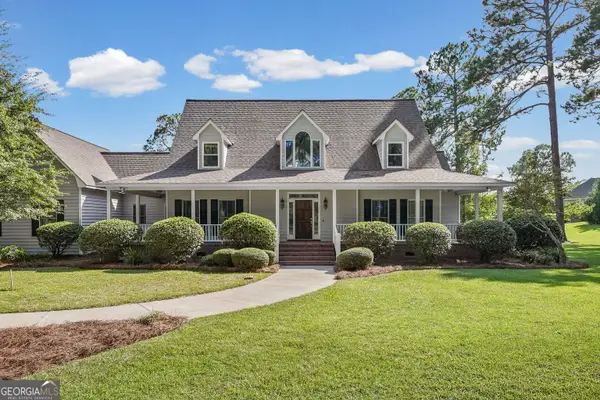 $569,900Active4 beds 5 baths3,126 sq. ft.
4706 Woodland Drive, Tifton, GA 31794
MLS# 10847199Listed by: Keller Williams Georgia Communities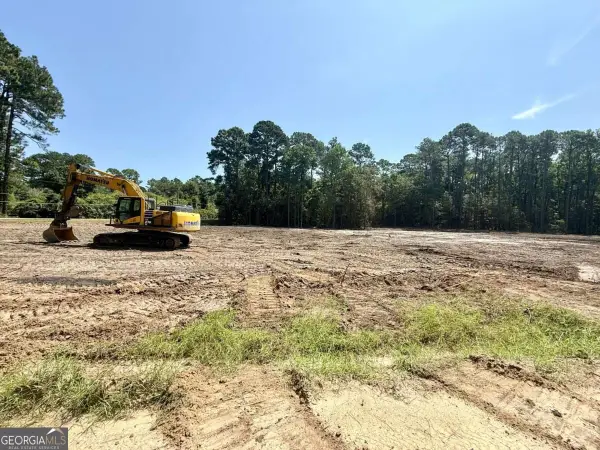 $119,900Active2.07 Acres
0 Slack Drive/ Deerfield Lane, Tifton, GA 31793
MLS# 10846069Listed by: Southern Classic Realtors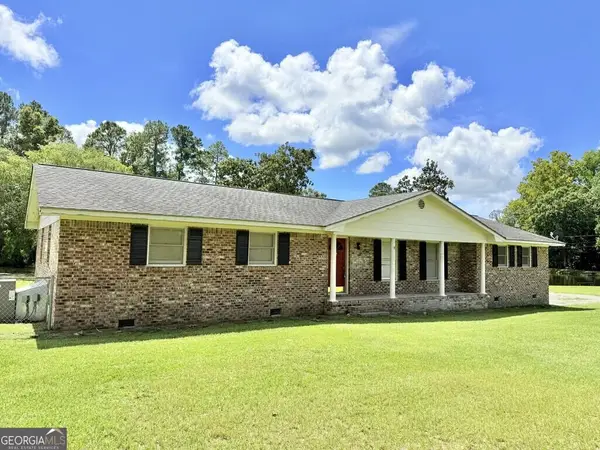 $174,900Active4 beds 2 baths
2002 Golden Road W, Tifton, GA 31793
MLS# 10846072Listed by: Southern Classic Realtors $60,000Active0.52 Acres
114 Elm Street, Tifton, GA 31794
MLS# 10845161Listed by: Southern Classic Realtors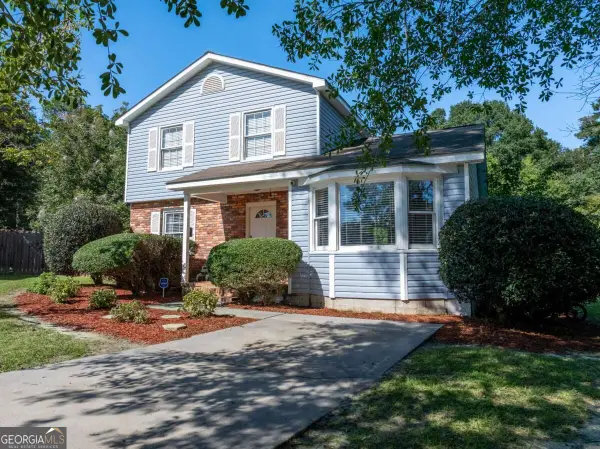 $219,900Active4 beds 2 baths1,486 sq. ft.
105 Clyde Circle, Tifton, GA 31794
MLS# 10842882Listed by: Coldwell Banker Active Real Estate $440,000Active4 beds 3 baths2,113 sq. ft.
194 Old Brookfield Road #TBD, Tifton, GA 31794
MLS# 10838683Listed by: Keller Williams Georgia Communities $104,500Active3 beds 2 baths1,580 sq. ft.
2301 Youmans Street, Tifton, GA 31794
MLS# 10832983Listed by: Joseph Walter Realty, LLC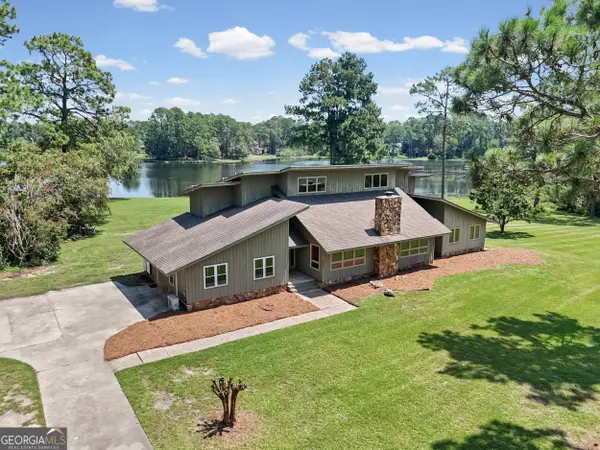 $579,900Active4 beds 4 baths4,628 sq. ft.
5307 Forest Lake Drive, Tifton, GA 31794
MLS# 10831529Listed by: Keller Williams Georgia Communities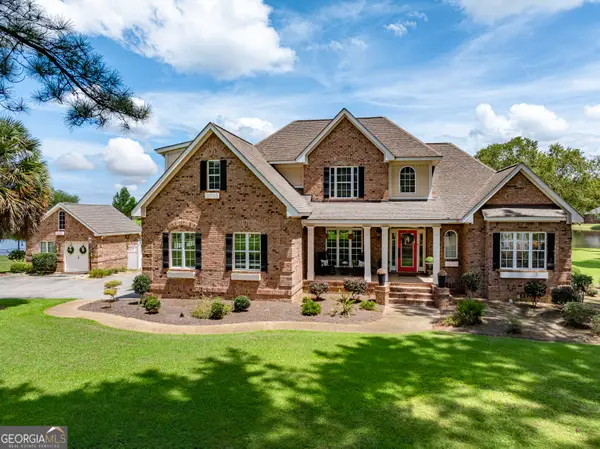 $524,900Active4 beds 5 baths3,581 sq. ft.
20 Ray Taylor Road, Tifton, GA 31793
MLS# 10831118Listed by: eXp Realty


Protect your home and budget from life's surprises with an Assurant Home Warranty, backed by a partner that supports you through every step of homeownership. Explore Plans.
© 2023 - 2026 ERA Franchise Systems LLC. All rights reserved. ERA Franchise Systems LLC fully supports the principles of the Fair Housing Act and the Equal Opportunity Act. ERA, ERA Real Estate powered, and their respective logos are registered service marks of ERA Franchise Systems LLC. Each office is independently owned and operated.