
113 Biddy Mtn Lane, Tiger, GA 30576
Local realty services provided by:ERA Hirsch Real Estate Team
113 Biddy Mtn Lane,Tiger, GA 30576
$450,000
- 3 Beds
- 2 Baths
- 2,386 sq. ft.
- Single family
- Active
Listed by: alice venter, david zavala
Office: k & a realty group llc
MLS#:10822194
Source:METROMLS
Price summary
- Price:$450,000
- Price per sq. ft.:$188.6
About this home
Mountain Charm, Modern Flexibility & Unbeatable Value in Rabun County Welcome to 113 Biddy Mountain Lane in Tiger, Georgia-a quintessential Northeast Georgia mountain cabin where classic mountain character meets the flexibility today's buyers are looking for. With more than 2,300 square feet, 3 bedrooms, 2 full baths, expansive decks, abundant outdoor living space, and plenty of parking, this is the kind of mountain retreat that checks all the boxes without the intimidating mountain driveway! The main level offers comfortable mountain living with warm, inviting spaces and easy access to the expansive decks-perfect for morning coffee, afternoon gatherings, grilling, or simply soaking in the peaceful surroundings. Downstairs, the finished basement adds an entirely new dimension of possibilities. Complete with a kitchenette and its own exterior entrance, this flexible space is ideal for multi-generational living, visiting guests, a private retreat, or a potential income-producing opportunity. A bonus sleeping area provides even more flexibility for accommodating family and friends. Outdoor living is truly a highlight, with generous decking and additional storage and entertainment areas that invite you to embrace the mountain lifestyle year-round. And then there's the value. In a market where mountain properties can come with steep access, limited parking, and compromised living space, 113 Biddy Mountain Lane offers something special: space, functionality, character, and accessibility-all at an exceptional price point. Whether you're searching for a full-time mountain home, a weekend getaway, a multi-generational retreat, or a property with income-producing potential, this Tiger gem deserves a closer look. Come experience what makes Northeast Georgia mountain living so special-and discover just how much cabin you can get for your dollar....
Contact an agent
Home facts
- Year built:1987
- Subdivision & Development:none
- Listing ID #:10822194
- Updated:September 28, 2026 at 12:21 PM
Rooms and interior
- Bedrooms:3
- Total bathrooms:2
- Full bathrooms:2
- Flooring:Hardwood
- Bathrooms Description:Whirlpool Bath
- Kitchen Description:Dishwasher, Oven/Range (Combo), Refrigerator
- Bedroom Description:Master On Main Level
- Basement Description:Bath Finished, Daylight, Exterior Entry, Finished, Full, Interior Entry
- Living area:2,386 sq. ft.
Heating and cooling
- Cooling:Central Air
- Heating:Electric
- Central air:Yes
Structure and exterior
- Roof:Metal
- Year built:1987
- Building area:2,386 sq. ft.
- Lot area:1.27 Acres
- Lot Features:Level
- Construction Materials:Wood Siding
- Exterior Features:Deck
- Levels:2 Story
Schools
- High school:Rabun
- Middle school:Rabun
- Elementary school:Rabun
Utilities
- Water:Well
- Sewer:Septic Tank
Finances and disclosures
- Price:$450,000
- Price per sq. ft.:$188.6
- Tax amount:$1,957 (2025)
Features and amenities
- Appliances:Dishwasher, Oven/Range (Combo), Refrigerator
- Laundry features:Laundry
- Amenities:High Ceilings, In-Law Floorplan, Vaulted Ceiling(s)
Parking
- Parking description:Carport
 2026 Georgia MLS. All rights reserved. Information Deem Reliable But Not Guaranteed September 28, 2026
New listings near 113 Biddy Mtn Lane
- New
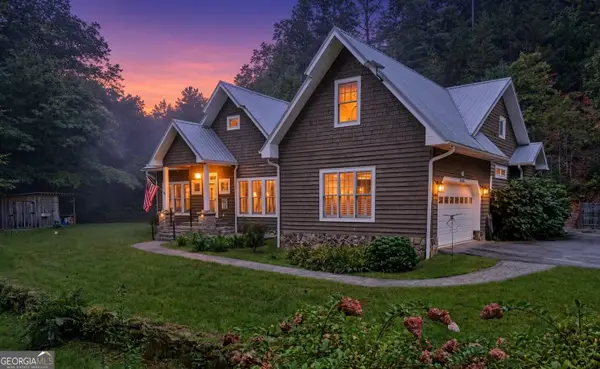 $695,000Active4 beds 4 baths2,952 sq. ft.
397 Standing Rock Drive, Tiger, GA 30576
MLS# 10853909Listed by: Poss Realty 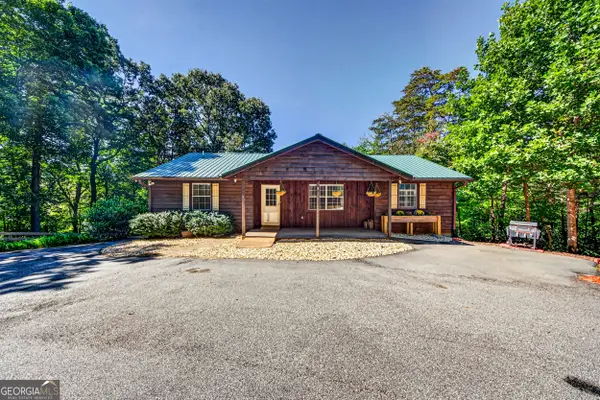 $499,000Active4 beds 3 baths5,488 sq. ft.
90 Amber Lane, Tiger, GA 30576
MLS# 10844421Listed by: Poss Realty $440,000Active3 beds 3 baths2,008 sq. ft.
380 David Drive, Tiger, GA 30576
MLS# 10843539Listed by: Realtor 1 Enterprises LLC $440,000Active3 beds 3 baths2,008 sq. ft.
380 David Drive, Tiger, GA 30576
MLS# 7833917Listed by: REALTOR 1 ENTERPRISES, LLC.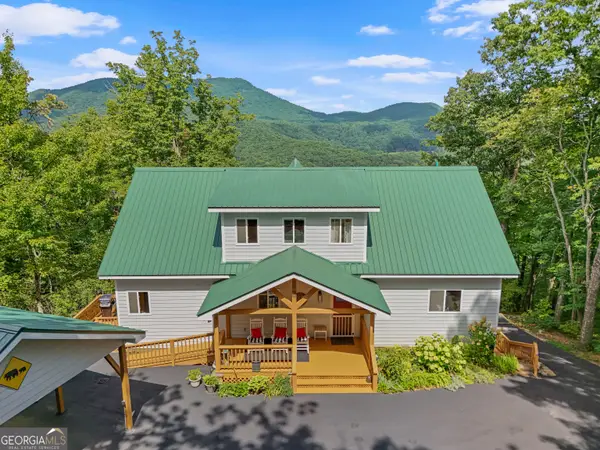 $665,000Active4 beds 5 baths2,492 sq. ft.
557 Walnut Grove Lane, Tiger, GA 30576
MLS# 10841959Listed by: Poss Realty $650,000Active4 beds 4 baths3,336 sq. ft.
56 Napoleon Lane, Tiger, GA 30576
MLS# 10839880Listed by: Keller Williams Lanier Partners $887,500Active3 beds 4 baths2,106 sq. ft.
115 Sunset Drive, Tiger, GA 30576
MLS# 10839680Listed by: Mountain Sotheby's International $425,000Active3 beds 3 baths1,600 sq. ft.
122 Navigator Lane, Tiger, GA 30576
MLS# 10836990Listed by: Poss Realty $79,900Active3.22 Acres
0 Eastman Mtn Road, Tiger, GA 30576
MLS# 10836464Listed by: Poss Realty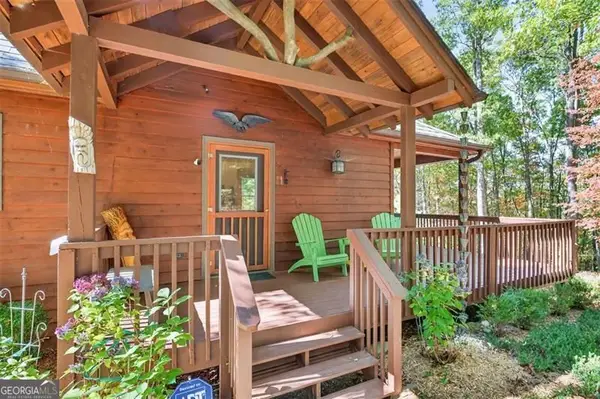 $398,500Active3 beds 2 baths2,220 sq. ft.
727 Bonanza Lane, Tiger, GA 30576
MLS# 10826923Listed by: Virtual Properties Realty.com


Protect your home and budget from life's surprises with an Assurant Home Warranty, backed by a partner that supports you through every step of homeownership. Explore Plans.
© 2023 - 2026 ERA Franchise Systems LLC. All rights reserved. ERA Franchise Systems LLC fully supports the principles of the Fair Housing Act and the Equal Opportunity Act. ERA, ERA Real Estate powered, and their respective logos are registered service marks of ERA Franchise Systems LLC. Each office is independently owned and operated.