
23 Clyde Ellen Drive, Tiger, GA 30576
Local realty services provided by:ERA Sunrise Realty
23 Clyde Ellen Drive,Tiger, GA 30576
$439,000
- 3 Beds
- 2 Baths
- 2,274 sq. ft.
- Single family
- Active
Listed by: sarah hutcheson
Office: poss realty
MLS#:10855682
Source:METROMLS
Price summary
- Price:$439,000
- Price per sq. ft.:$193.05
About this home
Back on the market at no fault of the property and a great price drop too! Here's your chance to have beautiful mountain views, peaceful pastures, and great square footage. This beautiful 3-bedroom, 2-bath home offers the perfect combination of comfort, space, and country charm. Step inside to discover an inviting floor plan highlighted by an expansive vaulted great room, creating a spacious setting perfect for relaxing and entertaining. The master is also vaulted with a terrific walk in closet and bath with both a tub and separate shower. The unfinished basement offers an exciting opportunity to expand your living space and make the home truly your own. Above the main level is an incredible open bonus room- perfect for an office or play area with a staircase leading up to it and a door which closes the area off if desired. Once completed, the property would offer over 4,200 square feet of total space-Imagine that equity! Outside, you'll enjoy the peace and quiet of a great front and backyard, all situated in an AMAZING neighborhood surrounded by the natural beauty of the mountains and countryside. Whether you're looking for room to grow, a place to entertain, or a home with plenty of potential, this property is ready for your vision. Don't miss your opportunity to see all this home has to offer-call your realtor today!...
Contact an agent
Home facts
- Year built:2001
- Subdivision & Development:Tiger View Subdivision
- Listing ID #:10855682
- Updated:October 04, 2026 at 11:02 AM
Rooms and interior
- Bedrooms:3
- Total bathrooms:2
- Full bathrooms:2
- Flooring:Carpet, Hardwood
- Kitchen Description:Breakfast Bar, Dishwasher, Oven/Range (Combo), Refrigerator, Solid Surface Counters
- Bedroom Description:Master On Main Level, Walk-In Closet(s)
- Living area:2,274 sq. ft.
Heating and cooling
- Cooling:Ceiling Fan(s), Central Air, Electric
- Heating:Central, Heat Pump, Natural Gas
- Central air:Yes
Structure and exterior
- Roof:Composition
- Year built:2001
- Building area:2,274 sq. ft.
- Lot area:0.35 Acres
- Architectural Style:Traditional
- Construction Materials:Wood Siding
- Levels:2 Story
Schools
- High school:Rabun
- Middle school:Rabun
- Elementary school:Rabun
Utilities
- Water:Public, Water Available
- Sewer:Public Sewer
Finances and disclosures
- Price:$439,000
- Price per sq. ft.:$193.05
- Tax amount:$1,839 (25)
Features and amenities
- Appliances:Dishwasher, Dryer, Electric Water Heater, Oven/Range (Combo), Refrigerator, Washer
- Laundry features:Dryer, In Mud Room, Laundry, Washer
- Amenities:Double Pane Windows, Electric Water Heater, Security System
Parking
- Total parking spaces:4
- Parking description:Attached, Garage, Off Street Parking, Parking Pad
- Garage:Yes
 2026 Georgia MLS. All rights reserved. Information Deem Reliable But Not Guaranteed October 4, 2026
New listings near 23 Clyde Ellen Drive
- New
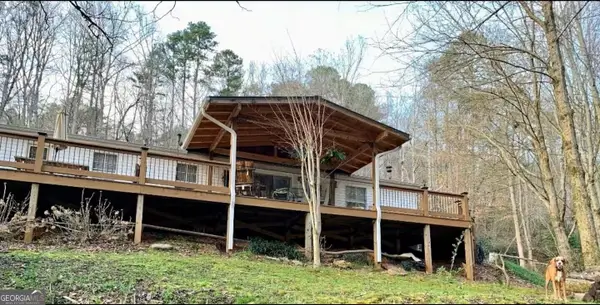 $285,000Active3 beds 2 baths1,428 sq. ft.
840 Joe Davis Road, Tiger, GA 30576
MLS# 10858126Listed by: BHGRE Metro Brokers 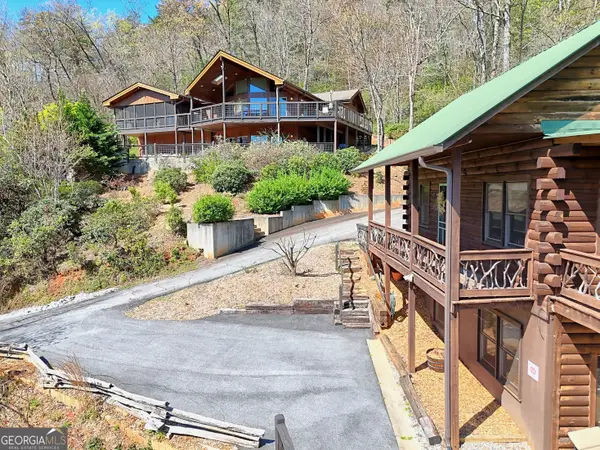 $1,575,000Pending7 beds 5 baths4,270 sq. ft.
9406 Bridge Creek Road, Tiger, GA 30576
MLS# 10856757Listed by: Mountain Sotheby's International- New
 $3,495,000Active5 beds 4 baths
232 Perrin Cove Road, Tiger, GA 30576
MLS# 10855789Listed by: BHHS Georgia Properties - New
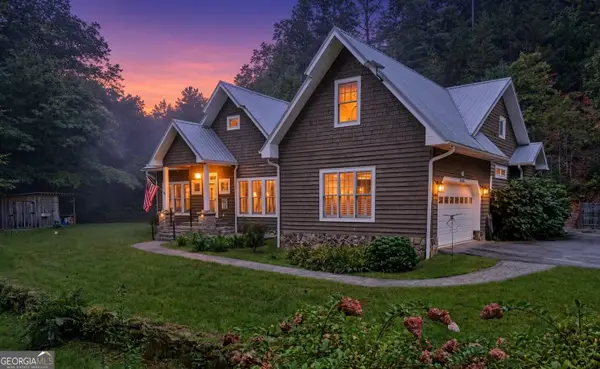 $695,000Active4 beds 4 baths2,952 sq. ft.
397 Standing Rock Drive, Tiger, GA 30576
MLS# 10853909Listed by: Poss Realty 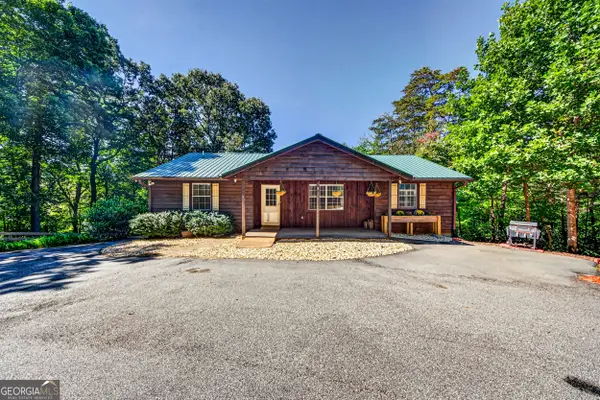 $469,000Active4 beds 3 baths2,744 sq. ft.
90 Amber Lane, Tiger, GA 30576
MLS# 10844421Listed by: Poss Realty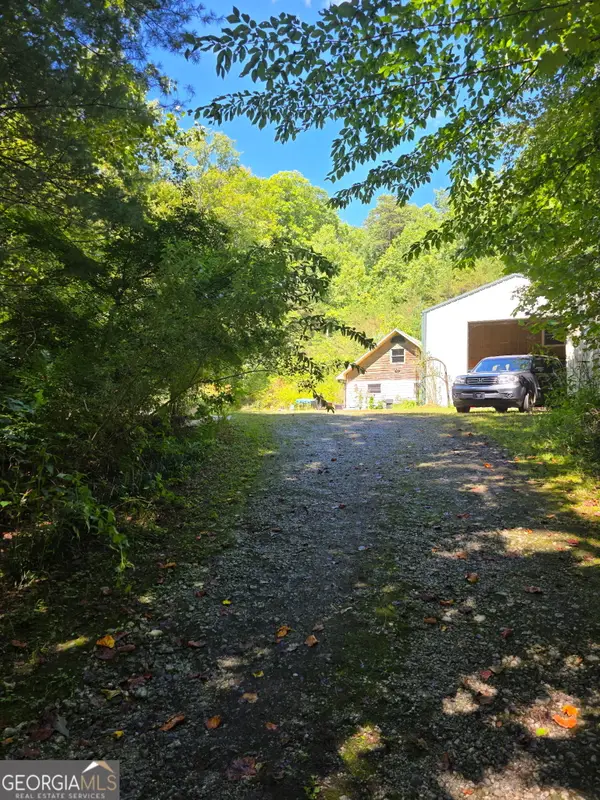 $440,000Active3 beds 3 baths2,008 sq. ft.
380 David Drive, Tiger, GA 30576
MLS# 10843539Listed by: Realtor 1 Enterprises LLC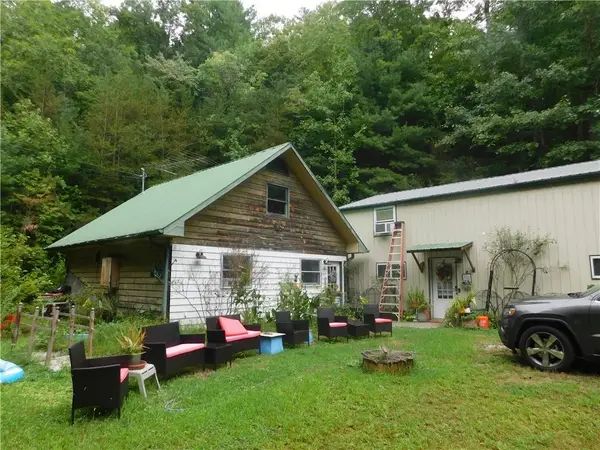 $440,000Active3 beds 3 baths2,008 sq. ft.
380 David Drive, Tiger, GA 30576
MLS# 7833917Listed by: REALTOR 1 ENTERPRISES, LLC.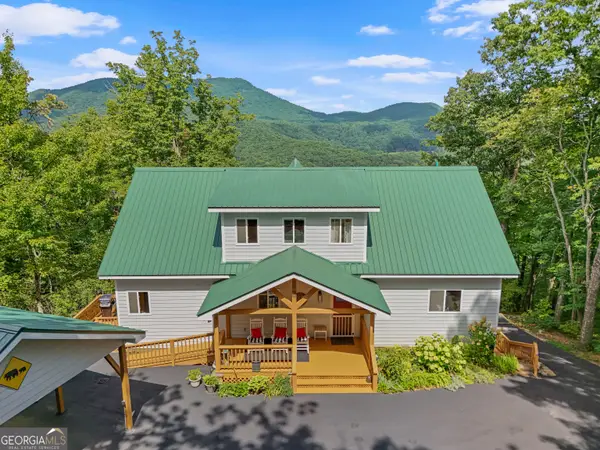 $665,000Active4 beds 5 baths2,492 sq. ft.
557 Walnut Grove Lane, Tiger, GA 30576
MLS# 10841959Listed by: Poss Realty $650,000Active4 beds 4 baths3,336 sq. ft.
56 Napoleon Lane, Tiger, GA 30576
MLS# 10839880Listed by: Keller Williams Lanier Partners


Protect your home and budget from life's surprises with an Assurant Home Warranty, backed by a partner that supports you through every step of homeownership. Explore Plans.
© 2023 - 2026 ERA Franchise Systems LLC. All rights reserved. ERA Franchise Systems LLC fully supports the principles of the Fair Housing Act and the Equal Opportunity Act. ERA, ERA Real Estate powered, and their respective logos are registered service marks of ERA Franchise Systems LLC. Each office is independently owned and operated.