
397 Standing Rock Drive, Tiger, GA 30576
Local realty services provided by:ERA Sunrise Realty
397 Standing Rock Drive,Tiger, GA 30576
$695,000
- 4 Beds
- 4 Baths
- 2,952 sq. ft.
- Single family
- Active
Listed by: kevin croom
Office: poss realty
MLS#:10853909
Source:METROMLS
Price summary
- Price:$695,000
- Price per sq. ft.:$235.43
- Monthly HOA dues:$41.67
About this home
Comfortable mountain living awaits in Northridge subdivision on Tiger Mountain! This craftsman-style 4BR/3.5BA home offers an inviting open floor plan, vaulted ceilings, and a spacious primary suite on the main level with a walk-in closet and whirlpool tub. Two additional main-level bedrooms share a convenient Jack-and-Jill bath with double vanities. A level, usable yard provides plenty of room for a playground, pets, or outdoor enjoyment. The home features a newer metal roof and HVAC system, stainless steel kitchen appliances, granite countertops, updated flooring, ceiling fans, and a whole-house generator. Recent improvements include a welcoming front porch and walk, new rear stairs and railing, updated exterior trim, and spray insulation in the crawl space. Mature landscaping, an attached garage, and a wooded setting add to the appeal. Enjoy the privacy and peaceful beauty of this quiet family neighborhood while remaining conveniently located to schools, Tiger, and Clayton.
Contact an agent
Home facts
- Year built:2003
- Subdivision & Development:Northridge
- Listing ID #:10853909
- Updated:September 28, 2026 at 12:21 PM
Rooms and interior
- Bedrooms:4
- Total bathrooms:4
- Full bathrooms:3
- Half bathrooms:1
- Flooring:Carpet, Hardwood
- Dining Description:Separate Room
- Bathrooms Description:Double Vanity, Soaking Tub, Tile Bath, Whirlpool Bath
- Kitchen Description:Breakfast Area, Breakfast Bar, Convection Oven, Cooktop, Dishwasher, Kitchen Island, Microwave, Oven (Wall), Pantry, Refrigerator, Solid Surface Counters, Stainless Steel Appliance(s)
- Bedroom Description:Master On Main Level, Walk-In Closet(s)
- Basement Description:Crawl Space
- Living area:2,952 sq. ft.
Heating and cooling
- Cooling:Ceiling Fan(s), Central Air, Dual, Electric, Zoned
- Heating:Central, Dual, Forced Air, Propane, Zoned
- Central air:Yes
Structure and exterior
- Roof:Metal
- Year built:2003
- Building area:2,952 sq. ft.
- Lot area:3 Acres
- Lot Features:Private
- Architectural Style:Craftsman
- Construction Materials:Stone, Wood Siding
- Exterior Features:Deck, Deck/Patio
- Levels:2 Story
Schools
- High school:Rabun
- Middle school:Rabun
- Elementary school:Rabun
Utilities
- Water:Public, Water Available
- Sewer:Septic Tank
Finances and disclosures
- Price:$695,000
- Price per sq. ft.:$235.43
- Tax amount:$2,430 (2017)
Features and amenities
- Appliances:Convection Oven, Cooktop, Dishwasher, Dryer, Electric Water Heater, Microwave, Oven (Wall), Refrigerator, Stainless Steel Appliance(s), Washer
- Laundry features:Dryer, In Kitchen, Laundry, Washer
- Amenities:Carbon Monoxide Detector(s), Double Pane Windows, Electric Water Heater, High Ceilings, Smoke Detector(s), Vaulted Ceiling(s), Window Treatments
Parking
- Total parking spaces:5
- Parking description:Attached, Garage, Garage Door Opener, Guest, Kitchen Level, Off Street Parking, Parking Pad
- Garage:Yes
 2026 Georgia MLS. All rights reserved. Information Deem Reliable But Not Guaranteed September 28, 2026
New listings near 397 Standing Rock Drive
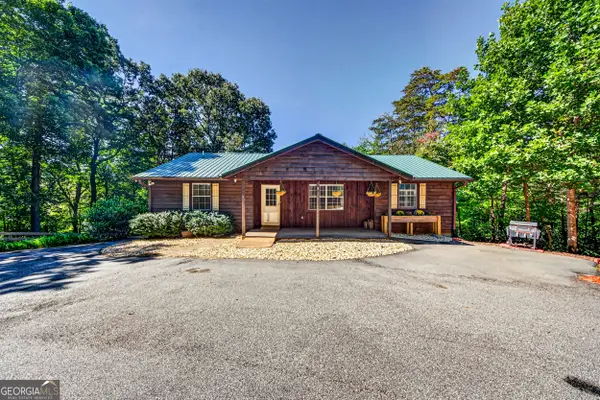 $499,000Active4 beds 3 baths5,488 sq. ft.
90 Amber Lane, Tiger, GA 30576
MLS# 10844421Listed by: Poss Realty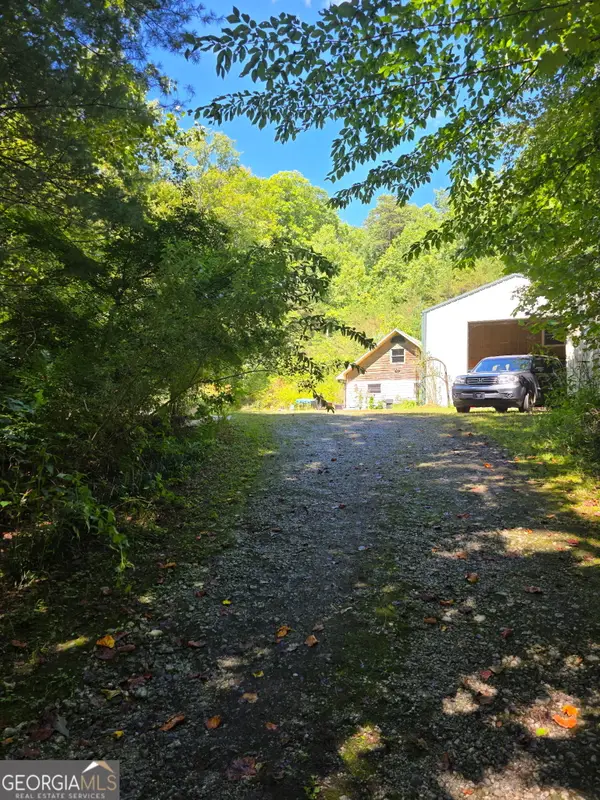 $440,000Active3 beds 3 baths2,008 sq. ft.
380 David Drive, Tiger, GA 30576
MLS# 10843539Listed by: Realtor 1 Enterprises LLC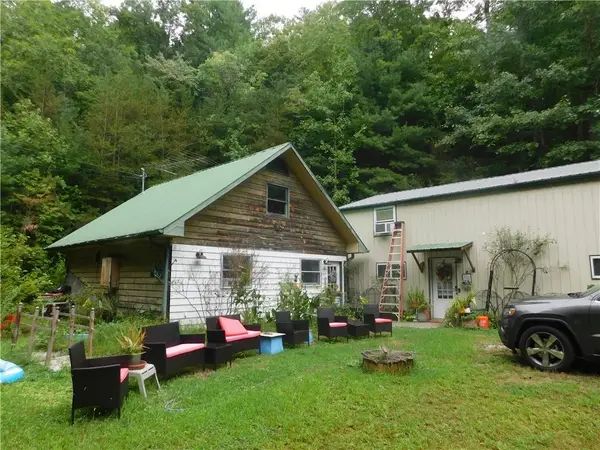 $440,000Active3 beds 3 baths2,008 sq. ft.
380 David Drive, Tiger, GA 30576
MLS# 7833917Listed by: REALTOR 1 ENTERPRISES, LLC.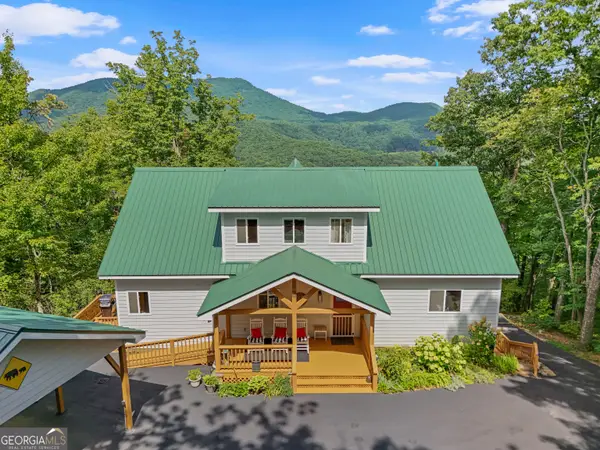 $665,000Active4 beds 5 baths2,492 sq. ft.
557 Walnut Grove Lane, Tiger, GA 30576
MLS# 10841959Listed by: Poss Realty $650,000Active4 beds 4 baths3,336 sq. ft.
56 Napoleon Lane, Tiger, GA 30576
MLS# 10839880Listed by: Keller Williams Lanier Partners $887,500Active3 beds 4 baths2,106 sq. ft.
115 Sunset Drive, Tiger, GA 30576
MLS# 10839680Listed by: Mountain Sotheby's International $425,000Active3 beds 3 baths1,600 sq. ft.
122 Navigator Lane, Tiger, GA 30576
MLS# 10836990Listed by: Poss Realty $79,900Active3.22 Acres
0 Eastman Mtn Road, Tiger, GA 30576
MLS# 10836464Listed by: Poss Realty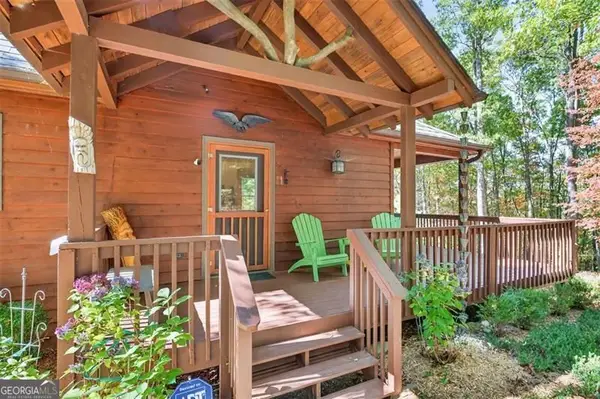 $398,500Active3 beds 2 baths2,220 sq. ft.
727 Bonanza Lane, Tiger, GA 30576
MLS# 10826923Listed by: Virtual Properties Realty.com


Protect your home and budget from life's surprises with an Assurant Home Warranty, backed by a partner that supports you through every step of homeownership. Explore Plans.
© 2023 - 2026 ERA Franchise Systems LLC. All rights reserved. ERA Franchise Systems LLC fully supports the principles of the Fair Housing Act and the Equal Opportunity Act. ERA, ERA Real Estate powered, and their respective logos are registered service marks of ERA Franchise Systems LLC. Each office is independently owned and operated.