
727 Bonanza Lane, Tiger, GA 30576
Local realty services provided by:ERA Hirsch Real Estate Team
727 Bonanza Lane,Tiger, GA 30576
$398,500
- 3 Beds
- 2 Baths
- 2,220 sq. ft.
- Single family
- Active
Listed by: peggy brown
Office: virtual properties realty.com
MLS#:10826923
Source:METROMLS
Price summary
- Price:$398,500
- Price per sq. ft.:$179.5
- Monthly HOA dues:$130
About this home
**Mountain views. Peaceful surroundings. Room to gather, relax, and simply get away from it all.** Perched at the top of Bonanza Lane, this beautifully maintained mountain retreat offers the kind of peaceful escape that is becoming harder to find. From the moment you enter, the mountain view draws you in-and on cool winter days, the warmth of the fireplace makes the main level especially inviting. The open-concept main level is the heart of the home, with a comfortable flow between the kitchen, dining, and living areas that makes it easy to cook, gather, and enjoy time with family and friends. The primary suite is conveniently located on this level as well. Upstairs, the loft offers a quiet place to curl up with a good book while taking in the mountain view. It also provides flexible additional sleeping space when guests arrive. Downstairs, you'll find another inviting entertainment area with a family room, two bedrooms, a full bath, and yet another opportunity to enjoy the view. And then there is the wraparound porch-a wonderful place to start your morning with a cup of coffee, relax in the hammock, or simply sit back and enjoy the scenery. This is a home designed for slowing down and enjoying where you are. **Recent improvements include:** new refrigerator and dishwasher; new roof and deck stained in 2025; nine Andersen 400 Series windows installed; exterior stained in 2023; and HVAC replaced in 2019. The home has been well maintained and is ready for its next chapter. **OWNER/AGENT.** **Please note:** Due to the mountain road leading to the property, **AWD or 4-wheel drive is required for access. Short-term rentals are not permitted.**...
Contact an agent
Home facts
- Year built:2007
- Subdivision & Development:Covecrest
- Listing ID #:10826923
- Updated:October 04, 2026 at 11:02 AM
Rooms and interior
- Bedrooms:3
- Total bathrooms:2
- Full bathrooms:2
- Flooring:Carpet, Hardwood, Tile
- Dining Description:Living Room/Dining Room Combo
- Kitchen Description:Dishwasher, Kitchen Island, Microwave, Oven/Range (Combo), Refrigerator
- Bedroom Description:Master On Main Level, Walk-In Closet(s)
- Basement Description:Bath Finished, Daylight, Exterior Entry, Finished, Full, Interior Entry
- Living area:2,220 sq. ft.
Heating and cooling
- Cooling:Ceiling Fan(s), Central Air, Electric, Heat Pump
- Heating:Electric, Heat Pump
- Central air:Yes
Structure and exterior
- Roof:Composition
- Year built:2007
- Building area:2,220 sq. ft.
- Lot area:0.51 Acres
- Lot Features:Private, Sloped
- Architectural Style:Country/Rustic, Craftsman
- Construction Materials:Wood Siding
- Exterior Features:Balcony
- Foundation Description:Block
- Levels:3+ Story
Schools
- High school:Rabun
- Middle school:Rabun
- Elementary school:Rabun
Utilities
- Water:Shared Well
- Sewer:Septic Tank
Finances and disclosures
- Price:$398,500
- Price per sq. ft.:$179.5
- Tax amount:$2,182 (2025)
Features and amenities
- Appliances:Dishwasher, Dryer, Electric Water Heater, Microwave, Oven/Range (Combo), Refrigerator, Washer
- Laundry features:Dryer, Laundry Closet, Washer
- Amenities:Double Pane Windows, Electric Water Heater, High Ceilings, Smoke Detector(s), Vaulted Ceiling(s)
Parking
- Total parking spaces:2
 2026 Georgia MLS. All rights reserved. Information Deem Reliable But Not Guaranteed October 4, 2026
New listings near 727 Bonanza Lane
- New
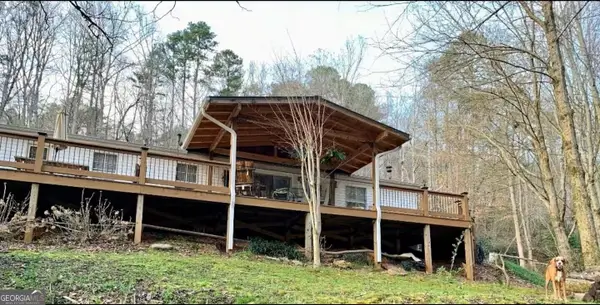 $285,000Active3 beds 2 baths1,428 sq. ft.
840 Joe Davis Road, Tiger, GA 30576
MLS# 10858126Listed by: BHGRE Metro Brokers 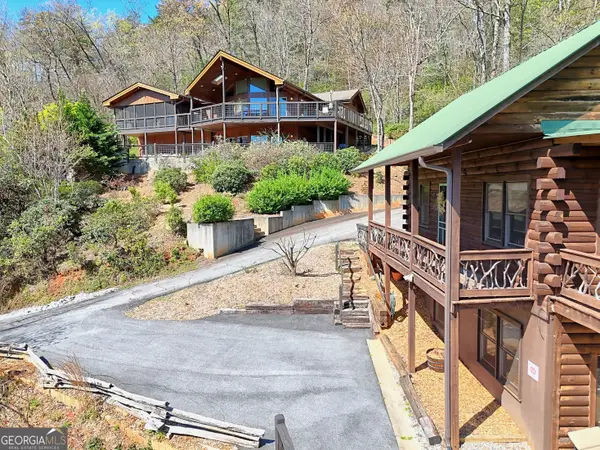 $1,575,000Pending7 beds 5 baths4,270 sq. ft.
9406 Bridge Creek Road, Tiger, GA 30576
MLS# 10856757Listed by: Mountain Sotheby's International- New
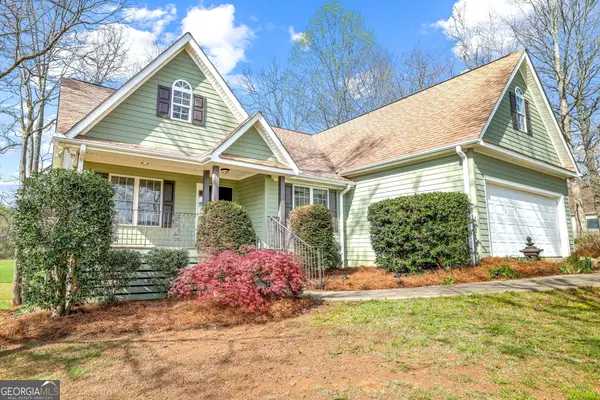 $439,000Active3 beds 2 baths2,274 sq. ft.
23 Clyde Ellen Drive, Tiger, GA 30576
MLS# 10855682Listed by: Poss Realty - New
 $3,495,000Active5 beds 4 baths
232 Perrin Cove Road, Tiger, GA 30576
MLS# 10855789Listed by: BHHS Georgia Properties - New
 $695,000Active4 beds 4 baths2,952 sq. ft.
397 Standing Rock Drive, Tiger, GA 30576
MLS# 10853909Listed by: Poss Realty 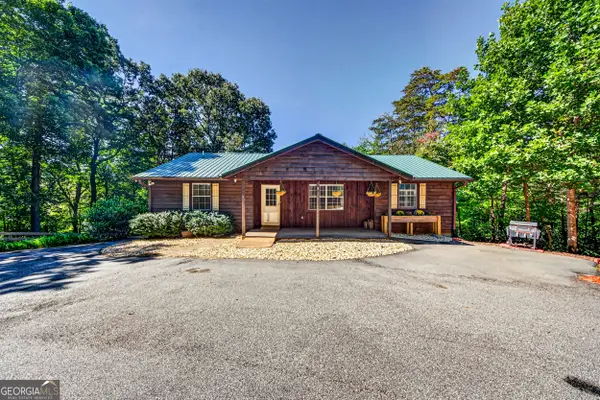 $469,000Active4 beds 3 baths2,744 sq. ft.
90 Amber Lane, Tiger, GA 30576
MLS# 10844421Listed by: Poss Realty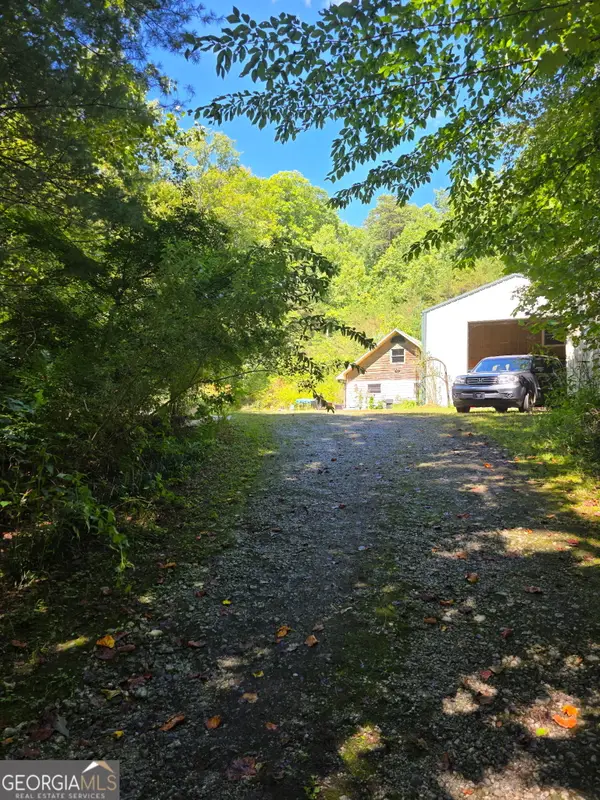 $440,000Active3 beds 3 baths2,008 sq. ft.
380 David Drive, Tiger, GA 30576
MLS# 10843539Listed by: Realtor 1 Enterprises LLC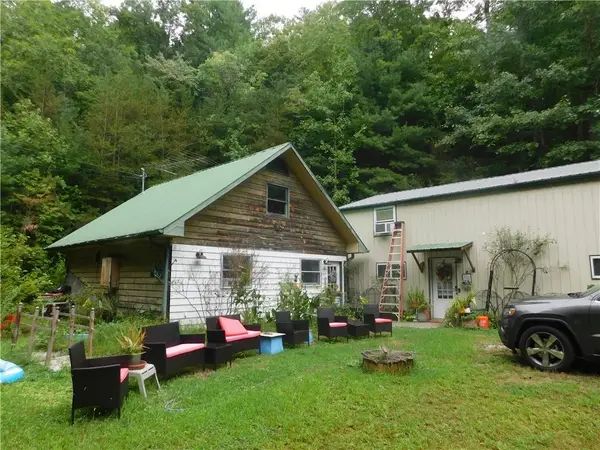 $440,000Active3 beds 3 baths2,008 sq. ft.
380 David Drive, Tiger, GA 30576
MLS# 7833917Listed by: REALTOR 1 ENTERPRISES, LLC.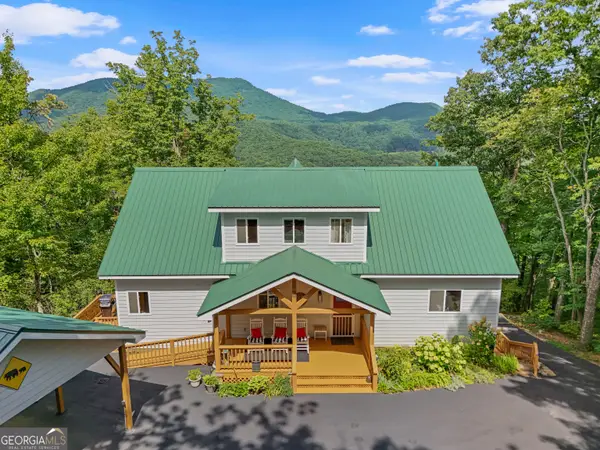 $665,000Active4 beds 5 baths2,492 sq. ft.
557 Walnut Grove Lane, Tiger, GA 30576
MLS# 10841959Listed by: Poss Realty $650,000Active4 beds 4 baths3,336 sq. ft.
56 Napoleon Lane, Tiger, GA 30576
MLS# 10839880Listed by: Keller Williams Lanier Partners


Protect your home and budget from life's surprises with an Assurant Home Warranty, backed by a partner that supports you through every step of homeownership. Explore Plans.
© 2023 - 2026 ERA Franchise Systems LLC. All rights reserved. ERA Franchise Systems LLC fully supports the principles of the Fair Housing Act and the Equal Opportunity Act. ERA, ERA Real Estate powered, and their respective logos are registered service marks of ERA Franchise Systems LLC. Each office is independently owned and operated.