
840 Joe Davis Road, Tiger, GA 30576
Local realty services provided by:ERA Towne Square Realty, Inc.
840 Joe Davis Road,Tiger, GA 30576
$285,000
- 3 Beds
- 2 Baths
- 1,428 sq. ft.
- Single family
- Active
Listed by: gerald silvious
Office: bhgre metro brokers
MLS#:10858126
Source:METROMLS
Price summary
- Price:$285,000
- Price per sq. ft.:$199.58
About this home
Welcome to your own private mountain retreat near Tiger Creek! This charming home offers a warm, inviting atmosphere surrounded by natural beauty and abundant outdoor living space. The property features a welcoming front porch and multiple expansive decks, providing plenty of room to relax, entertain, and enjoy the peaceful, wooded surroundings. Inside, the home showcases a comfortable rustic style with warm wood accents, cozy living spaces, and an inviting kitchen with ample cabinetry and workspace. The spacious living and dining areas create the perfect setting for gathering with family and friends, while the bedrooms offer comfortable private retreats. Outdoor living is truly a highlight of this property. Multiple levels of decking and covered spaces provide room for dining, lounging, and entertaining. Follow the property down toward Tiger Creek, where you'll find a fire pit area perfect for gathering around the fire, enjoying the sounds of nature, and making lasting memories. Whether you're looking for a full-time residence, weekend getaway, or vacation retreat, this property offers a unique combination of rustic charm, peaceful, wooded surroundings, Creekside atmosphere, and exceptional outdoor living. Come experience the tranquility and character this special property has to offer!...
Contact an agent
Home facts
- Year built:1996
- Subdivision & Development:None
- Listing ID #:10858126
- Updated:October 04, 2026 at 12:34 PM
Rooms and interior
- Bedrooms:3
- Total bathrooms:2
- Full bathrooms:2
- Flooring:Laminate
- Dining Description:Living Room/Dining Room Combo
- Kitchen Description:Breakfast Bar, Country Kitchen, Dishwasher, Ice Maker, Microwave, Oven/Range (Combo), Refrigerator, Solid Surface Counters
- Bedroom Description:Master On Main Level
- Living area:1,428 sq. ft.
Heating and cooling
- Cooling:Central Air
- Heating:Propane
- Central air:Yes
Structure and exterior
- Roof:Metal
- Year built:1996
- Building area:1,428 sq. ft.
- Lot area:0.35 Acres
- Lot Features:Private
- Architectural Style:Modular Home
- Construction Materials:Vinyl Siding
- Exterior Features:Deck
- Levels:1 Story
Schools
- High school:Rabun
- Middle school:Rabun
- Elementary school:Rabun
Utilities
- Water:Public, Water Available
- Sewer:Septic Tank, Sewer Available
Finances and disclosures
- Price:$285,000
- Price per sq. ft.:$199.58
- Tax amount:$288 (2025)
Features and amenities
- Appliances:Dishwasher, Dryer, Electric Water Heater, Microwave, Oven/Range (Combo), Refrigerator, Washer
- Laundry features:Dryer, Laundry Closet, Washer
- Amenities:Electric Water Heater
Parking
- Total parking spaces:4
- Parking description:Off Street Parking
 2026 Georgia MLS. All rights reserved. Information Deem Reliable But Not Guaranteed October 4, 2026
New listings near 840 Joe Davis Road
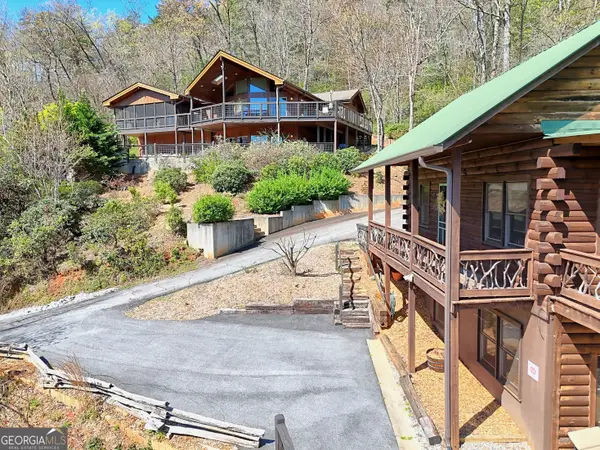 $1,575,000Pending7 beds 5 baths4,270 sq. ft.
9406 Bridge Creek Road, Tiger, GA 30576
MLS# 10856757Listed by: Mountain Sotheby's International- New
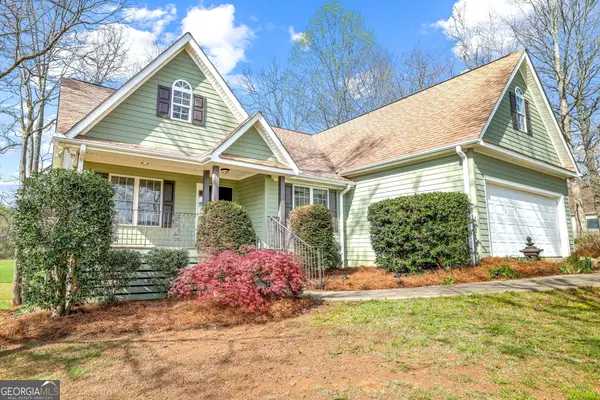 $439,000Active3 beds 2 baths2,274 sq. ft.
23 Clyde Ellen Drive, Tiger, GA 30576
MLS# 10855682Listed by: Poss Realty - New
 $3,495,000Active5 beds 4 baths
232 Perrin Cove Road, Tiger, GA 30576
MLS# 10855789Listed by: BHHS Georgia Properties - New
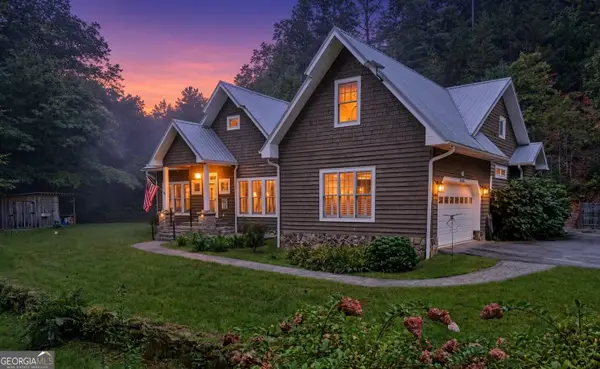 $695,000Active4 beds 4 baths2,952 sq. ft.
397 Standing Rock Drive, Tiger, GA 30576
MLS# 10853909Listed by: Poss Realty 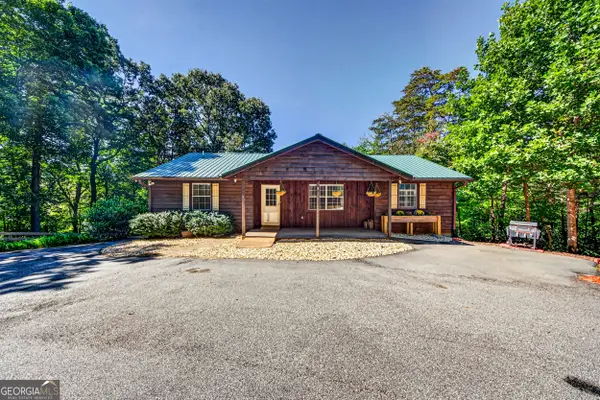 $469,000Active4 beds 3 baths2,744 sq. ft.
90 Amber Lane, Tiger, GA 30576
MLS# 10844421Listed by: Poss Realty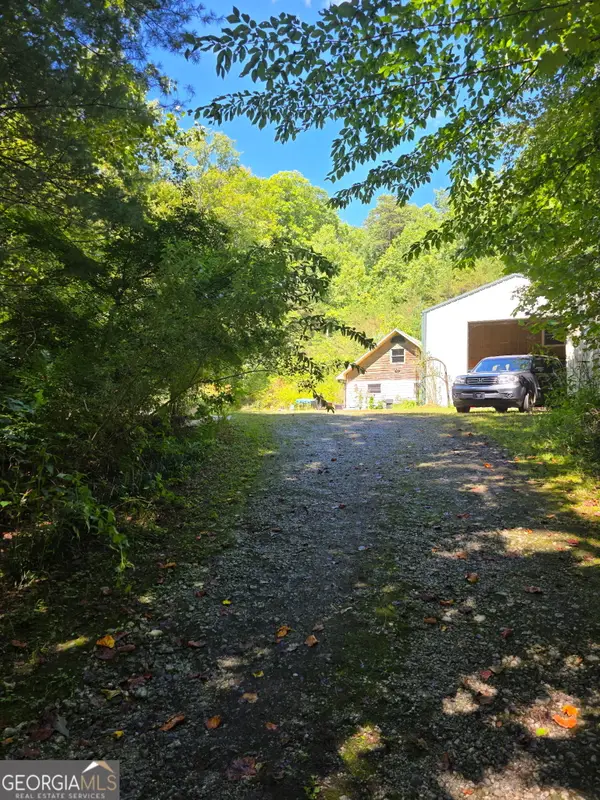 $440,000Active3 beds 3 baths2,008 sq. ft.
380 David Drive, Tiger, GA 30576
MLS# 10843539Listed by: Realtor 1 Enterprises LLC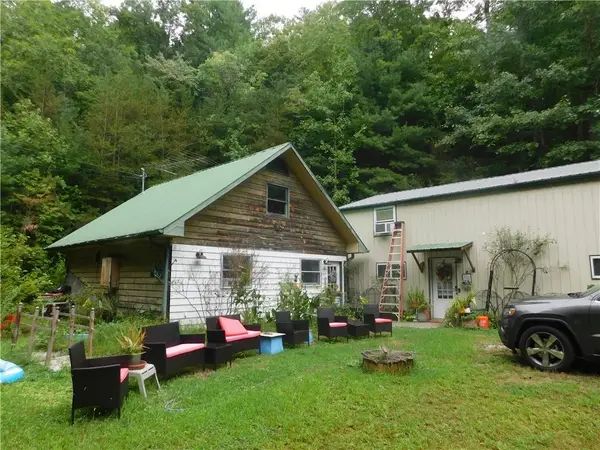 $440,000Active3 beds 3 baths2,008 sq. ft.
380 David Drive, Tiger, GA 30576
MLS# 7833917Listed by: REALTOR 1 ENTERPRISES, LLC.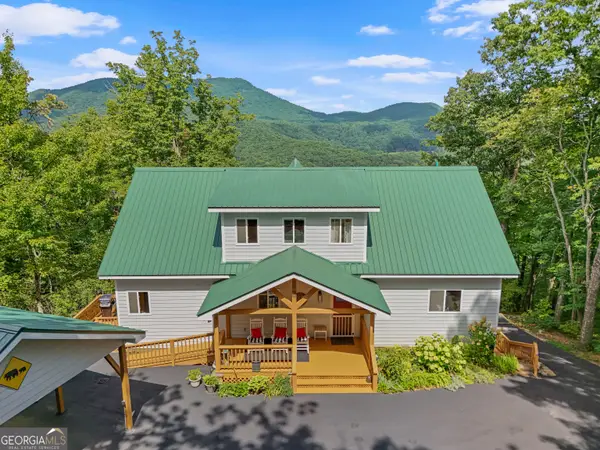 $665,000Active4 beds 5 baths2,492 sq. ft.
557 Walnut Grove Lane, Tiger, GA 30576
MLS# 10841959Listed by: Poss Realty $650,000Active4 beds 4 baths3,336 sq. ft.
56 Napoleon Lane, Tiger, GA 30576
MLS# 10839880Listed by: Keller Williams Lanier Partners


Protect your home and budget from life's surprises with an Assurant Home Warranty, backed by a partner that supports you through every step of homeownership. Explore Plans.
© 2023 - 2026 ERA Franchise Systems LLC. All rights reserved. ERA Franchise Systems LLC fully supports the principles of the Fair Housing Act and the Equal Opportunity Act. ERA, ERA Real Estate powered, and their respective logos are registered service marks of ERA Franchise Systems LLC. Each office is independently owned and operated.