
1190 Shore Drive, Tignall, GA 30668
Local realty services provided by:ERA Kings Bay Realty
1190 Shore Drive,Tignall, GA 30668
$345,000
- 2 Beds
- 1 Baths
- 1,581 sq. ft.
- Single family
- Active
Listed by: amy barron
Office: preferred ga properties llc
MLS#:10801766
Source:METROMLS
Price summary
- Price:$345,000
- Price per sq. ft.:$218.22
About this home
Price adjustment with seller offering $5000 towards closing cost with full price offer. Private Lake Community on Clarks Hill Lake! Located in beautiful Lincoln County, this well-maintained and extensively upgraded home offers the perfect blend of comfortable living and outdoor recreation. The home features 2 bedrooms, 1 bathroom, plus an office/den that could easily serve as a third bedroom. The spacious living area flows into a separate dining room, kitchen, and laundry room, while a large center hallway provides convenient access to all rooms. Stunning ceilings add character throughout the home, and the oversized covered front porch provides the perfect place to relax and enjoy the peaceful surroundings. A rear deck is ideal for grilling and entertaining. Situated on two lots in a quaint, private lake community on Clarks Hill Lake, the property offers exclusive community lake access-perfect for enjoying boating, fishing, and all that lake life has to offer. An additional third lot is included and is reportedly buildable per county guidelines, offering added flexibility for future plans. Outdoor enthusiasts will love the convenience of WMA properties just minutes away, providing easy access to hunting, hiking, fishing, and other recreational opportunities. Since 2018, the home has been extensively upgraded and meticulously maintained, including a new roof, HVAC system, flooring, windows, bathroom, foundation work, crawl-space vapor barrier, and interior and exterior paint. There are simply too many improvements to list! If you've been looking for an affordable lake property with recreational opportunities right at your doorstep, this one is worth a closer look....
Contact an agent
Home facts
- Year built:1995
- Subdivision & Development:Lakeside Estates
- Listing ID #:10801766
- Updated:September 06, 2026 at 11:02 AM
Rooms and interior
- Bedrooms:2
- Total bathrooms:1
- Full bathrooms:1
- Flooring:Carpet, Laminate, Vinyl
- Dining Description:Separate Room
- Kitchen Description:Breakfast Area, Oven/Range (Combo), Refrigerator
- Bedroom Description:Master On Main Level, Roommate Plan
- Basement Description:Crawl Space
- Living area:1,581 sq. ft.
Heating and cooling
- Cooling:Central Air, Electric, Heat Pump
- Heating:Central, Electric, Forced Air, Heat Pump
- Central air:Yes
Structure and exterior
- Roof:Metal
- Year built:1995
- Building area:1,581 sq. ft.
- Lot area:1.2 Acres
- Lot Features:Level, Private
- Architectural Style:Bungalow/Cottage, Country/Rustic, Ranch
- Construction Materials:Block, Wood Siding
- Exterior Features:Deck
- Foundation Description:Block
- Levels:1 Story
Schools
- High school:Lincoln County
- Middle school:Lincoln
- Elementary school:Lincoln
Utilities
- Water:Private, Well
- Sewer:Septic Tank
Finances and disclosures
- Price:$345,000
- Price per sq. ft.:$218.22
- Tax amount:$921 (25)
Features and amenities
- Appliances:Electric Water Heater, Oven/Range (Combo), Refrigerator
- Laundry features:In Kitchen, Laundry
- Amenities:Double Pane Windows, Electric Water Heater, High Ceilings, Pulldown Attic Stairs, Rear Stairs, Window Treatments
Parking
- Total parking spaces:4
- Parking description:Guest
 2026 Georgia MLS. All rights reserved. Information Deem Reliable But Not Guaranteed September 6, 2026
New listings near 1190 Shore Drive
- New
 $120,000Active2 Acres
1217 &1223 Winding Ridge Drive, Tignall, GA 30668
MLS# 100601265Listed by: EXP REALTY, LLC 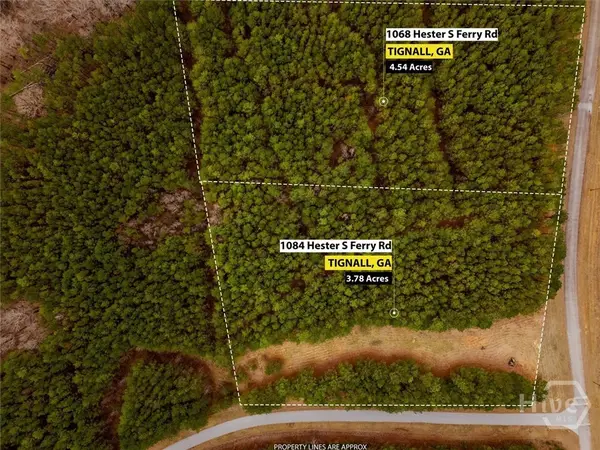 $89,000Pending8.32 Acres
0 Hesters Ferry Road, Tignall, GA 30668
MLS# CL361736Listed by: KELLER WILLIAMS REALTY LAKE OC $99,000Active8.32 Acres
0 Hesters Ferry Road, Tignall, GA 30668
MLS# 10699450Listed by: Keller Williams Lake Oconee- New
 $60,000Active3.26 Acres
0 N Pointe Drive, Tignall, GA 30668
MLS# 10837139Listed by: Premier Coastal Properties - New
 $15,900Active2.43 Acres
1111 Hunters Landing, Tignall, GA 30668
MLS# 100600210Listed by: KEY REALTY PARTNERS, LLC - New
 $220,000Active18.94 Acres
0 Winding Ridge Drive, Tignall, GA 30668
MLS# CL362224Listed by: KELLER WILLIAMS REALTY LAKE OC - New
 $220,000Active18.94 Acres
0 Winding Ridge Drive, Tignall, GA 30668
MLS# 10833636Listed by: Keller Williams Lake Oconee - New
 $109,660Active12.9 Acres
8 Bunch Road, Tignall, GA 30668
MLS# 10833268Listed by: Georgia Land Brokerage 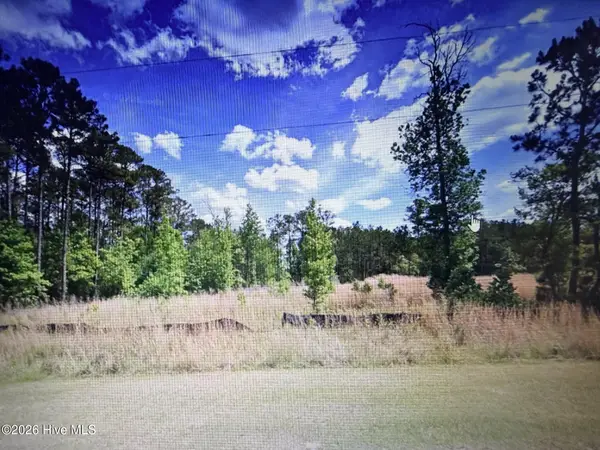 $29,900Active2.19 Acres
1019 Eagles Nest Trail, Tignall, GA 30668
MLS# 100598357Listed by: MEYBOHM REAL ESTATE - NORTH AUGUSTA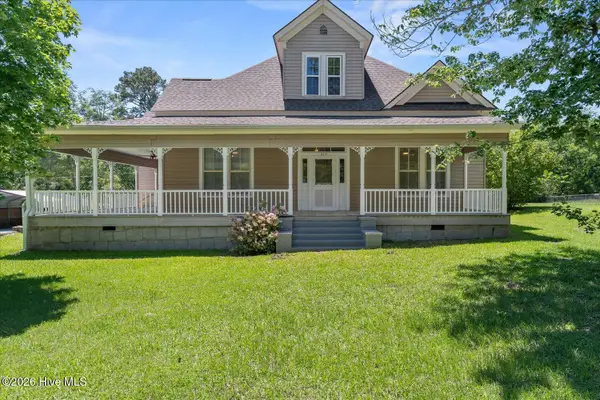 $659,900Active3 beds 2 baths2,323 sq. ft.
277 N Hulin Avenue, Tignall, GA 30668
MLS# 100598220Listed by: WALDORF REAL ESTATE CO.


Protect your home and budget from life's surprises with an Assurant Home Warranty, backed by a partner that supports you through every step of homeownership. Explore Plans.
© 2023 - 2026 ERA Franchise Systems LLC. All rights reserved. ERA Franchise Systems LLC fully supports the principles of the Fair Housing Act and the Equal Opportunity Act. ERA, ERA Real Estate powered, and their respective logos are registered service marks of ERA Franchise Systems LLC. Each office is independently owned and operated.