
1496 Shore Line Drive, Tignall, GA 30668
Local realty services provided by:ERA Wilder Realty
1496 Shore Line Drive,Tignall, GA 30668
$250,000
- 2 Beds
- 2 Baths
- 770 sq. ft.
- Single family
- Active
Listed by: julia botos
Office: lake homes realty, llc.
MLS#:100616570
Source:NC_CCAR
Price summary
- Price:$250,000
- Price per sq. ft.:$324.68
About this home
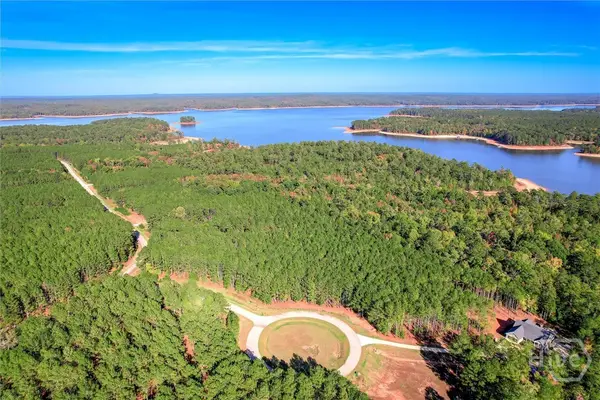
Tucked away in the quiet Holiday Estates, Clarks Hill Lake community, this unique property offers privacy, peaceful surroundings, and plenty of room to enjoy the outdoors! Imagine having an entire cul-de-sac to yourself! Surrounded by nature and abundant wildlife, it feels like your very own private sanctuary!
Situated on 4 lots totaling 1.29 acres, this property features a 2BR/2BA home, an older mobile home, and plenty of space for all your hobbies, toys, and outdoor adventures!
Got boats, RVs, tools, or fishing gear? There's room for it all! You'll find a 21' x 22' workshop with power, a 10' x 16' storage building/workshop with power, a 16' x 22' boat/RV carport with power, and an additional 12' x 21' carport. There's even water and power at the shed behind the home, complete with a fish-cleaning station for those successful days on the lake!
Enjoy picking fresh blueberries and muscadines from your own established bushes, watching the wildlife wander through, or simply relaxing and soaking up the peace and quiet.
No, it's not lakefront, but the lake lifestyle is still within easy reach! Holiday Estates offers community boat ramps, making it convenient to launch your boat and spend the day fishing, cruising, or exploring beautiful Clarks Hill Lake!
Looking for a comfortable full-time residence, a hunting and fishing retreat, or a family weekend getaway? This property offers the space, privacy, and flexibility to make it your own!
Four lots. Your own cul-de-sac. Plenty of storage. Abundant wildlife. Easy access to Clarks Hill Lake.
What more could an outdoor enthusiast ask for?...
Contact an agent
Home facts
- Year built:1975
- Subdivision & Development:Holiday Estates
- Listing ID #:100616570
- Added:3 day(s) ago
- Updated:November 18, 2026 at 12:45 PM
Rooms and interior
- Bedrooms:2
- Total bathrooms:2
- Full bathrooms:2
- Rooms Total:4
- Flooring:Carpet, Tile
- Dining Description:Eat-in Kitchen
- Bathrooms Description:Walk-in Shower
- Kitchen Description:Eat-in Kitchen, Gas Range, Refrigerator
- Bedroom Description:Walk-In Closet(s)
- Living area:770 sq. ft.
Heating and cooling
- Cooling:Central Air
- Heating:Forced Air, Heating, Propane
- Central air:Yes
Structure and exterior
- Roof:Metal
- Year built:1975
- Building area:770 sq. ft.
- Lot area:1.29 Acres
- Lot Features:Level, Rural
- Construction Materials:Block, Concrete, Wood Siding
- Exterior Features:Covered, Open, Porch
- Foundation Description:Crawl Space
- Levels:1 Story
Schools
- High school:Lincoln County
- Middle school:LINCOLN COUNTY
- Elementary school:Lincoln County
Utilities
- Water:Well
Finances and disclosures
- Price:$250,000
- Price per sq. ft.:$324.68
Features and amenities
- Appliances:Refrigerator
- Laundry features:Washer Hookup
- Amenities:Ceiling Fan(s), Walk-In Closet(s)
Parking
- Parking description:Additional Parking
- Carport spaces:2

New listings near 1496 Shore Line Drive
- New
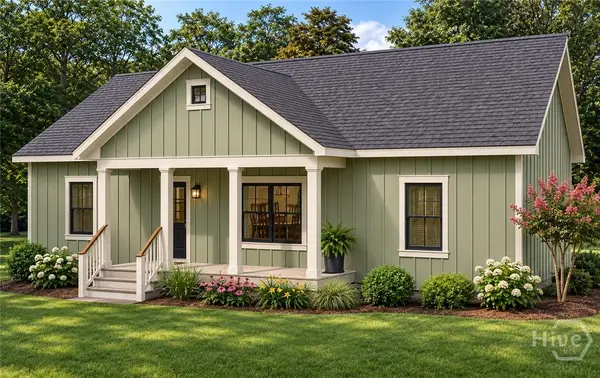 $275,000Active3 beds 2 baths1,500 sq. ft.
129 Wooten Street, Tignall, GA 30668
MLS# CL368324Listed by: SUCCESS REALTY - New
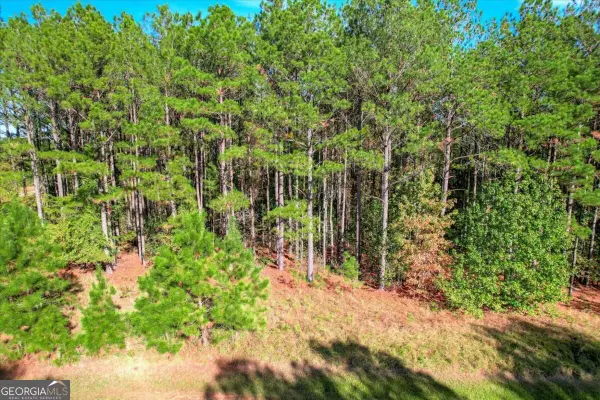 $45,900Active1.25 Acres
1015 (LOT 229) Merganser Cove, Tignall, GA 30668
MLS# 10891712Listed by: Compass - New
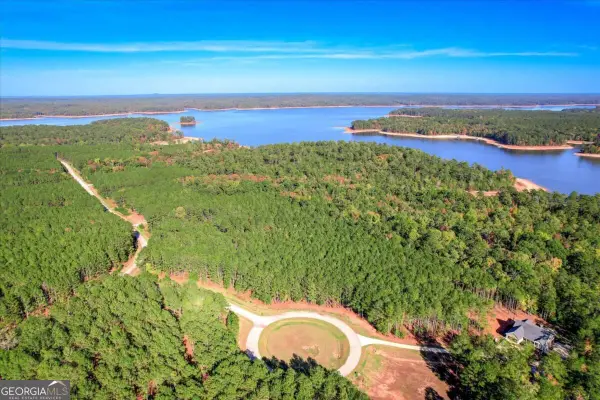 $45,900Active1.11 Acres
1021 (LOT 230) Merganser Cove, Tignall, GA 30668
MLS# 10891718Listed by: Compass - New
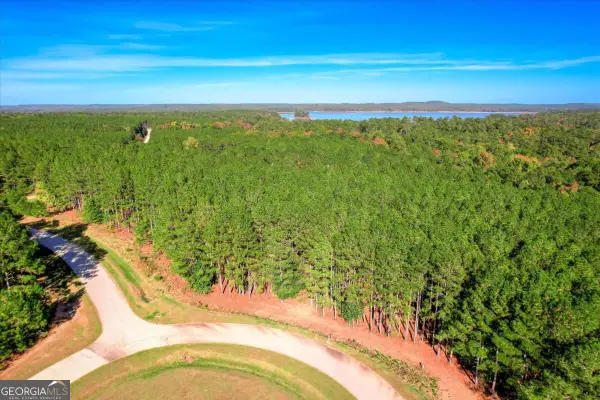 $45,900Active0.85 Acres
1027 (LOT 231) Merganser Cove, Tignall, GA 30668
MLS# 10891734Listed by: Compass - New
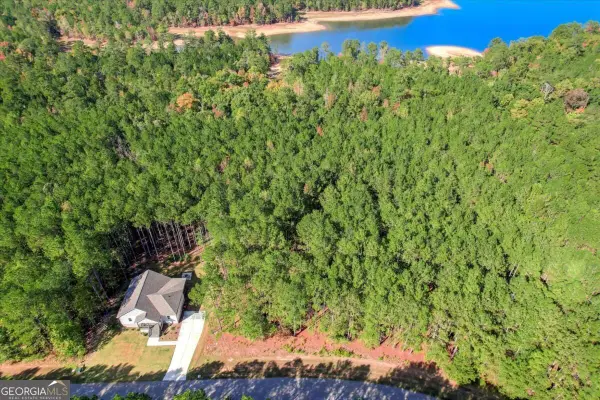 $49,900Active1.07 Acres
1171 (LOT 134) Watersedge Cove, Tignall, GA 30668
MLS# 10891676Listed by: Compass - New
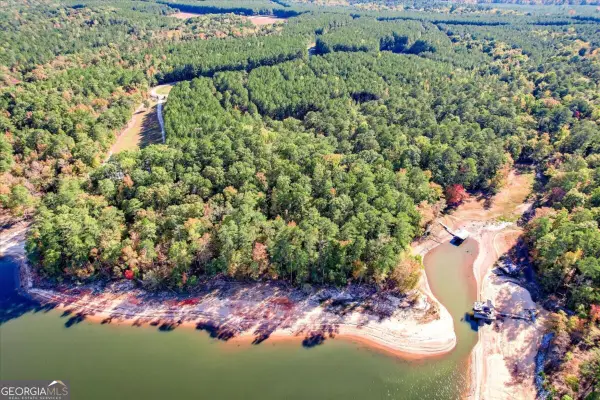 $59,900Active1.16 Acres
1141 Pine Shores Cove, Tignall, GA 30668
MLS# 10891684Listed by: Compass - New
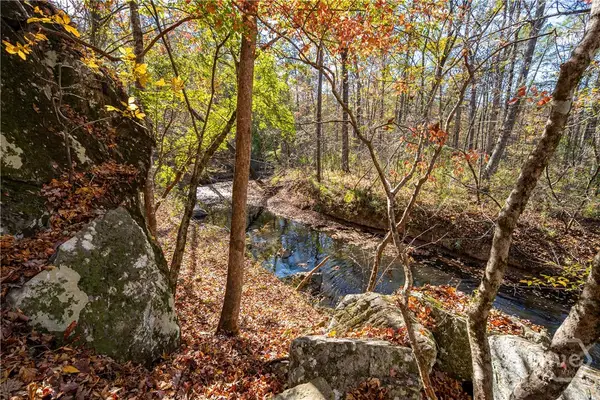 $1,207,000Active313.45 Acres
0 Oscar Walton Road, Tignall, GA 30668
MLS# CL368237Listed by: NICHOLS LAND & INVESTMENT - New
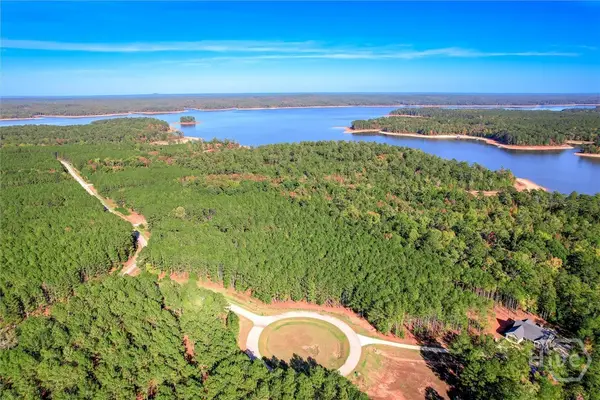 $49,900Active1.42 Acres
1241 (Lot 228) Winding Ridge Drive, Tignall, GA 30668
MLS# CL368184Listed by: COMPASS GEORGIA, LLC - New
 $45,900Active0.75 Acres
1033 (Lot 232) Merganser Cove, Tignall, GA 30668
MLS# CL368189Listed by: COMPASS GEORGIA, LLC


Protect your home and budget from life's surprises with an Assurant Home Warranty, backed by a partner that supports you through every step of homeownership. Explore Plans.
© 2023 - 2026 ERA Franchise Systems LLC. All rights reserved. ERA Franchise Systems LLC fully supports the principles of the Fair Housing Act and the Equal Opportunity Act. ERA, ERA Real Estate powered, and their respective logos are registered service marks of ERA Franchise Systems LLC. Each office is independently owned and operated.