
157 Dusty Trail, Toccoa, GA 30577
Local realty services provided by:ERA Hirsch Real Estate Team
157 Dusty Trail,Toccoa, GA 30577
$720,000
- 5 Beds
- 4 Baths
- 4,502 sq. ft.
- Single family
- Active
Listed by: joann nunnery
Office: hammock realty north georgia
MLS#:10829198
Source:METROMLS
Price summary
- Price:$720,000
- Price per sq. ft.:$159.93
About this home
Tucked away on a private, wooded 2-acre lot, this spacious home offers an impressive combination of comfortable everyday living, abundant storage and flexible space rarely found in one property. The Hardie board with stone exterior and metal roof provide the low maintenance peace of mind you want in your new home. A large covered front porch and stunning stone work will welcome your guests in style. Inside, the expansive open living area offers two distinct seating areas, including a beautiful stone fireplace with built-in custom cabinetry, plus a generous dining area that makes the home ideal for both everyday living and entertaining. The kitchen provides a breakfast area, breakfast bar and two pantries, including a large walk-in pantry. A spacious laundry room is conveniently located near the The spacious primary suite features a large bath with double vanity, separate shower and soaking tub. New carpet in all bedrooms and fresh paint throughout a large portion of the main level make the home move-in ready. Outdoor living is equally impressive with a huge screened porch with new screening plus an adjoining deck, creating plenty of room to relax, dine and enjoy the wooded surroundings. The lower level dramatically expands the possibilities of this home. It features a commercial-style kitchen, oversized multipurpose room with concrete floors, an additional bedroom, walk-in closet and full bath. Whether used for entertaining, hobbies, recreation, a home-based workspace or extended living space, this level offers exceptional flexibility. Need storage? You'll find more than 1,200 square feet of dedicated storage space with metal shelving, along with a second garage. A 32,000-watt whole-house propane generator with automatic transfer switch provides valuable backup power, and a security system is already in place. All of this in a private setting while remaining conveniently located for access to Toccoa, Commerce and Habersham County. With generous living spaces, extensive storage, multiple garages and an unusually versatile lower level, this property offers room to live, work, entertain and grow....
Contact an agent
Home facts
- Year built:2013
- Subdivision & Development:None
- Listing ID #:10829198
- Updated:August 20, 2026 at 04:28 AM
Rooms and interior
- Bedrooms:5
- Total bathrooms:4
- Full bathrooms:4
- Flooring:Carpet, Hardwood, Tile
- Bathrooms Description:Double Vanity, Separate Shower, Whirlpool Bath
- Kitchen Description:Breakfast Area, Breakfast Bar, Dishwasher, Ice Maker, Kitchen Island, Microwave, Oven/Range (Combo), Pantry, Refrigerator, Second Kitchen, Solid Surface Counters, Stainless Steel Appliance(s), Walk-in Pantry
- Bedroom Description:Master On Main Level, Walk-In Closet(s)
- Basement Description:Bath Finished, Daylight, Exterior Entry, Finished, Interior Entry
- Living area:4,502 sq. ft.
Heating and cooling
- Cooling:Ceiling Fan(s), Central Air, Electric
- Heating:Central, Electric
- Central air:Yes
Structure and exterior
- Roof:Metal
- Year built:2013
- Building area:4,502 sq. ft.
- Lot area:2 Acres
- Lot Features:Private
- Architectural Style:Bungalow/Cottage
- Construction Materials:Stone
- Exterior Features:Deck, Screened
- Levels:2 Story
Schools
- High school:Banks
- Middle school:Banks
- Elementary school:Banks
Utilities
- Water:Well
- Sewer:Septic Tank
Finances and disclosures
- Price:$720,000
- Price per sq. ft.:$159.93
- Tax amount:$5,139 (2025)
Features and amenities
- Appliances:Dishwasher, Gas Water Heater, Microwave, Oven/Range (Combo), Refrigerator, Stainless Steel Appliance(s)
- Laundry features:Laundry
- Amenities:Bookcases, Gas Water Heater, Security System, Smoke Detector(s)
Parking
- Parking description:Garage, Garage Door Opener, Kitchen Level
- Garage:Yes
 2026 Georgia MLS. All rights reserved. Information Deem Reliable But Not Guaranteed August 20, 2026
New listings near 157 Dusty Trail
- New
 $225,000Active3 beds 1 baths1,056 sq. ft.
283 Easy Street, Toccoa, GA 30577
MLS# 10828412Listed by: Keller Williams Lanier Partners - New
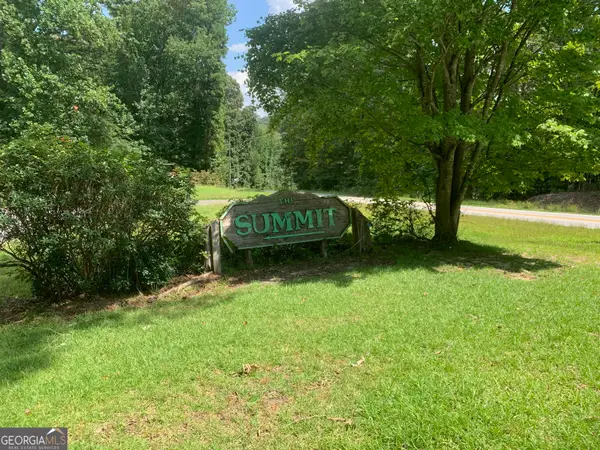 $600,000Active61 Acres
0 Grant Smith, Summit Ridge, Etc., Toccoa, GA 30577
MLS# 10826840Listed by: James O. Hayes Realty Inc. - New
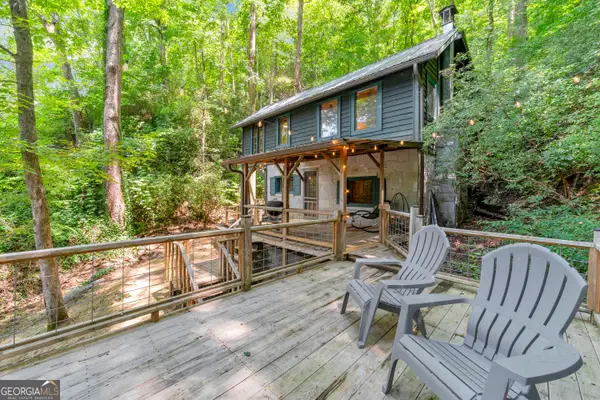 $279,900Active3 beds 2 baths1,259 sq. ft.
4305 Yonah Dam Road, Toccoa, GA 30577
MLS# 10826524Listed by: Hammock Realty North Georgia - New
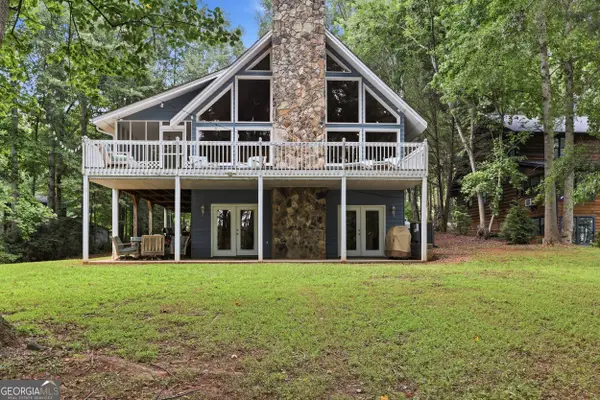 $1,100,000Active4 beds 3 baths3,497 sq. ft.
675 Currahee Ridge Road, Toccoa, GA 30577
MLS# 10826208Listed by: Hammock Realty North Georgia - New
 $212,000Active4 beds 4 baths3,792 sq. ft.
43 Mountain View Drive, Toccoa, GA 30577
MLS# 10825578Listed by: RealHome Services & Solutions - New
 $14,000Active0.71 Acres
0 Ridgemore Circle #LOT 12 AND 8A, Toccoa, GA 30577
MLS# 10825235Listed by: National Land Realty - New
 $229,900Active3 beds 2 baths1,960 sq. ft.
3787 Mize Road, Toccoa, GA 30577
MLS# 10824611Listed by: Keller Williams Lanier Partners - New
 $269,000Active2 beds 2 baths960 sq. ft.
4273 Yonah Dam Road, Toccoa, GA 30577
MLS# 10824623Listed by: Poss Realty - New
 $429,000Active4 beds 3 baths3,848 sq. ft.
1704 Nub Garland Road, Toccoa, GA 30577
MLS# 10824034Listed by: Hammock Realty North Georgia - New
 $150,000Active1.43 Acres
0 East Currahee Street, Toccoa, GA 30577
MLS# 10823756Listed by: Keller Williams Lanier Partners


Protect your home and budget from life's surprises with an Assurant Home Warranty, backed by a partner that supports you through every step of homeownership. Explore Plans.
© 2023 - 2026 ERA Franchise Systems LLC. All rights reserved. ERA Franchise Systems LLC fully supports the principles of the Fair Housing Act and the Equal Opportunity Act. ERA, ERA Real Estate powered, and their respective logos are registered service marks of ERA Franchise Systems LLC. Each office is independently owned and operated.