
2421 E Silver Shoals Road, Toccoa, GA 30577
Local realty services provided by:ERA Hirsch Real Estate Team
2421 E Silver Shoals Road,Toccoa, GA 30577
$225,000
- 3 Beds
- 2 Baths
- 1,536 sq. ft.
- Single family
- Active
Listed by: zach garvey team
Office: keller williams lanier partners
MLS#:10855293
Source:METROMLS
Price summary
- Price:$225,000
- Price per sq. ft.:$146.48
About this home
NEWER CONSTRUCTION SINGLE LEVEL LIVING ON 1 ACRE MINUTES FROM LAKE HARTWELL...EXCELLENT opportunity awaits for first-time home buyers, down-sizing, and retirement! Lake living without lake prices - 1 minute from the Spring Branch Boat Ramp on Lake Hartwell for all boating, tubing, fishing. NEW HOME FEELS with fresh paint, new flooring/carpet, and light fixtures! OPEN Concept Ranch Design featuring SPACIOUS Living Room with natural lighting flowing into the Dining area and SUPER FUNCTIONAL Kitchen. Kitchen includes an abundance of counter space, plenty of cabinet storage, and peninsula island with bar seating. Step out on the back porch perfect for grilling out, entertaining, or relaxing overlooking your private backyard! Primary on Main Level includes private ensuite with over-sized vanity, tub/shower combination, and walk-in closet. SPLIT BEDROOM Floor Plan with TWO ample-sized Guest Bedrooms sharing the second full bathroom, providing the ultimate comfort for families or guests! LEVEL, SPACIOUS, and UNRESTRICTED 1.08 acres ready for all outdoor ideas and activities to make this house your home! THIS IS A MUST SEE! Additional acreage is available to purchase - see GA MLS listing #10855310! Contact our team for your private viewing!...
Contact an agent
Home facts
- Year built:2023
- Subdivision & Development:None
- Listing ID #:10855293
- Updated:October 01, 2026 at 03:54 PM
Rooms and interior
- Bedrooms:3
- Total bathrooms:2
- Full bathrooms:2
- Flooring:Carpet, Laminate, Vinyl
- Dining Description:Living Room/Dining Room Combo
- Kitchen Description:Breakfast Area, Kitchen Island
- Bedroom Description:Master On Main Level, Split Bedroom Plan, Walk-In Closet(s)
- Basement Description:Crawl Space
- Living area:1,536 sq. ft.
Heating and cooling
- Cooling:Central Air, Electric
- Heating:Central, Electric
- Central air:Yes
Structure and exterior
- Roof:Composition
- Year built:2023
- Building area:1,536 sq. ft.
- Lot area:1.08 Acres
- Lot Features:Level, Private, Sloped, Steep Slope
- Architectural Style:Ranch
- Construction Materials:Vinyl Siding
- Exterior Features:Deck
- Levels:1 Story
Schools
- High school:Stephens
- Middle school:Stephens
- Elementary school:Liberty
Utilities
- Water:Public, Water Available
- Sewer:Septic Tank
Finances and disclosures
- Price:$225,000
- Price per sq. ft.:$146.48
- Tax amount:$3,063 (2026)
Features and amenities
- Laundry features:In Kitchen, Laundry Closet
Parking
- Total parking spaces:2
- Parking description:Parking Pad
 2026 Georgia MLS. All rights reserved. Information Deem Reliable But Not Guaranteed October 1, 2026
New listings near 2421 E Silver Shoals Road
- Coming Soon
 $350,000Coming Soon3 beds 4 baths1,200 sq. ft.
444 Emperor Drive, Toccoa, GA 30577
MLS# 7844414Listed by: PRIORITY REALTY GROUP, LLC. - New
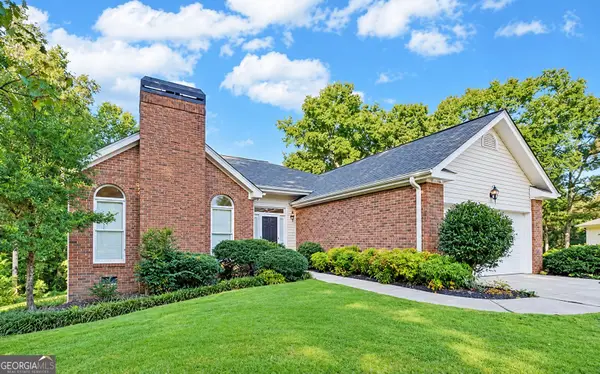 $389,000Active5 beds 2 baths2,590 sq. ft.
55 Shenandoah Drive, Toccoa, GA 30577
MLS# 10855952Listed by: Hammock Realty North Georgia - New
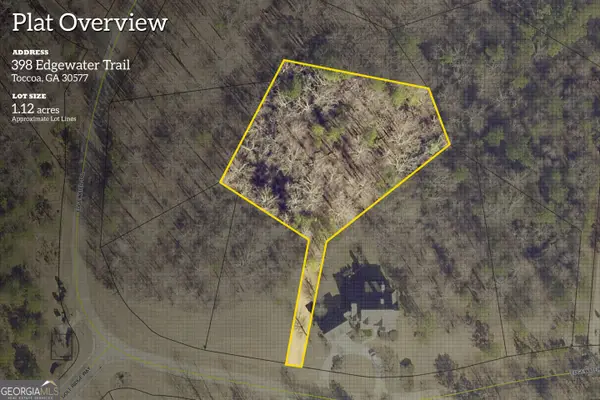 $79,000Active1.12 Acres
398 Edgewater Trail S, Toccoa, GA 30577
MLS# 10855974Listed by: Currahee Club Real Estate, LLC - New
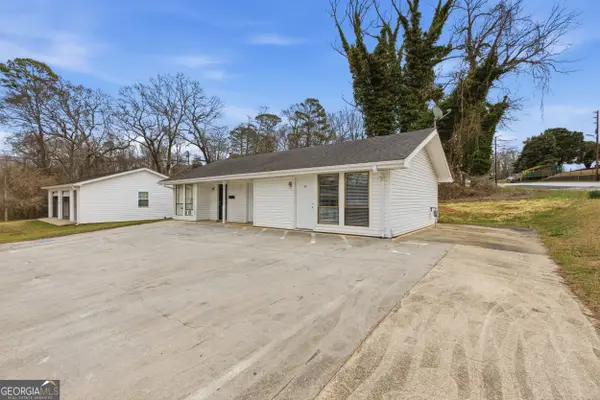 $224,900Active-- beds -- baths
201 203 Remsdale Street, Toccoa, GA 30577
MLS# 10855991Listed by: Hammock Realty North Georgia - New
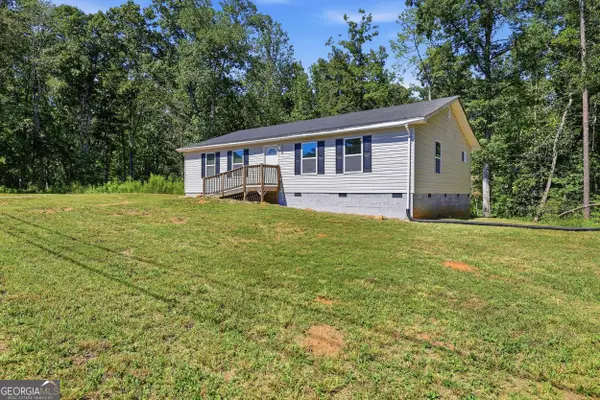 $285,000Active3 beds 2 baths1,536 sq. ft.
2421 E Silver Shoals Road, Toccoa, GA 30577
MLS# 10855310Listed by: Keller Williams Lanier Partners - New
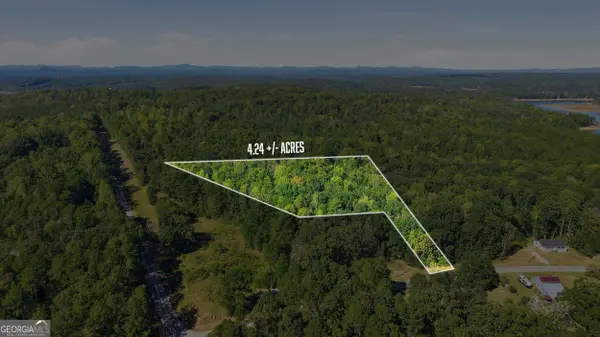 $40,000Active4.24 Acres
2375 E Silver Shoals Road #TRACT 2, Toccoa, GA 30577
MLS# 10855321Listed by: Keller Williams Lanier Partners - New
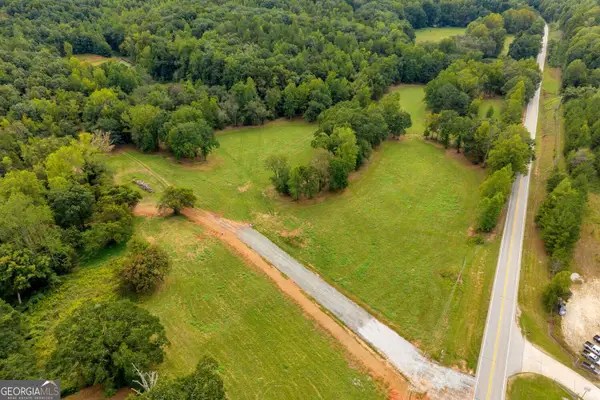 $318,000Active12.72 Acres
2104 Hwy 123, Toccoa, GA 30577
MLS# 10855132Listed by: BHHS Georgia Properties - New
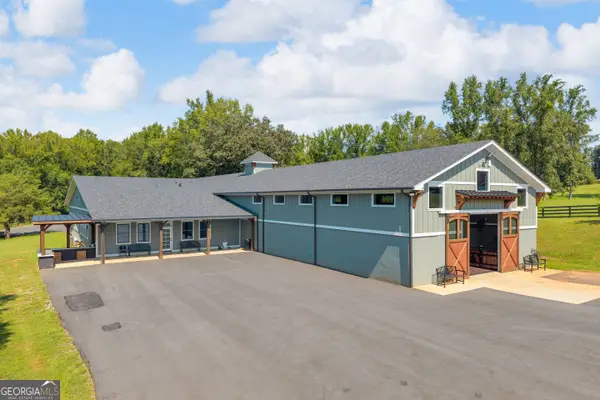 $2,100,000Active-- beds -- baths
5479 Highway 63, Toccoa, GA 30577
MLS# 10854986Listed by: Keller Williams Greater Athens - New
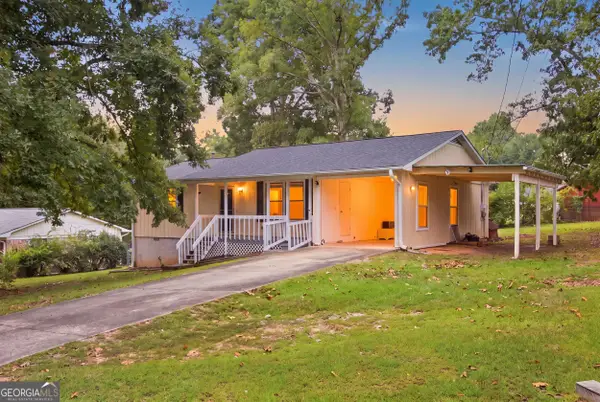 $199,900Active3 beds 2 baths1,391 sq. ft.
404 Stancil Drive, Toccoa, GA 30577
MLS# 10854386Listed by: LPT Realty


Protect your home and budget from life's surprises with an Assurant Home Warranty, backed by a partner that supports you through every step of homeownership. Explore Plans.
© 2023 - 2026 ERA Franchise Systems LLC. All rights reserved. ERA Franchise Systems LLC fully supports the principles of the Fair Housing Act and the Equal Opportunity Act. ERA, ERA Real Estate powered, and their respective logos are registered service marks of ERA Franchise Systems LLC. Each office is independently owned and operated.