
4 Poppys Lane, Toccoa, GA 30577
Local realty services provided by:ERA Kings Bay Realty
4 Poppys Lane,Toccoa, GA 30577
$196,000
- 3 Beds
- 4 Baths
- 2,580 sq. ft.
- Single family
- Active
Listed by: joel bailey
Office: vip realty north georgia
MLS#:10857401
Source:METROMLS
Price summary
- Price:$196,000
- Price per sq. ft.:$75.97
About this home
Great opportunity close to the University of Toccoa Falls and downtown Toccoa! The main floor includes 3 bedrooms, and 3 full bathrooms. The original structure was built by Latourneau Steel, and was modernized and added on to over the years by stick framing. The basement has a full size boat door and it's own driveway/access. LVP runs throughout most of the main level. Great price for a great home in a great location! Make it your own!
Contact an agent
Home facts
- Year built:1950
- Subdivision & Development:None
- Listing ID #:10857401
- Updated:October 04, 2026 at 11:02 AM
Rooms and interior
- Bedrooms:3
- Total bathrooms:4
- Full bathrooms:3
- Half bathrooms:1
- Flooring:Vinyl
- Bathrooms Description:Double Vanity
- Bedroom Description:Master On Main Level
- Basement Description:Boat Door, Daylight, Interior Entry, Partial
- Living area:2,580 sq. ft.
Heating and cooling
- Cooling:Ceiling Fan(s), Central Air, Window Unit(s)
- Heating:Central, Natural Gas, Wood
- Central air:Yes
Structure and exterior
- Roof:Composition
- Year built:1950
- Building area:2,580 sq. ft.
- Lot area:1.04 Acres
- Lot Features:Private, Sloped
- Architectural Style:Traditional
- Construction Materials:Brick, Stone, Vinyl Siding
- Exterior Features:Deck/Patio
- Foundation Description:Block, Slab
- Levels:1 Story
Schools
- High school:Stephens
- Middle school:Stephens
- Elementary school:Other
Utilities
- Water:Public, Water Available
- Sewer:Septic Tank
Finances and disclosures
- Price:$196,000
- Price per sq. ft.:$75.97
- Tax amount:$3,153 (2025)
Features and amenities
- Laundry features:In Mud Room, Laundry
- Amenities:Pulldown Attic Stairs
Parking
- Parking description:Basement, Carport, Kitchen Level, Side/Rear Entrance
 2026 Georgia MLS. All rights reserved. Information Deem Reliable But Not Guaranteed October 4, 2026
New listings near 4 Poppys Lane
- New
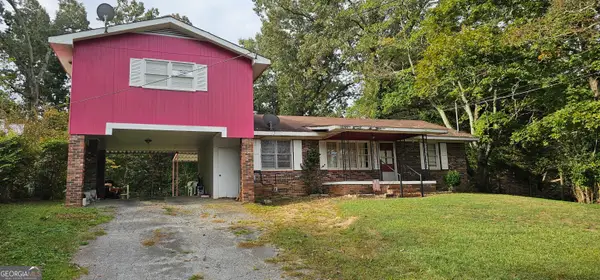 $170,000Active4 beds 2 baths1,601 sq. ft.
75 Pressley Lane, Toccoa, GA 30577
MLS# 10866594Listed by: Hammock Realty North Georgia - New
 $250,000Active3 beds 2 baths1,190 sq. ft.
43 E Rountree Road, Toccoa, GA 30577
MLS# 10858219Listed by: Land & Lake Realty, Inc. - New
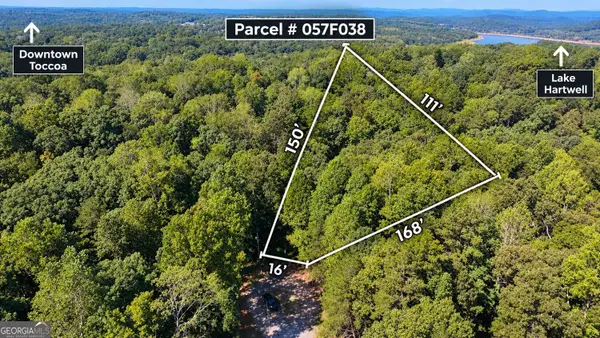 $5,000Active0.17 Acres
0 Eagle Court, Toccoa, GA 30577
MLS# 10857253Listed by: Upfront Realty Group - New
 $365,000Active4 beds 3 baths2,201 sq. ft.
155 Boulder Drive, Toccoa, GA 30577
MLS# 10857924Listed by: Keller Williams Realty Atl. Partners - New
 $365,000Active4 beds 3 baths2,201 sq. ft.
134 Boulder Drive, Toccoa, GA 30577
MLS# 10857868Listed by: Keller Williams Realty Atl. Partners - New
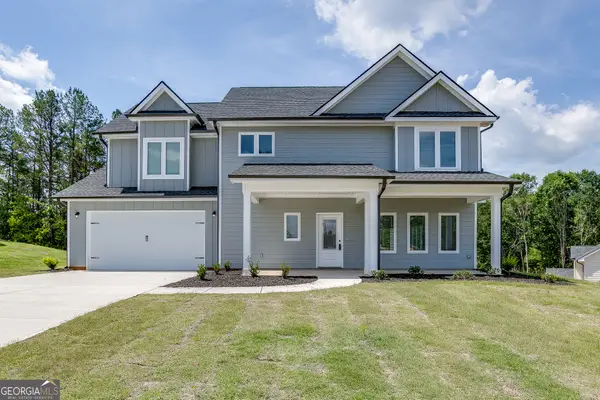 $365,000Active4 beds 3 baths2,201 sq. ft.
137 Boulder Drive, Toccoa, GA 30577
MLS# 10857888Listed by: Keller Williams Realty Atl. Partners - New
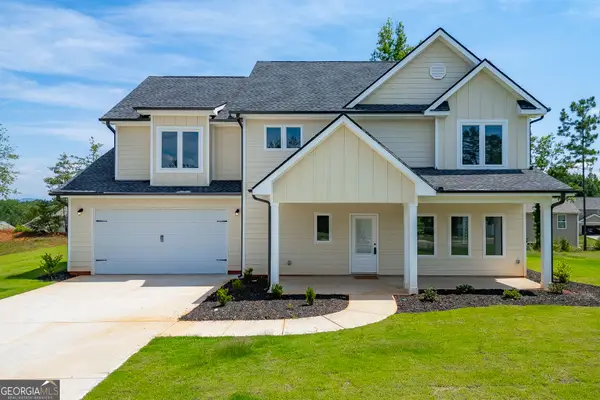 $365,000Active4 beds 3 baths2,201 sq. ft.
104 Boulder Drive, Toccoa, GA 30577
MLS# 10857789Listed by: Keller Williams Realty Atl. Partners - New
 $365,000Active4 beds 3 baths2,201 sq. ft.
119 Boulder Drive, Toccoa, GA 30577
MLS# 10857803Listed by: Keller Williams Realty Atl. Partners - New
 $439,000Active3 beds 3 baths1,966 sq. ft.
324 Fern Valley Drive, Toccoa, GA 30577
MLS# 10857198Listed by: Hammock Realty North Georgia


Protect your home and budget from life's surprises with an Assurant Home Warranty, backed by a partner that supports you through every step of homeownership. Explore Plans.
© 2023 - 2026 ERA Franchise Systems LLC. All rights reserved. ERA Franchise Systems LLC fully supports the principles of the Fair Housing Act and the Equal Opportunity Act. ERA, ERA Real Estate powered, and their respective logos are registered service marks of ERA Franchise Systems LLC. Each office is independently owned and operated.