
4402 Nub Garland Road, Toccoa, GA 30577
Local realty services provided by:ERA Hirsch Real Estate Team
4402 Nub Garland Road,Toccoa, GA 30577
$369,000
- 3 Beds
- 2 Baths
- 1,612 sq. ft.
- Single family
- Active
Listed by: kendra hart
Office: bhhs georgia properties
MLS#:10854158
Source:METROMLS
Price summary
- Price:$369,000
- Price per sq. ft.:$228.91
About this home
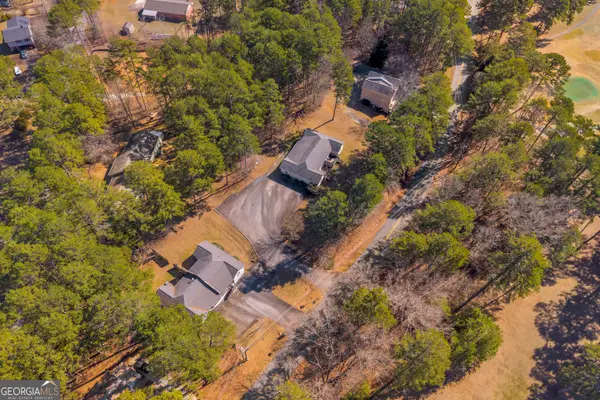
**Welcome home to 4402 Nub Garland! ** This well-maintained and move-in-ready 3-bedroom, 2-bathroom home sits on a beautiful 1-acre lot, offering a wonderful combination of comfort, space, and privacy. Inside, you'll find 1,612 square feet of inviting living space featuring beautiful hardwood flooring, a separate dining room, and a cozy brick fireplace that creates the perfect gathering space. The primary suite offers a walk-in closet and a private bathroom with double sinks for comfort and convenience. Step outside and enjoy the room and privacy that comes with a full acre of land. The home also features an encapsulated crawl space, which helps with property care and maintenance. With a functional layout, desirable features, and a peaceful 1-acre setting, this home is ready for its next owners. **Come see all that 4402 Nub Garland has to offer!**
Contact an agent
Home facts
- Year built:1993
- Subdivision & Development:none
- Listing ID #:10854158
- Updated:September 28, 2026 at 03:27 PM
Rooms and interior
- Bedrooms:3
- Total bathrooms:2
- Full bathrooms:2
- Flooring:Carpet, Hardwood
- Dining Description:Separate Room
- Kitchen Description:Dishwasher, Microwave, Refrigerator, Solid Surface Counters
- Bedroom Description:Walk-In Closet(s)
- Living area:1,612 sq. ft.
Heating and cooling
- Cooling:Central Air
- Heating:Electric
- Central air:Yes
Structure and exterior
- Year built:1993
- Building area:1,612 sq. ft.
- Lot area:1 Acres
- Lot Features:Open Lot, Private
- Architectural Style:Craftsman, Ranch
- Exterior Features:Deck/Patio
- Foundation Description:Block
- Levels:1 Story
Schools
- High school:Stephens
- Middle school:Stephens
- Elementary school:Liberty
Utilities
- Water:Public, Water Available
- Sewer:Septic Tank
Finances and disclosures
- Price:$369,000
- Price per sq. ft.:$228.91
- Tax amount:$2,228 (2025)
Features and amenities
- Appliances:Dishwasher, Dryer, Microwave, Refrigerator
- Laundry features:Dryer, Laundry, Laundry Closet
- Amenities:Carbon Monoxide Detector(s), Double Pane Windows, Smoke Detector(s), Vaulted Ceiling(s)
Parking
- Total parking spaces:2
- Parking description:Garage
- Garage:Yes
 2026 Georgia MLS. All rights reserved. Information Deem Reliable But Not Guaranteed September 28, 2026
New listings near 4402 Nub Garland Road
- Coming Soon
 $350,000Coming Soon3 beds 4 baths1,200 sq. ft.
444 Emperor Drive, Toccoa, GA 30577
MLS# 7844414Listed by: PRIORITY REALTY GROUP, LLC. - New
 $779,999Active-- beds -- baths
688,738,748 Black Mountain Road, Toccoa, GA 30577
MLS# 10854246Listed by: Dalco Properties - New
 $215,000Active3 beds 2 baths1,358 sq. ft.
327 Poplar Street, Toccoa, GA 30577
MLS# 10853284Listed by: Poss Realty - New
 $649,900Active4 beds 3 baths3,064 sq. ft.
263 Cole Lake Drive, Toccoa, GA 30577
MLS# 7844479Listed by: PURE REAL ESTATE SOLUTIONS - New
 $375,000Active5 beds 5 baths4,784 sq. ft.
334 E Tugalo Street, Toccoa, GA 30577
MLS# 10853098Listed by: Keller Williams Lanier Partners - New
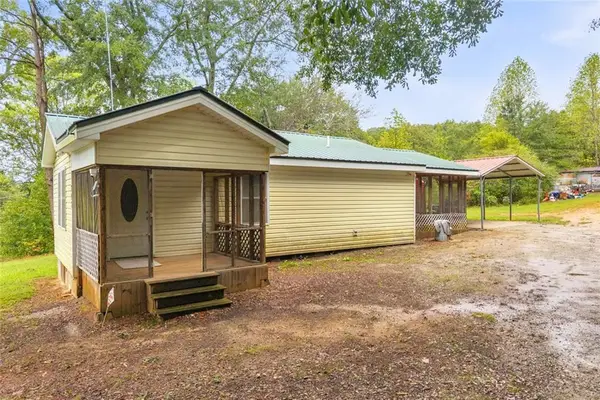 $235,000Active2 beds 1 baths770 sq. ft.
393 N Red Rock Road, Toccoa, GA 30577
MLS# 7843902Listed by: KELLER WILLIAMS REALTY ATLANTA PARTNERS - New
 $49,000Active1.31 Acres
850 Fernside Drive, Toccoa, GA 30577
MLS# 10852263Listed by: Hammock Realty North Georgia - New
 $850,000Active159.65 Acres
1087 E Silver Shoals Road, Toccoa, GA 30577
MLS# 10852087Listed by: Whitetail Properties Real Estate - New
 $38,000Active2.3 Acres
0 Brookhaven Circle, Toccoa, GA 30577
MLS# 10851447Listed by: Living Down South Realty


Protect your home and budget from life's surprises with an Assurant Home Warranty, backed by a partner that supports you through every step of homeownership. Explore Plans.
© 2023 - 2026 ERA Franchise Systems LLC. All rights reserved. ERA Franchise Systems LLC fully supports the principles of the Fair Housing Act and the Equal Opportunity Act. ERA, ERA Real Estate powered, and their respective logos are registered service marks of ERA Franchise Systems LLC. Each office is independently owned and operated.