
63 Pace Road, Toccoa, GA 30577
Local realty services provided by:ERA Towne Square Realty, Inc.
Listed by: amber orr
Office: keller williams lanier partners
MLS#:7805780
Source:FIRSTMLS
Price summary
- Price:$439,000
- Price per sq. ft.:$188.17
About this home
Welcome home to the perfect blend of custom craftsmanship, comfort, and room to grow. Built in 2018 and thoughtfully designed, this beautifully appointed ranch with a spacious bonus room offers the convenience of one-level living with flexible space upstairs for a playroom, media room, guest suite, or hobby area. From the moment you step inside, you'll appreciate the attention to detail-from the custom cabinetry and built-in bookshelves to the durable LVP flooring throughout the main living areas. The open-concept kitchen is made for gathering, featuring a large island with an eat-in bar, a walk-in pantry, and seamless flow into the inviting living room with a cozy gas fireplace. Designed with everyday life in mind, you'll also find a private office, a spacious mudroom complete with a dog washing station, generous hall storage, and tile flooring in all the right places. The primary suite is a true retreat, offering a luxurious ensuite bath with a beautiful soaking tub, oversized walk-in tile shower, and a large walk-in closet. Situated on nearly 3 acres, this property gives your family room to truly spread out. The expansive backyard is perfect for kids, pets, and entertaining, with plenty of open space to play and a welcoming fire pit that's ready for cool fall evenings, roasting marshmallows, and making memories with family and friends. Whether you're gardening, hosting cookouts, or simply enjoying the peaceful setting, this property offers the privacy and space you've been dreaming of. If you've been searching for a custom-built home that combines quality construction, functional design, and the ease of ranch living with room to grow, this one checks every box....
Contact an agent
Home facts
- Year built:2018
- Subdivision & Development:None
- Listing ID #:7805780
- Updated:August 19, 2026 at 01:30 PM
Rooms and interior
- Bedrooms:3
- Total bathrooms:2
- Full bathrooms:2
- Flooring:Carpet, Hardwood
- Bathrooms Description:Double Vanity
- Kitchen Description:Microwave
- Bedroom Description:Master on Main
- Basement Description:Crawl Space
- Living area:2,333 sq. ft.
Heating and cooling
- Cooling:Central Air
- Heating:Central, Natural Gas
- Central air:Yes
Structure and exterior
- Roof:Composition
- Year built:2018
- Building area:2,333 sq. ft.
- Lot area:2.94 Acres
- Lot Features:Level, Sloped
- Architectural Style:Traditional
- Construction Materials:Cement Siding, Concrete
- Levels:1 Story
Schools
- High school:Stephens County
- Middle school:Stephens County
- Elementary school:Liberty - Stephens
Utilities
- Water:Public, Water Available
- Sewer:Septic Tank
Finances and disclosures
- Price:$439,000
- Price per sq. ft.:$188.17
- Tax amount:$4,027 (2023)
Features and amenities
- Laundry features:Laundry Room, Mud Room
- Amenities:Bookcases, High Speed Internet
Parking
- Parking description:Attached, Garage, Garage Door Opener, Kitchen Level, RV Access/Parking
- Garage spaces:1
 Listings identified with the FMLS IDX logo come from FMLS and are held by brokerage firms other than the owner of this website. The listing brokerage is identified in any listing details. Information is deemed reliable but is not guaranteed. If you believe any FMLS listing contains material that infringes your copyrighted work please click here (https://www.fmls.com/dmca) to review our DMCA policy and learn how to submit a takedown request. ©2026 First Multiple Listing Service, Inc.
New listings near 63 Pace Road
- New
 $225,000Active3 beds 1 baths1,056 sq. ft.
283 Easy Street, Toccoa, GA 30577
MLS# 10828412Listed by: Keller Williams Lanier Partners - New
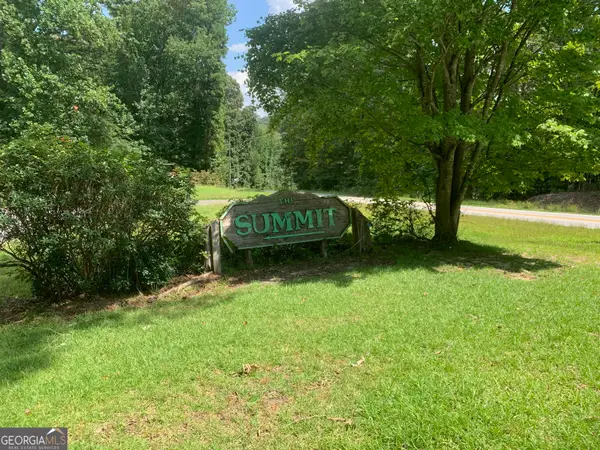 $600,000Active61 Acres
0 Grant Smith, Summit Ridge, Etc., Toccoa, GA 30577
MLS# 10826840Listed by: James O. Hayes Realty Inc. - New
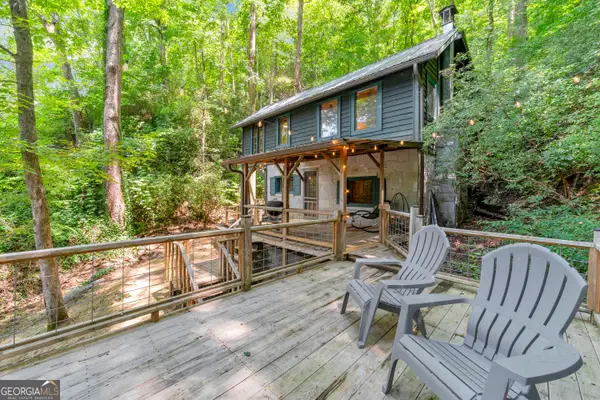 $279,900Active3 beds 2 baths1,259 sq. ft.
4305 Yonah Dam Road, Toccoa, GA 30577
MLS# 10826524Listed by: Hammock Realty North Georgia - New
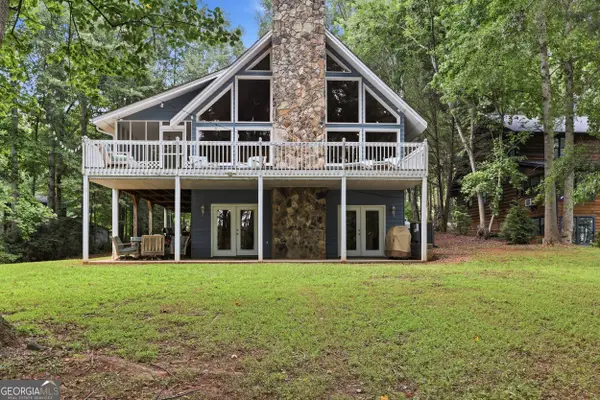 $1,100,000Active4 beds 3 baths3,497 sq. ft.
675 Currahee Ridge Road, Toccoa, GA 30577
MLS# 10826208Listed by: Hammock Realty North Georgia - New
 $96,455Active3 beds 2 baths
288 Lewis Street, Toccoa, GA 30577
MLS# 7821539Listed by: DAWSON'S REALTY & MORTGAGE'S, INC. - New
 $212,000Active4 beds 4 baths3,792 sq. ft.
43 Mountain View Drive, Toccoa, GA 30577
MLS# 10825578Listed by: RealHome Services & Solutions - New
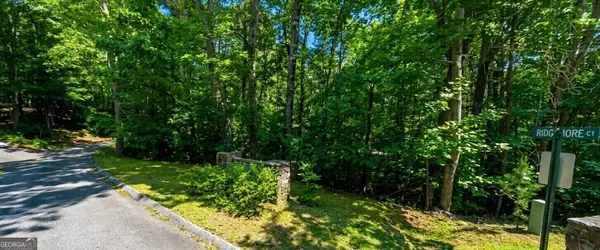 $14,000Active0.71 Acres
0 Ridgemore Circle #LOT 12 AND 8A, Toccoa, GA 30577
MLS# 10825235Listed by: National Land Realty - New
 $229,900Active3 beds 2 baths1,960 sq. ft.
3787 Mize Road, Toccoa, GA 30577
MLS# 10824611Listed by: Keller Williams Lanier Partners - New
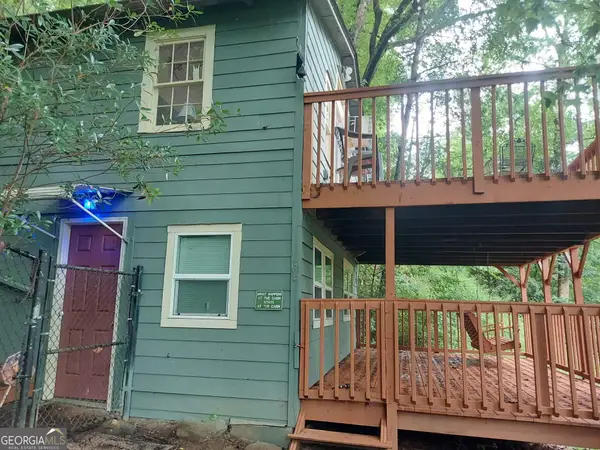 $269,000Active2 beds 2 baths960 sq. ft.
4273 Yonah Dam Road, Toccoa, GA 30577
MLS# 10824623Listed by: Poss Realty - New
 $190,000Active3 beds 1 baths
118 Poplar Trail, Toccoa, GA 30577
MLS# 7819961Listed by: KELLER WILLIAMS REALTY WEST ATLANTA


Protect your home and budget from life's surprises with an Assurant Home Warranty, backed by a partner that supports you through every step of homeownership. Explore Plans.
© 2023 - 2026 ERA Franchise Systems LLC. All rights reserved. ERA Franchise Systems LLC fully supports the principles of the Fair Housing Act and the Equal Opportunity Act. ERA, ERA Real Estate powered, and their respective logos are registered service marks of ERA Franchise Systems LLC. Each office is independently owned and operated.