
669 Shorewood Circle, Toccoa, GA 30577
Local realty services provided by:ERA Kennedy Group Realtors
669 Shorewood Circle,Toccoa, GA 30577
$875,000
- 4 Beds
- 4 Baths
- 3,500 sq. ft.
- Single family
- Active
Listed by: spot on the lake
Office: lake hartwell partners, llc.
MLS#:20306039
Source:SC_AAR
Price summary
- Price:$875,000
- Price per sq. ft.:$250
- Monthly HOA dues:$16.67
About this home
This great Lake Hartwell home will make a great second home, but it also has everything you would need for full-time living. The front porch welcomes you to the great room, which features soaring ceilings, a fireplace, wood flooring and a wall of windows overlooking the lake. The great room opens to the granite kitchen, which features stainless steel appliances and the large dining area. The owner's suite is on this level and includes dual vanities, a separate tub and shower and an oversized closet adjacent to the laundry room. The owner's suite opens to a covered porch with a hot tub and there is also a large open deck spanning the width of the house. Upstairs there are three bedrooms and a full bath. Two of the bedrooms open onto a large upper level porch overlooking the lake. The terrace level features a huge rec room currently set up with a television viewing area, a pool table, and exercise equipment. Also, there is a second full kitchen and dining area. This level also has two flex rooms for an office, exercise area or additional sleeping. The terrace level opens onto a lakefront patio which connects via an improved walkway to the covered slip dock on one of the lake's main channels. This property features a concrete driveway with plenty of parking and covered parking for two cars or boats. There is also a handy storage building for all of your lake toys. All furnishings are included in the asking price....
Contact an agent
Home facts
- Year built:2007
- Subdivision & Development:Shorewood
- Listing ID #:20306039
- Added:5 day(s) ago
- Updated:September 15, 2026 at 03:08 PM
Rooms and interior
- Bedrooms:4
- Total bathrooms:4
- Full bathrooms:3
- Half bathrooms:1
- Rooms Total:1
- Flooring:Carpet, Tile, Wood
- Bathrooms Description:Bath in Primary Bedroom, Bathtub, Separate Shower, Walk-In Shower
- Kitchen Description:Convection Oven, Dishwasher, Disposal, Electric Oven, Electric Range, Microwave, Plumbed for Ice Maker, Refrigerator, Second Kitchen
- Bedroom Description:Bath in Primary Bedroom, Main Level Primary
- Basement:Yes
- Basement Description:Daylight, Finished, Full, Heated, Interior Entry, Walk-Out Access
- Living area:3,500 sq. ft.
Heating and cooling
- Cooling:Central Air, Electric, Heat Pump
- Heating:Central, Electric, Heat Pump
- Central air:Yes
Structure and exterior
- Roof:Architectural, Composition, Shingle
- Year built:2007
- Building area:3,500 sq. ft.
- Lot area:0.44 Acres
- Lot Features:Outside City Limits, Subdivision, Trees, Views
- Construction Materials:Stone, Vinyl Siding
- Exterior Features:Deck, Patio, Porch, Screened
- Foundation Description:Basement
- Levels:2 Story
Schools
- High school:Stephens County
- Middle school:Stephens County
- Elementary school:Stephens County
Utilities
- Water:Public
- Sewer:Septic Tank
Finances and disclosures
- Price:$875,000
- Price per sq. ft.:$250
- Tax amount:$5,184 (2025)
Features and amenities
- Appliances:Convection Oven, Dishwasher, Disposal, Dryer, Electric Oven, Electric Range, Electric Water Heater, Microwave, Plumbed For Ice Maker, Refrigerator, Washer
- Laundry features:Dryer, Electric Dryer Hookup, Washer, Washer Hookup
- Amenities:Bookcases, Ceiling Fans, Entrance Foyer, Granite Counters, High Ceilings, In-Law Floorplan, Plantation Shutters, Pull-Down Attic Stairs, Shutters, Smoke Detectors, Solid Surface Counters, Walk-in Closets
- Pool features:Community
Parking
- Parking description:Detached Carport, Driveway
- Garage:Yes
- Garage spaces:2
New listings near 669 Shorewood Circle
- Coming Soon
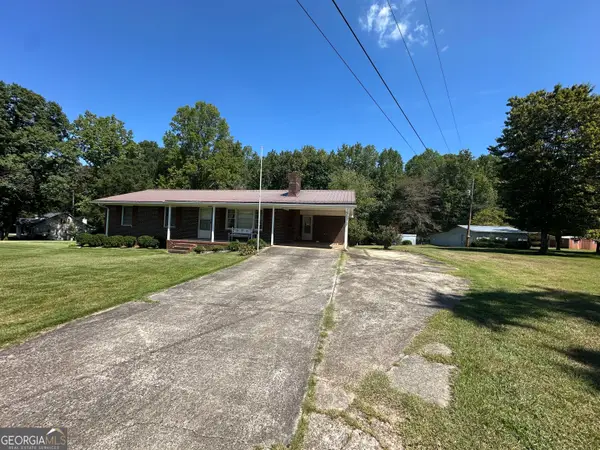 $274,900Coming Soon3 beds 2 baths1,345 sq. ft.
57 Defoor Road, Toccoa, GA 30577
MLS# 10845762Listed by: Hammock Realty North Georgia
- Coming Soon
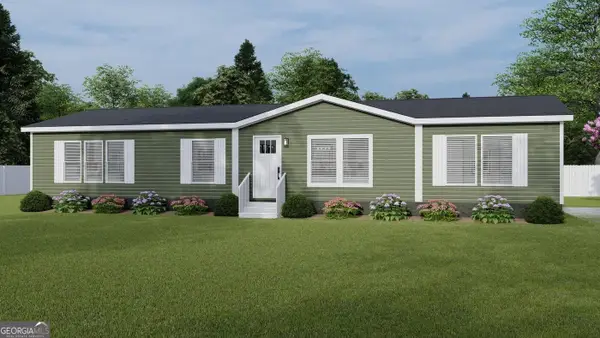 $250,000Coming Soon4 beds 2 baths1,632 sq. ft.
2037 Defoor Road, Toccoa, GA 30577
MLS# 10845580Listed by: eXp Realty - New
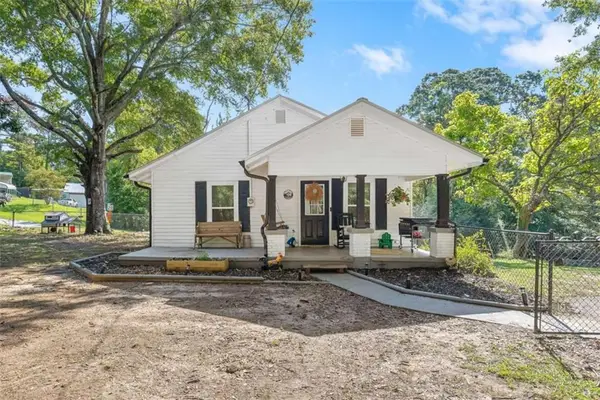 $219,900Active3 beds 1 baths1,056 sq. ft.
283 Easy Street, Toccoa, GA 30577
MLS# 7837744Listed by: KELLER WILLIAMS LANIER PARTNERS - New
 $42,900Active1.31 Acres
LOT 24 Oak Ct, Toccoa, GA 30577
MLS# 10845868Listed by: Talan Properties LLC - New
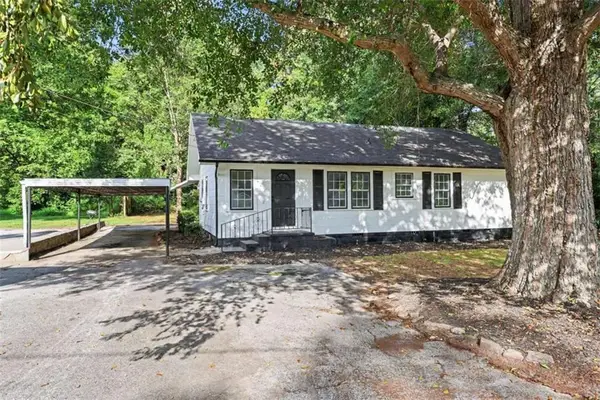 $235,000Active2 beds 2 baths1,288 sq. ft.
1059 Prather Bridge Road, Toccoa, GA 30577
MLS# 7837383Listed by: MICHAEL CARR AND ASSOCIATES, INC. - New
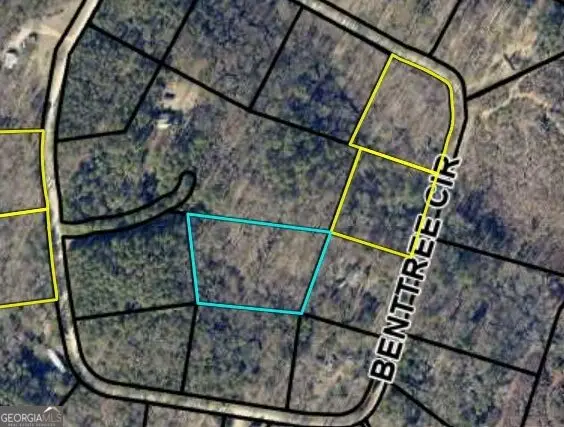 $25,000Active0 Acres
0 Hillside Point, Toccoa, GA 30577
MLS# 10845349Listed by: American Real Estate Professionals - New
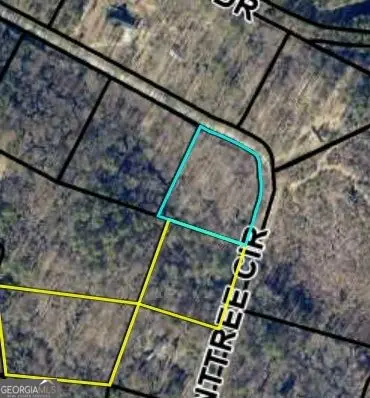 $25,000Active0 Acres
0 Benttree Circle, Toccoa, GA 30577
MLS# 10845350Listed by: American Real Estate Professionals - New
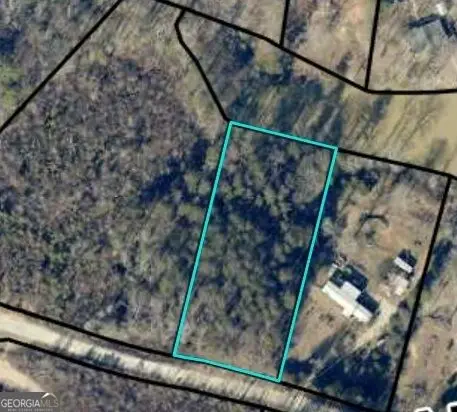 $25,000Active0 Acres
LOT 4 Lake View Lane, Toccoa, GA 30577
MLS# 10845354Listed by: American Real Estate Professionals - New
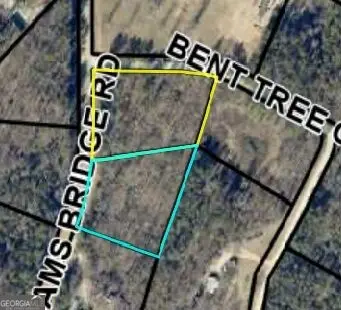 $25,000Active0 Acres
0 Williams Bridge Road, Toccoa, GA 30577
MLS# 10845357Listed by: American Real Estate Professionals - New
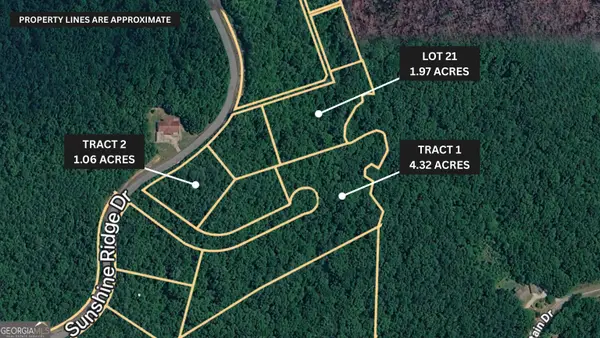 $24,900Active4.32 Acres
TRACT 1 Sunshine Ridge Drive, Toccoa, GA 30577
MLS# 10845316Listed by: Leading Edge Real Estate LLC


Protect your home and budget from life's surprises with an Assurant Home Warranty, backed by a partner that supports you through every step of homeownership. Explore Plans.
© 2023 - 2026 ERA Franchise Systems LLC. All rights reserved. ERA Franchise Systems LLC fully supports the principles of the Fair Housing Act and the Equal Opportunity Act. ERA, ERA Real Estate powered, and their respective logos are registered service marks of ERA Franchise Systems LLC. Each office is independently owned and operated.