
75 Pressley Lane, Toccoa, GA 30577
Local realty services provided by:ERA Towne Square Realty, Inc.
75 Pressley Lane,Toccoa, GA 30577
$170,000
- 4 Beds
- 2 Baths
- 1,601 sq. ft.
- Single family
- Active
Listed by: beth kennedy
Office: hammock realty north georgia
MLS#:10866594
Source:METROMLS
Price summary
- Price:$170,000
- Price per sq. ft.:$106.18
About this home
Welcome home to this classic, 4-sided brick residence situated on a spacious 0.31-acre lot on a quiet, peaceful street. Inside, you will find original hardwood floors, 4 bedrooms and 2 full bathrooms. The layout offers ample natural light and seamless flow, making it ideal for both daily living and easy entertaining. Out back, enjoy a wonderful, fully usable yard-perfect for weekend barbecues, garden projects, or relaxing evenings outdoors. Location is key! You are positioned just minutes from vibrant downtown dining, shopping, and healthcare facilities, giving you the perfect blend of neighborhood quiet and city convenience.
Contact an agent
Home facts
- Year built:1952
- Subdivision & Development:None
- Listing ID #:10866594
- Updated:October 04, 2026 at 11:02 AM
Rooms and interior
- Bedrooms:4
- Total bathrooms:2
- Full bathrooms:2
- Flooring:Carpet, Hardwood, Vinyl
- Dining Description:Separate Room
- Bathrooms Description:Tile Bath
- Kitchen Description:Oven/Range (Combo), Refrigerator
- Bedroom Description:Walk-In Closet(s)
- Basement Description:Crawl Space
- Living area:1,601 sq. ft.
Heating and cooling
- Cooling:Central Air
- Heating:Central
- Central air:Yes
Structure and exterior
- Roof:Composition
- Year built:1952
- Building area:1,601 sq. ft.
- Lot area:0.31 Acres
- Architectural Style:Brick 4 Side, Ranch
- Construction Materials:Brick
- Levels:2 Story
Schools
- High school:Stephens
- Middle school:Stephens
- Elementary school:Big A
Utilities
- Water:Public
- Sewer:Public Sewer, Sewer Connected
Finances and disclosures
- Price:$170,000
- Price per sq. ft.:$106.18
- Tax amount:$1,705 (2024)
Features and amenities
- Appliances:Electric Water Heater, Oven/Range (Combo), Refrigerator
- Laundry features:In Mud Room
- Amenities:Electric Water Heater
Parking
- Parking description:Carport, Parking Pad
 2026 Georgia MLS. All rights reserved. Information Deem Reliable But Not Guaranteed October 4, 2026
New listings near 75 Pressley Lane
- New
 $250,000Active3 beds 2 baths1,190 sq. ft.
43 E Rountree Road, Toccoa, GA 30577
MLS# 10858219Listed by: Land & Lake Realty, Inc. - New
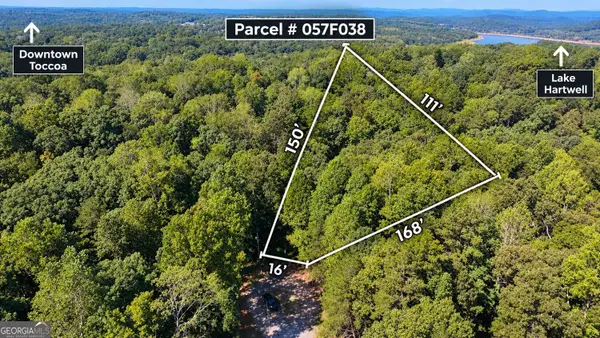 $5,000Active0.17 Acres
0 Eagle Court, Toccoa, GA 30577
MLS# 10857253Listed by: Upfront Realty Group - New
 $365,000Active4 beds 3 baths2,201 sq. ft.
155 Boulder Drive, Toccoa, GA 30577
MLS# 10857924Listed by: Keller Williams Realty Atl. Partners - New
 $365,000Active4 beds 3 baths2,201 sq. ft.
134 Boulder Drive, Toccoa, GA 30577
MLS# 10857868Listed by: Keller Williams Realty Atl. Partners - New
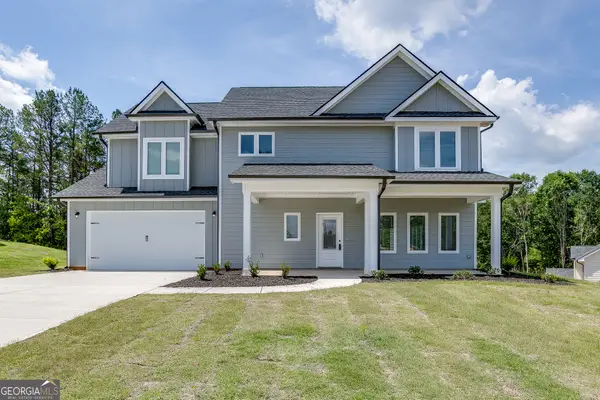 $365,000Active4 beds 3 baths2,201 sq. ft.
137 Boulder Drive, Toccoa, GA 30577
MLS# 10857888Listed by: Keller Williams Realty Atl. Partners - New
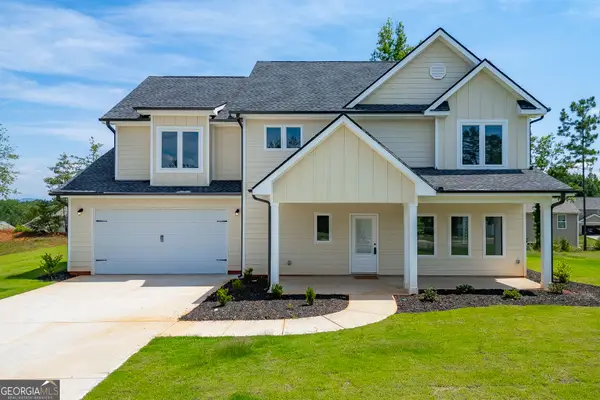 $365,000Active4 beds 3 baths2,201 sq. ft.
104 Boulder Drive, Toccoa, GA 30577
MLS# 10857789Listed by: Keller Williams Realty Atl. Partners - New
 $365,000Active4 beds 3 baths2,201 sq. ft.
119 Boulder Drive, Toccoa, GA 30577
MLS# 10857803Listed by: Keller Williams Realty Atl. Partners - New
 $196,000Active3 beds 4 baths2,580 sq. ft.
4 Poppys Lane, Toccoa, GA 30577
MLS# 10857401Listed by: VIP Realty North Georgia - New
 $439,000Active3 beds 3 baths1,966 sq. ft.
324 Fern Valley Drive, Toccoa, GA 30577
MLS# 10857198Listed by: Hammock Realty North Georgia


Protect your home and budget from life's surprises with an Assurant Home Warranty, backed by a partner that supports you through every step of homeownership. Explore Plans.
© 2023 - 2026 ERA Franchise Systems LLC. All rights reserved. ERA Franchise Systems LLC fully supports the principles of the Fair Housing Act and the Equal Opportunity Act. ERA, ERA Real Estate powered, and their respective logos are registered service marks of ERA Franchise Systems LLC. Each office is independently owned and operated.