
1069 Nathan Rowe Drive Nw, Townsend, GA 31331
Local realty services provided by:ERA Kings Bay Realty
Listed by: kate pontello karwacki
Office: seaboard real estate, inc. dar
MLS#:2003444
Source:GA_GIAR
Price summary
- Price:$198,000
- Price per sq. ft.:$147.32
About this home
Enjoy the comfort of brand-new construction and the freedom of country living with this Clayton Homes double-wide manufactured home situated on 1.5 acres! Offering three bedrooms and two full bathrooms, this thoughtfully designed home features a desirable split bedroom floor plan, spacious living areas, and a comfortable layout suited for everyday living.
Step inside to discover an inviting living room that flows into the kitchen and adjoining dining area. The kitchen features attractive stainless Samsung appliances, a center island providing additional preparation and gathering space, and a functional layout that makes entertaining and daily routines a breeze. The primary suite offers a private bathroom complete with a double vanity and tub/shower combination, while two additional bedrooms and a full guest bathroom are positioned on the opposite side of the home. A dedicated laundry room adds convenience and functionality.
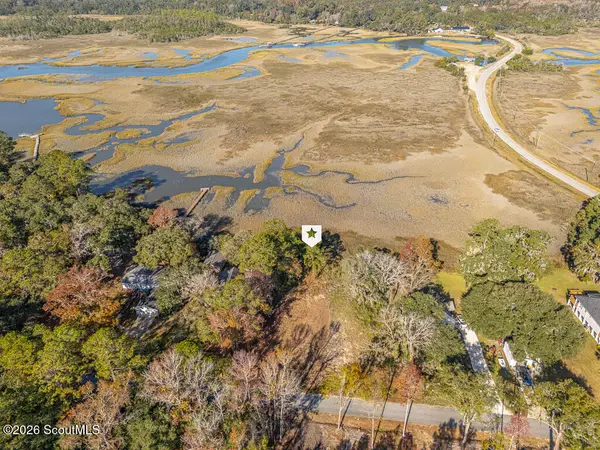
Beyond the home itself, the expansive property offers plenty of outdoor space to enjoy, with room for gardening, recreation, hobbies, or simply spreading out. An especially unique feature is the presence of an older homesite structure remaining on the property. The current owner envisioned the possibility of transforming this structure into an in-law suite, workshop, storage building, or even a summer kitchen, but those plans have not been pursued. The structure currently consists of walls only, with no installed utilities or functional infrastructure, and would require substantial improvements and appropriate approvals before any intended use.
Whether you're looking for a brand-new primary residence with additional acreage or a property offering opportunities to explore future improvements, this one brings together modern comfort, outdoor space, and possibilities for the next owner. Conveniently located within 15 miles of downtown Darien, 5 miles to the Interstate Interchange and nearby recreational opportunities, come check this spot out for yourselves!...
Contact an agent
Home facts
- Year built:2026
- Subdivision & Development:No Recorded Subdivision
- Listing ID #:2003444
- Added:4 day(s) ago
- Updated:November 12, 2026 at 10:01 AM
Rooms and interior
- Bedrooms:3
- Total bathrooms:2
- Full bathrooms:2
- Rooms Total:7
- Flooring:Vinyl, Wood
- Dining Description:Breakfast Bar
- Bathrooms Description:Double Vanity
- Kitchen Description:Kitchen Island, Painted Woodwork, Pantry
- Bedroom Description:Walk-In Closet(s)
- Living area:1,344 sq. ft.
Heating and cooling
- Cooling:Ceiling Fan(s), Central Air, Electric
- Heating:Central, Heat Pump
Structure and exterior
- Roof:Shingle
- Year built:2026
- Building area:1,344 sq. ft.
- Lot area:1.5 Acres
- Lot Features:Level
- Construction Materials:Vinyl Siding
- Exterior Features:Deck
- Foundation Description:Pillar/Post/Pier, Raised
Schools
- High school:McIntosh Academy
- Middle school:McIntosh Middle School
- Elementary school:Todd Grant Elementary
Utilities
- Water:Water Connected
- Sewer:Septic Tank, Sewer Connected
Finances and disclosures
- Price:$198,000
- Price per sq. ft.:$147.32
Features and amenities
- Laundry features:Electric Dryer Hookup, In Hall, Laundry Room, Washer Hookup
- Amenities:Ceiling Fan(s), Crown Molding, Double Pane Windows, Painted Woodwork, Wired for Data
Parking
- Parking description:Off Street, Unpaved
New listings near 1069 Nathan Rowe Drive Nw
- New
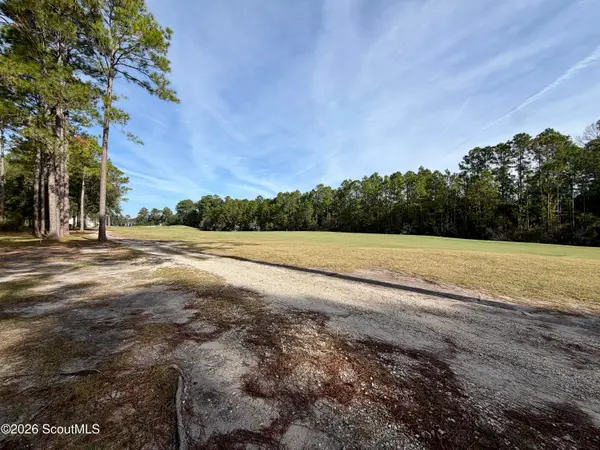 $49,900Active0.47 Acres
Lot 312 Sapelo Park Drive Ne, Townsend, GA 31331
MLS# 2003506Listed by: SHELLMAN BLUFF REALTY LLC - New
 $39,900Active0.5 Acres
Lot 120 Sandtrap Drive Ne, Townsend, GA 31331
MLS# 2003507Listed by: SHELLMAN BLUFF REALTY LLC - New
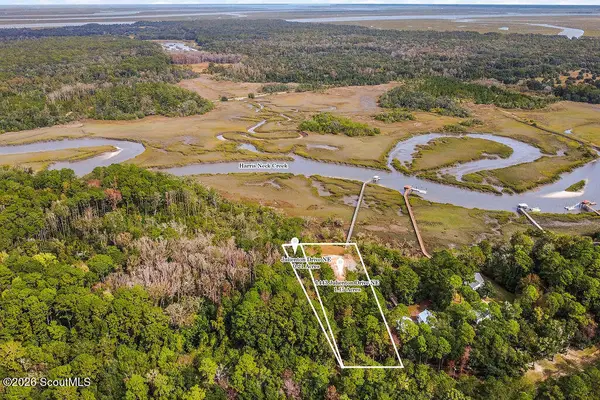 $129,900Active1.36 Acres
1443 Julienton Drive Ne, Townsend, GA 31331
MLS# 2003500Listed by: SALT COAST PROPERTIES OF GEORGIA - New
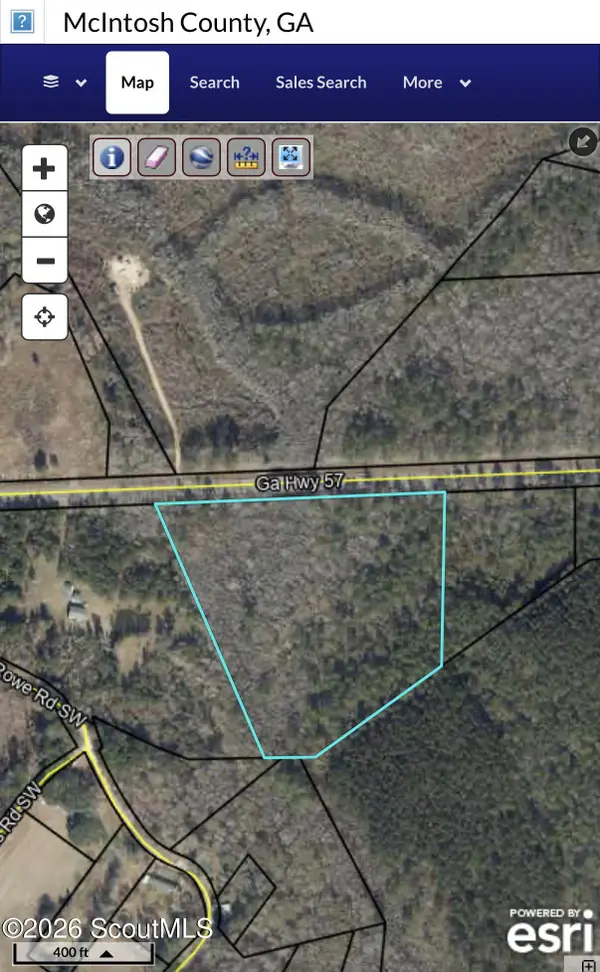 $65,000Active9 Acres
4983 Georgia 57, Townsend, GA 31331
MLS# 2003471Listed by: THE HAWTHORNE AGENCY INC - New
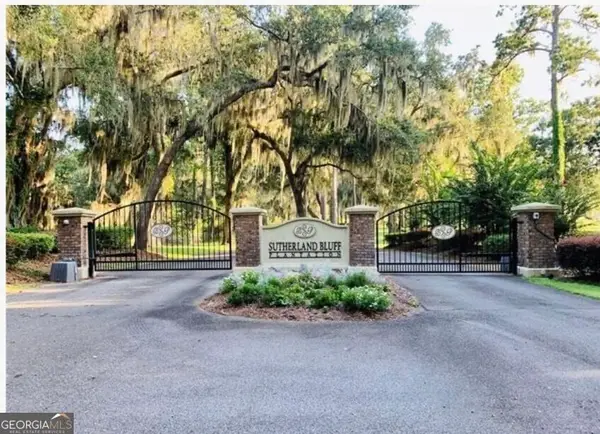 $90,000Active0.57 Acres
LOT #12 Sutherland Bluff Drive, Townsend, GA 31331
MLS# 10887220Listed by: Atlanta Communities
- New
 $80,000Active0.36 Acres
1114 Neal Boulevard Ne, Townsend, GA 31331
MLS# 2003447Listed by: SOUTHERN CLASSIC, REALTORS - New
 $41,700Active0.53 Acres
Lot 659 Lake Side Drive Ne, Townsend, GA 31331
MLS# 2003429Listed by: SHELLMAN BLUFF REALTY LLC - New
 $34,700Active0.57 Acres
Lot 697 Village Green Drive Ne, Townsend, GA 31331
MLS# 2003430Listed by: SHELLMAN BLUFF REALTY LLC - New
 $87,000Active0.58 Acres
Lot 880 Oak Forrest Drive Ne #880, Townsend, GA 31331
MLS# 2003432Listed by: SHELLMAN BLUFF REALTY LLC


Protect your home and budget from life's surprises with an Assurant Home Warranty, backed by a partner that supports you through every step of homeownership. Explore Plans.
© 2023 - 2026 ERA Franchise Systems LLC. All rights reserved. ERA Franchise Systems LLC fully supports the principles of the Fair Housing Act and the Equal Opportunity Act. ERA, ERA Real Estate powered, and their respective logos are registered service marks of ERA Franchise Systems LLC. Each office is independently owned and operated.