
1778 Marshview Drive Ne, Townsend, GA 31331
Local realty services provided by:ERA Sunrise Realty
1778 Marshview Drive Ne,Townsend, GA 31331
$634,900
- 4 Beds
- 3 Baths
- 2,756 sq. ft.
- Single family
- Active
Listed by: steven koleno
Office: beycome brokerage realty llc
MLS#:10799483
Source:METROMLS
Price summary
- Price:$634,900
- Price per sq. ft.:$230.37
- Monthly HOA dues:$87.5
About this home
A golfing & boating paradise! Experience modern coastal living in this beautifully crafted home, where an open floorplan, high ceilings, and thoughtful design create an effortless sense of space and sophistication. Offering 4 bedrooms and 3 full baths, the layout is both functional and elegant, allowing for everyday comfort and easy entertaining. The chef's kitchen is a standout feature, showcasing quartz countertops, softclose cabinetry, a gas range, and a wellappointed butler's pantry with microwave - a perfect blend of style and convenience. The mainfloor primary suite serves as a serene retreat, complete with a dualsink vanity with quartz countertops, stylish tile finishes, and spacious walk-in closet that elevate the spainspired atmosphere. Step outside to the spacious vaulted screened porch, an inviting extension of the living space featuring a fireplace with TV mounting - the ultimate setting for yearround relaxation. From here, enjoy views of the large, manicured lot framed by towering Live Oaks, mature trees, and peekaboo glimpses of the 14th hole of the Sapelo Hammock Golf Course. A generous 3car garage adds practicality and storage, rounding out a home that blends luxury, comfort, and the natural beauty of its surroundings. All just steps away from the resort-style neighborhood amenities, including Clubhouse with gym, pool, sports courts, River House, and community dock....
Contact an agent
Home facts
- Year built:2024
- Subdivision & Development:Sutherland Bluff Plantation
- Listing ID #:10799483
- Updated:October 06, 2026 at 11:19 AM
Rooms and interior
- Bedrooms:4
- Total bathrooms:3
- Full bathrooms:3
- Flooring:Vinyl
- Bathrooms Description:Double Vanity, Separate Shower, Soaking Tub, Tile Bath
- Kitchen Description:Dishwasher, Ice Maker, Oven/Range (Combo), Refrigerator, Stainless Steel Appliance(s)
- Bedroom Description:Master On Main Level, Walk-In Closet(s)
- Living area:2,756 sq. ft.
Heating and cooling
- Cooling:Central Air
- Heating:Central
- Central air:Yes
Structure and exterior
- Roof:Metal
- Year built:2024
- Building area:2,756 sq. ft.
- Lot area:0.5 Acres
- Lot Features:Greenbelt, Level
- Architectural Style:Traditional
- Exterior Features:Sprinkler System
- Levels:2 Story
Schools
- High school:Mcintosh Academy
- Middle school:Mcintosh
- Elementary school:Todd Grant
Utilities
- Water:Public, Water Available
- Sewer:Septic Tank, Sewer Available, Sewer Connected
Finances and disclosures
- Price:$634,900
- Price per sq. ft.:$230.37
- Tax amount:$6,695 (2025)
Features and amenities
- Appliances:Dishwasher, Electric Water Heater, Oven/Range (Combo), Refrigerator, Stainless Steel Appliance(s)
- Laundry features:In Hall, Laundry
- Amenities:Bookcases, Electric Water Heater, High Ceilings, Pulldown Attic Stairs, Tray Ceiling(s)
Parking
- Total parking spaces:3
- Parking description:Attached, Garage, Off Street Parking, Side/Rear Entrance
- Garage:Yes
 2026 Georgia MLS. All rights reserved. Information Deem Reliable But Not Guaranteed October 6, 2026
New listings near 1778 Marshview Drive Ne
- New
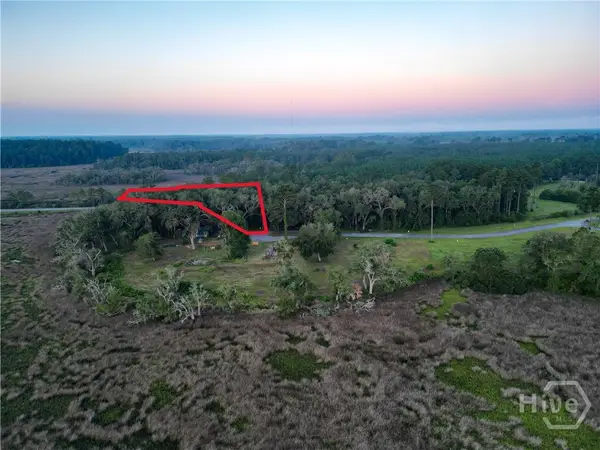 $50,000Active1.12 Acres
Lot #1 Retreat Lane Ne, Townsend, GA 31331
MLS# SA365183Listed by: SEAPORT REAL ESTATE GROUP - New
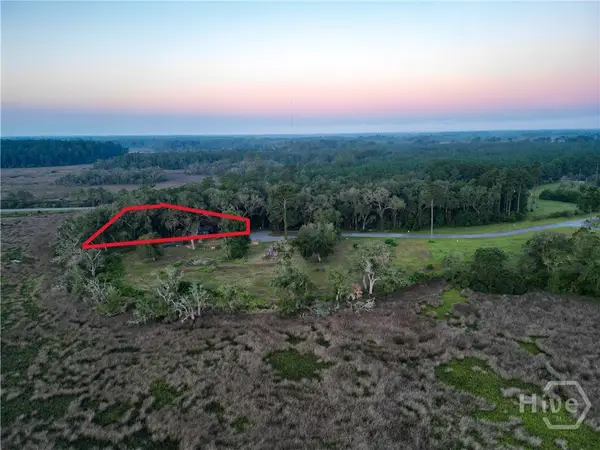 $80,000Active0.84 Acres
Lot #2 1194 Retreat Lane Ne, Townsend, GA 31331
MLS# SA365184Listed by: SEAPORT REAL ESTATE GROUP - New
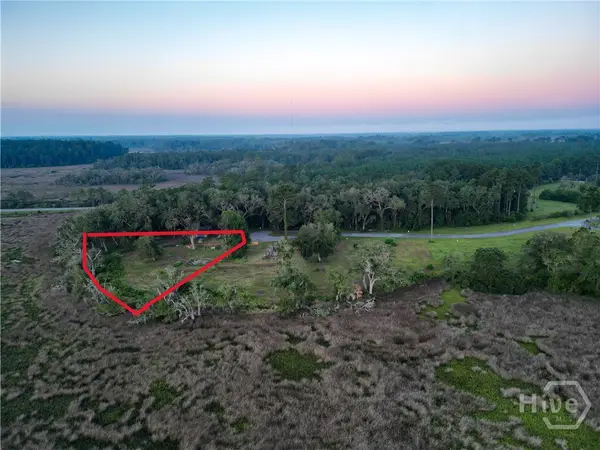 $90,000Active0.74 Acres
Lot #3 Retreat Lane Ne, Townsend, GA 31331
MLS# SA365186Listed by: SEAPORT REAL ESTATE GROUP - New
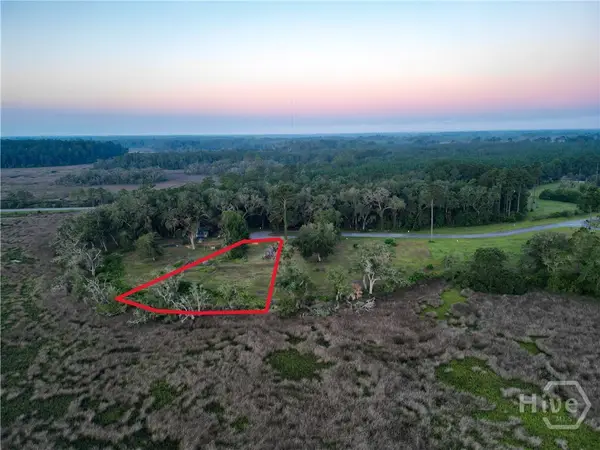 $90,000Active0.72 Acres
Lot #4 1189 Retreat Lane Ne, Townsend, GA 31331
MLS# SA365187Listed by: SEAPORT REAL ESTATE GROUP - New
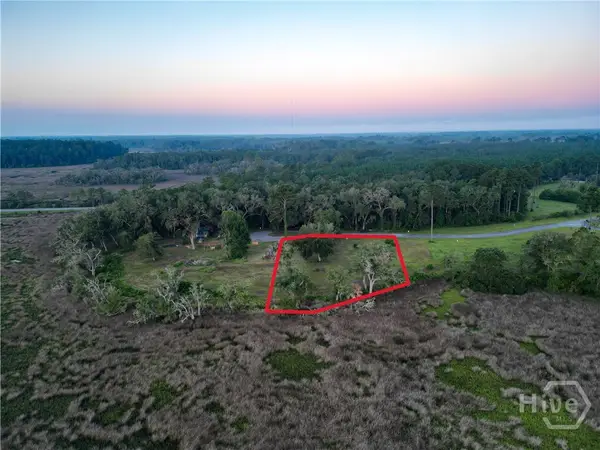 $90,000Active0.82 Acres
Lot #5 1177 Retreat Lane Ne, Townsend, GA 31331
MLS# SA365189Listed by: SEAPORT REAL ESTATE GROUP - New
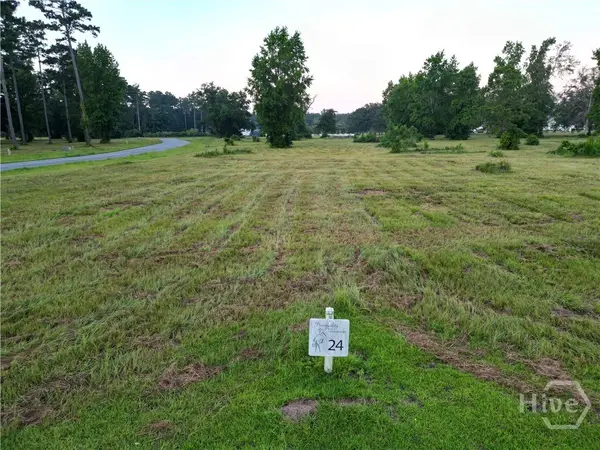 $65,000Active0.53 Acres
Lot #24 1033 River View Court Ne, Townsend, GA 31331
MLS# SA365191Listed by: SEAPORT REAL ESTATE GROUP - New
 $65,000Active0.53 Acres
Lot #25 Baker Island Way Ne, Townsend, GA 31331
MLS# SA365194Listed by: SEAPORT REAL ESTATE GROUP - New
 $65,000Active0.7 Acres
Lot #26 Baker Island Way Ne, Townsend, GA 31331
MLS# SA365195Listed by: SEAPORT REAL ESTATE GROUP - New
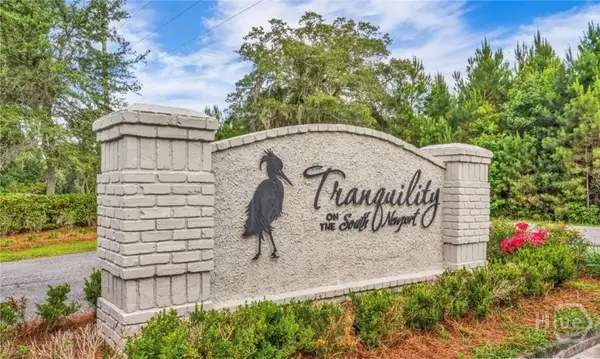 $65,000Active1.01 Acres
Lot #27 Baker Island Way Ne, Townsend, GA 31331
MLS# SA365198Listed by: SEAPORT REAL ESTATE GROUP - New
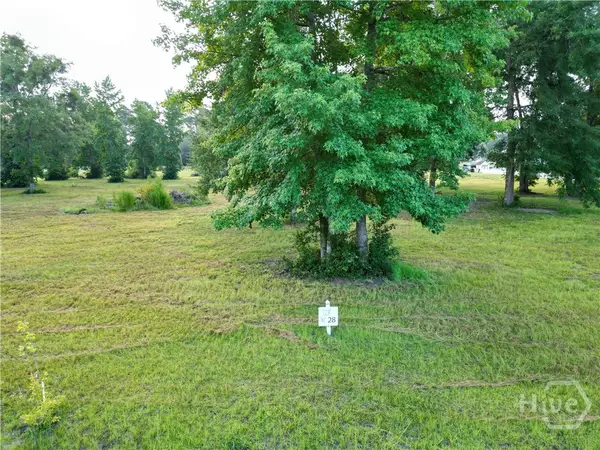 $40,000Active0.53 Acres
Lot #28 Tranquility Place Ne, Townsend, GA 31331
MLS# SA365199Listed by: SEAPORT REAL ESTATE GROUP


Protect your home and budget from life's surprises with an Assurant Home Warranty, backed by a partner that supports you through every step of homeownership. Explore Plans.
© 2023 - 2026 ERA Franchise Systems LLC. All rights reserved. ERA Franchise Systems LLC fully supports the principles of the Fair Housing Act and the Equal Opportunity Act. ERA, ERA Real Estate powered, and their respective logos are registered service marks of ERA Franchise Systems LLC. Each office is independently owned and operated.