
2010 Hidden Lagoon Lane Ne, Townsend, GA 31331
Local realty services provided by:ERA Towne Square Realty, Inc.
Listed by: michelle duncan, cynthia brown
Office: southern classic realtors
MLS#:10869901
Source:METROMLS
Price summary
- Price:$590,000
- Price per sq. ft.:$280.82
- Monthly HOA dues:$87.5
About this home
Serene, southern coastal living in this entertainer's dream home! Nestled amongst the shade of graceful oak trees and backed up to the lagoon, this home has all of the features you've been searching for in your coastal oasis home: large front porch, open floor plan, sprawling, screened-in back patio, split bedroom layout, 3-car garage (perfect for storing your golf cart to cruise the community), an outdoor shower, whole home generator, tankless water heater and outdoor patio. Upon entry through the double front doors and foyer, you are immediately immersed in the large open layout with a great room featuring the brick, gas fireplace and built-in floating shelves & storage, large kitchen island with room for seating and preparing meals, GE Cafe gas stove & appliances, gorgeous hood fan flanked by floating shelves in front of a counter-to ceiling tile backsplash and dining area with access to the back patio through doors that slide open with ease. Even the pantry is thoughtfully designed with storage, shelving, microwave space and a sliding barn door that won't get in the way. The owner's retreat is just that - a true retreat! With a bedroom large enough for a king bed, access to the screened back patio through the sliding doors, large walk-in closet complete with built-in shelving and the spa-like bathroom with double vanity, large soaking tub and tiled shower featuring a rain shower head. In Sutherland Bluff Plantation, you aren't just buying a home - you're buying that coastal lifestyle you've worked hard to enjoy!...
Contact an agent
Home facts
- Year built:2023
- Subdivision & Development:Sutherland Bluff Plantation
- Listing ID #:10869901
- Updated:October 11, 2026 at 10:55 AM
Rooms and interior
- Bedrooms:3
- Total bathrooms:3
- Full bathrooms:2
- Half bathrooms:1
- Flooring:Tile, Vinyl
- Dining Description:Living Room/Dining Room Combo
- Bathrooms Description:Double Vanity, Separate Shower, Soaking Tub
- Kitchen Description:Dishwasher, Disposal, Kitchen Island, Oven/Range (Combo), Refrigerator, Solid Surface Counters, Walk-in Pantry
- Bedroom Description:Split Bedroom Plan, Walk-In Closet(s)
- Living area:2,101 sq. ft.
Heating and cooling
- Cooling:Central Air, Electric
- Heating:Central
- Central air:Yes
Structure and exterior
- Roof:Composition
- Year built:2023
- Building area:2,101 sq. ft.
- Lot area:0.57 Acres
- Architectural Style:Traditional
- Construction Materials:Brick, Concrete
- Exterior Features:Deck/Patio, Screened, Sprinkler System
- Foundation Description:Block
- Levels:1 Story
Schools
- High school:Mcintosh Academy
- Middle school:Mcintosh
- Elementary school:Todd Grant
Utilities
- Water:Shared Well
- Sewer:Septic Tank
Finances and disclosures
- Price:$590,000
- Price per sq. ft.:$280.82
- Tax amount:$6,005 (2025)
Features and amenities
- Appliances:Dishwasher, Disposal, Oven/Range (Combo), Refrigerator, Tankless Water Heater, Water Softener
- Laundry features:Laundry
- Amenities:Carbon Monoxide Detector(s), Double Pane Windows, Pulldown Attic Stairs, Smoke Detector(s), Tankless Water Heater, Water Softener
Parking
- Total parking spaces:3
- Parking description:Attached, Garage, Garage Door Opener, Side/Rear Entrance
- Garage:Yes
 2026 Georgia MLS. All rights reserved. Information Deem Reliable But Not Guaranteed October 11, 2026
New listings near 2010 Hidden Lagoon Lane Ne
- New
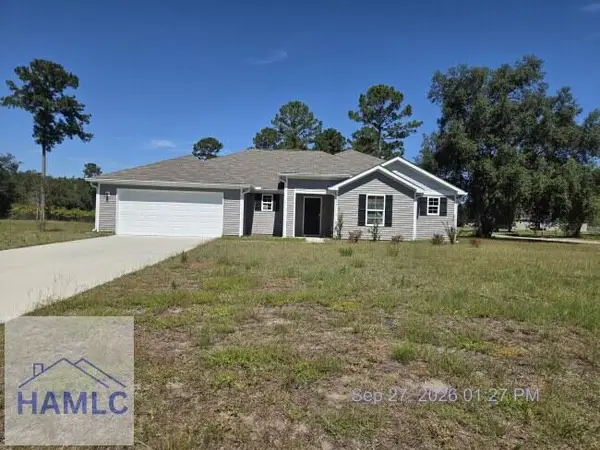 $240,000Active3 beds 2 baths1,930 sq. ft.
1058 Battery Row, Townsend, GA 31331
MLS# 171938Listed by: EXIT TEAM REALTY - New
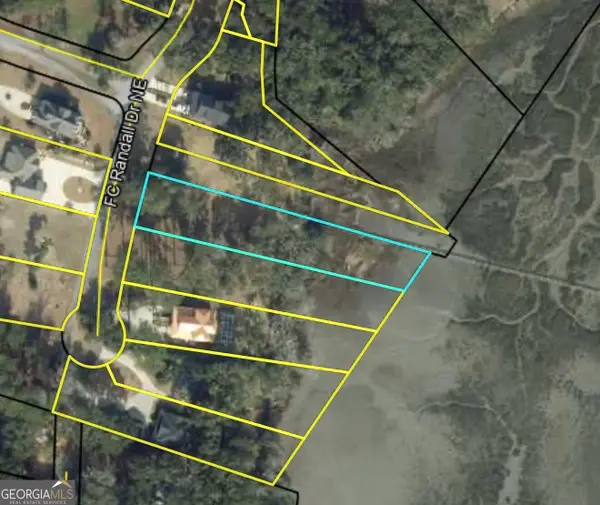 $125,000Active0.76 Acres
LOT 17 Fc Randall Dr Ne, Townsend, GA 31331
MLS# 10868904Listed by: Weichert, Realtors - Real Estate Pro - New
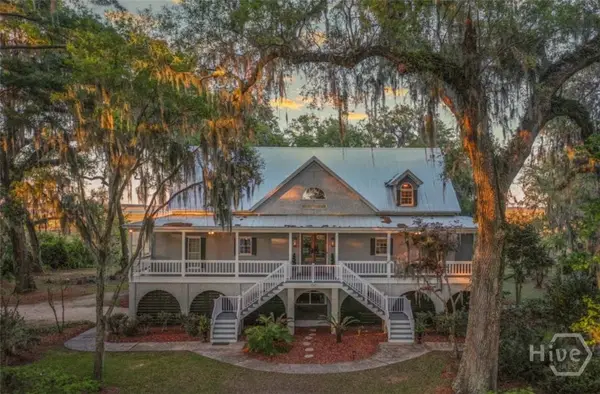 $2,980,000Active9 beds 8 baths6,340 sq. ft.
1140 Baker Island Way Ne, Townsend, GA 31331
MLS# SA365023Listed by: SEAPORT REAL ESTATE GROUP - New
 $65,000Active0.53 Acres
Lot #25 Baker Island Way Ne, Townsend, GA 31331
MLS# SA365982Listed by: SEAPORT REAL ESTATE GROUP - New
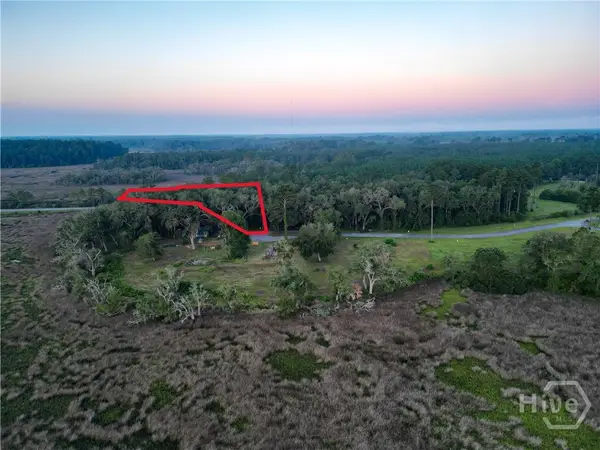 $50,000Active1.12 Acres
Lot #1 Retreat Lane Ne, Townsend, GA 31331
MLS# SA365183Listed by: SEAPORT REAL ESTATE GROUP - New
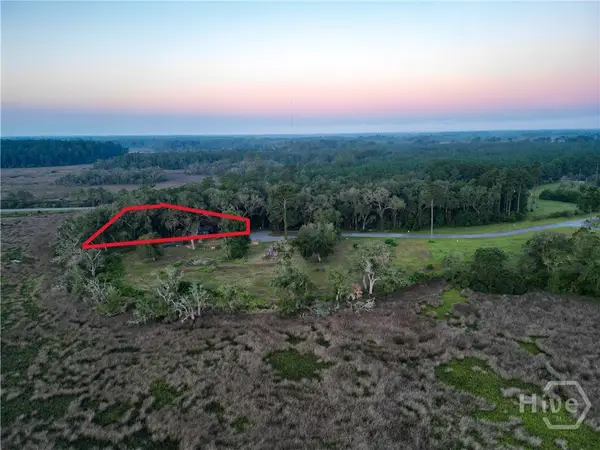 $80,000Active0.84 Acres
Lot #2 1194 Retreat Lane Ne, Townsend, GA 31331
MLS# SA365184Listed by: SEAPORT REAL ESTATE GROUP - New
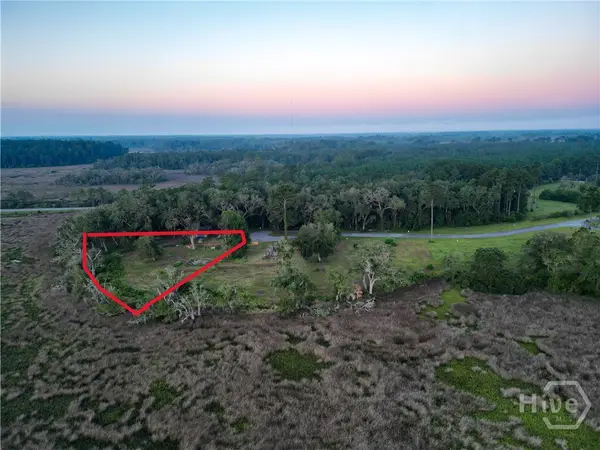 $90,000Active0.74 Acres
Lot #3 Retreat Lane Ne, Townsend, GA 31331
MLS# SA365186Listed by: SEAPORT REAL ESTATE GROUP - New
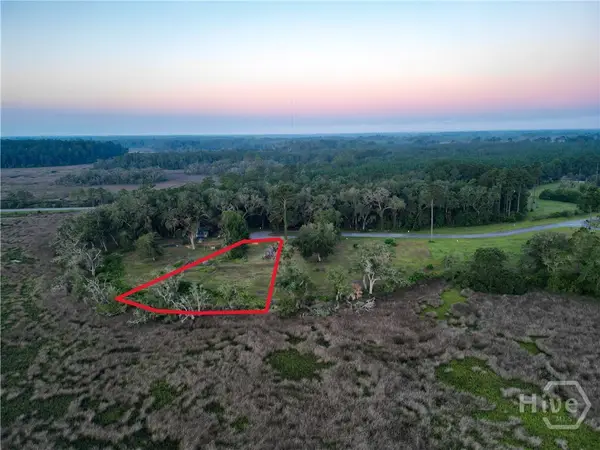 $90,000Active0.72 Acres
Lot #4 1189 Retreat Lane Ne, Townsend, GA 31331
MLS# SA365187Listed by: SEAPORT REAL ESTATE GROUP - New
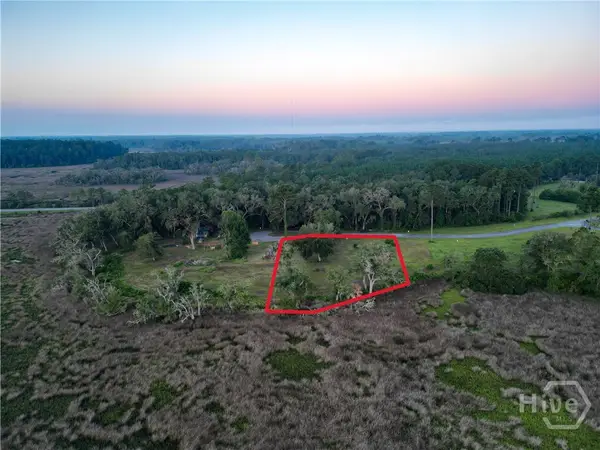 $90,000Active0.82 Acres
Lot #5 1177 Retreat Lane Ne, Townsend, GA 31331
MLS# SA365189Listed by: SEAPORT REAL ESTATE GROUP


Protect your home and budget from life's surprises with an Assurant Home Warranty, backed by a partner that supports you through every step of homeownership. Explore Plans.
© 2023 - 2026 ERA Franchise Systems LLC. All rights reserved. ERA Franchise Systems LLC fully supports the principles of the Fair Housing Act and the Equal Opportunity Act. ERA, ERA Real Estate powered, and their respective logos are registered service marks of ERA Franchise Systems LLC. Each office is independently owned and operated.