
2705 Julienton Drive Ne, Townsend, GA 31331
Local realty services provided by:ERA Kings Bay Realty
Listed by: connor burke
Office: bhhs hodnett cooper real estate bwk
MLS#:2003198
Source:GA_GIAR
Price summary
- Price:$875,000
- Price per sq. ft.:$308.64
- Monthly HOA dues:$16.67
About this home
A true turnkey opportunity on Georgia's coast, this furnished deepwater home sits on a bluff with sweeping marsh views, spectacular sunsets, and a private dock. From mornings on the screened porch to afternoons on the boat, this property is ready for you to settle in and enjoy life on the water. A welcoming front porch and classic Southern architecture set the tone, while hardwood floors, a fireplace, and abundant natural light create an inviting interior. The spacious kitchen features white cabinetry, stainless steel appliances, and a generous island, opening to casual dining and living areas with views toward the water. A separate dining room offers additional gathering space, while the primary suite includes dual vanities, a soaking tub, and a separate shower. The expansive screened waterfront porch provides room for dining, lounging, and enjoying the coastal breeze. Mature trees frame the setting, and the elevated design offers covered parking and storage below. A rock shoreline wall was added in 2023, and the floating dock was replaced in 2025. Additional improvements include a roof replacement in 2017, HVAC replacements in 2020, and back stairs replaced in 2023. Offered furnished with limited exclusions, this is an opportunity to spend less time getting a home ready and more time enjoying it. Bring your boat, settle into a porch chair, and make these waterfront sunsets your own....
Contact an agent
Home facts
- Year built:1999
- Subdivision & Development:Springfield Plantation
- Listing ID #:2003198
- Added:3 day(s) ago
- Updated:October 27, 2026 at 09:10 AM
Rooms and interior
- Bedrooms:4
- Total bathrooms:4
- Full bathrooms:3
- Half bathrooms:1
- Rooms Total:10
- Bathrooms Description:Separate Shower, Soaking Tub
- Bedroom Description:Walk-In Closet(s)
- Living area:2,835 sq. ft.
Heating and cooling
- Cooling:Central Air
- Heating:Central, Electric
Structure and exterior
- Roof:Shingle
- Year built:1999
- Building area:2,835 sq. ft.
- Lot area:0.83 Acres
- Levels:3 Story
Schools
- High school:McIntosh Academy
- Middle school:McIntosh Middle School
- Elementary school:Todd Grant Elementary
Utilities
- Water:Water Available
- Sewer:Septic Tank
Finances and disclosures
- Price:$875,000
- Price per sq. ft.:$308.64
- Tax amount:$7,202 (2025)
New listings near 2705 Julienton Drive Ne
- New
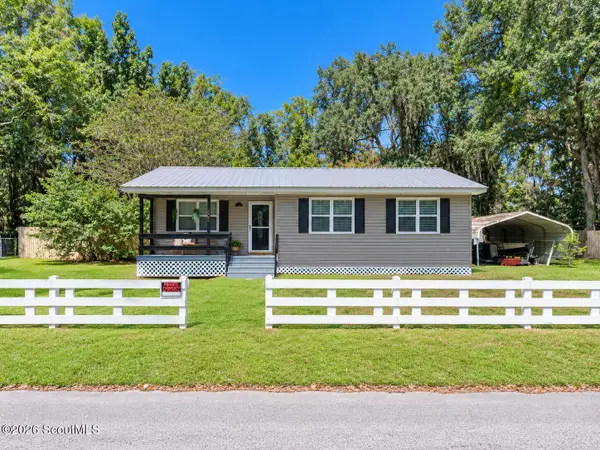 $235,000Active3 beds 1 baths896 sq. ft.
1586 State Barn Road Nw, Townsend, GA 31331
MLS# 2003187Listed by: EXP REALTY, LLC - New
 $225,000Active3 beds 2 baths1,463 sq. ft.
1029 Fountain Street Ne, Townsend, GA 31331
MLS# 2003188Listed by: SALT COAST PROPERTIES OF GEORGIA - New
 $115,000Active0.15 Acres
1043 Fishermans Lodge Road Ne, Townsend, GA 31331
MLS# 2003195Listed by: SALT COAST PROPERTIES OF GEORGIA - New
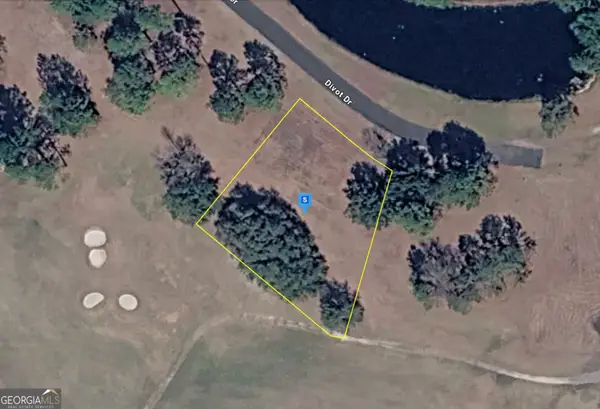 $44,999Active0.59 Acres
10 Divot Drive, Shellman Bluff, GA 31331
MLS# 10877389Listed by: Landmark Realty Group
- New
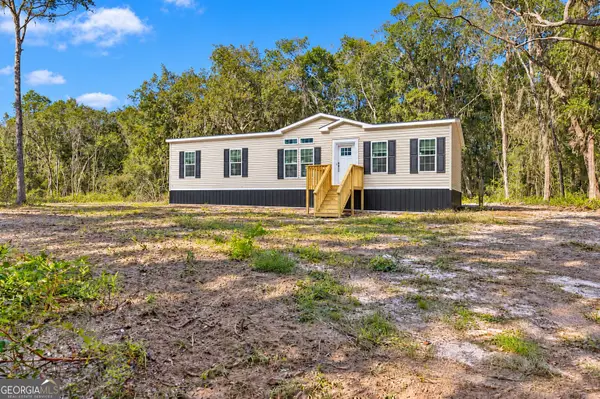 $247,500Active4 beds 2 baths1,542 sq. ft.
2139 NE Susie Baker Road, Townsend, GA 31331
MLS# 10876854Listed by: Southern Classic Realtors - New
 $247,500Active4 beds 2 baths1,542 sq. ft.
2139 Susie Baker Road Ne, Townsend, GA 31331
MLS# 2003151Listed by: SOUTHERN CLASSIC, REALTORS - New
 $574,900Active3 beds 3 baths2,003 sq. ft.
1499 Sapelo Park Drive Ne, Townsend, GA 31331
MLS# 10876654Listed by: Salt Coast Properties - New
 $749,000Active4 beds 3 baths2,641 sq. ft.
2073 Marshview Drive Ne, Townsend, GA 31331
MLS# 2003142Listed by: SHELLMAN BLUFF REALTY LLC - New
 $574,900Active3 beds 3 baths2,003 sq. ft.
1499 Sapelo Park Drive Ne, Shellman Bluff, GA 31331
MLS# 2003145Listed by: SALT COAST PROPERTIES OF GEORGIA


Protect your home and budget from life's surprises with an Assurant Home Warranty, backed by a partner that supports you through every step of homeownership. Explore Plans.
© 2023 - 2026 ERA Franchise Systems LLC. All rights reserved. ERA Franchise Systems LLC fully supports the principles of the Fair Housing Act and the Equal Opportunity Act. ERA, ERA Real Estate powered, and their respective logos are registered service marks of ERA Franchise Systems LLC. Each office is independently owned and operated.