
3551 Julienton Drive Ne, Townsend, GA 31331
Local realty services provided by:ERA Wilder Realty
Listed by: melody rodriguez, liezel m. fourie
Office: engel & volkers
MLS#:SA345072
Source:NC_CCAR
Price summary
- Price:$898,000
- Price per sq. ft.:$383.11
About this home
Luxurious marsh-front, newly constructed custom home on .78 acres along the Julienton River, across from Harris Neck National Wildlife Refuge. This modern 3BR/3BA Lowcountry home offers an open-concept design, gourmet kitchen featuring Energy-Star appliances, Brazilian quartzite countertops & European white oak wide-plank flooring throughout. Main house offers large private Primary suite with bathroom including oversized walk in shower and custom walk in closet. Two guest suites includes private en-suite bathrooms. A covered breezeway connects the detached 2x car garage to main house. A scullery with sink and W/D hook up offers flexibility for mudroom or work space set up. Living, dining and primary bedroom walks out on expansive porch offering uninterrupted marsh views. Unfinished efficiency apartment above garage (312sf) is plumbed and wired for one bedroom, bathroom and kitchenette offering income potential. Expansive marsh views with direct access to inshore/offshore fishing and boating to Sapelo, St. Catherines, & Blackbeard Islands, plus nearby beaches in Jekyll and St. Simons Islands. Located in Springfield Plantation with active HOA, private community center, boat docks, trailer storage, & boat ramp. Convenient to Savannah/HHI & JAX airports, and coastal Georgia golf. A Southern charm—must see!...
Contact an agent
Home facts
- Year built:2025
- Subdivision & Development:Springfield Plantation
- Listing ID #:SA345072
- Added:282 day(s) ago
- Updated:October 06, 2026 at 10:37 AM
Rooms and interior
- Bedrooms:3
- Total bathrooms:3
- Full bathrooms:3
- Rooms Total:11
- Kitchen Description:Dishwasher, Disposal, Kitchen Island, Microwave, Pantry, Range, Refrigerator, Self Cleaning Oven
- Living area:2,344 sq. ft.
Heating and cooling
- Cooling:Central Air
- Heating:Electric, Heat Pump, Heating
- Central air:Yes
Structure and exterior
- Roof:Metal
- Year built:2025
- Building area:2,344 sq. ft.
- Lot area:0.78 Acres
- Lot Features:Interior Lot, Level
- Architectural Style:Contemporary
- Construction Materials:Concrete
- Exterior Features:Covered, Patio, Porch
- Foundation Description:Raised, Slab
- Levels:1 Story
Schools
- High school:McIntosh High
- Middle school:McIntosh Middle
- Elementary school:Todd Grant Elem.
Finances and disclosures
- Price:$898,000
- Price per sq. ft.:$383.11
Features and amenities
- Appliances:Dishwasher, Disposal, Range, Refrigerator, Self Cleaning Oven
- Laundry features:Laundry Room, Washer Hookup
- Amenities:Ceiling Fan(s)
Parking
- Parking description:Detached
- Garage:Yes
- Garage spaces:2

New listings near 3551 Julienton Drive Ne
- New
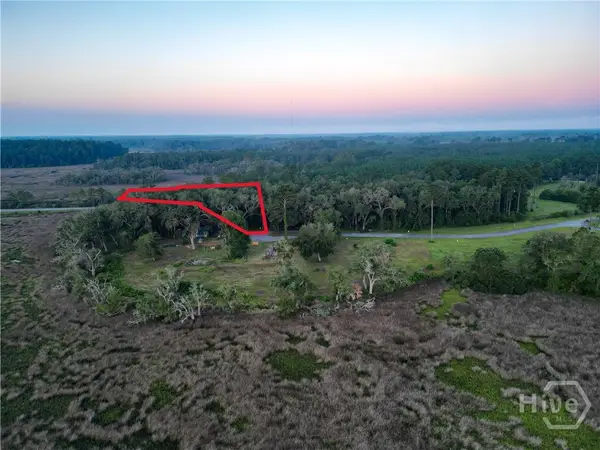 $50,000Active1.12 Acres
Lot #1 Retreat Lane Ne, Townsend, GA 31331
MLS# SA365183Listed by: SEAPORT REAL ESTATE GROUP - New
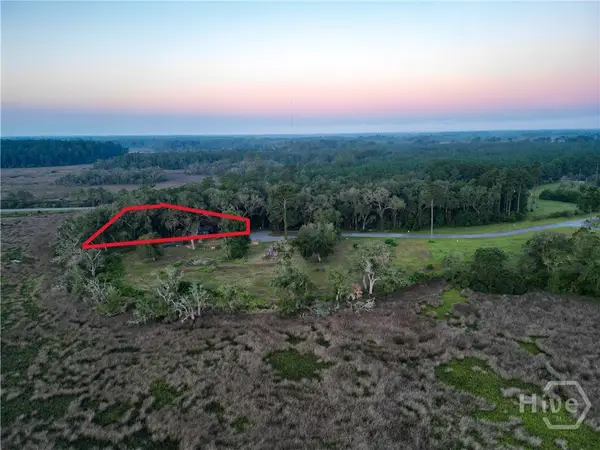 $80,000Active0.84 Acres
Lot #2 1194 Retreat Lane Ne, Townsend, GA 31331
MLS# SA365184Listed by: SEAPORT REAL ESTATE GROUP - New
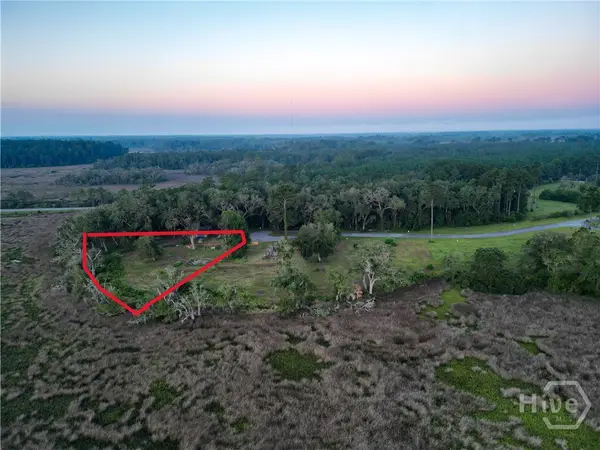 $90,000Active0.74 Acres
Lot #3 Retreat Lane Ne, Townsend, GA 31331
MLS# SA365186Listed by: SEAPORT REAL ESTATE GROUP - New
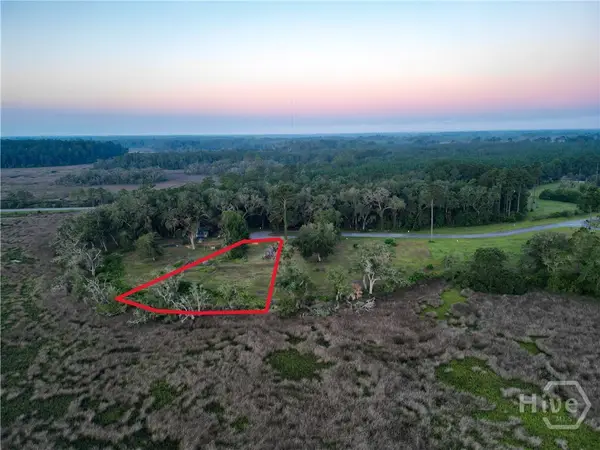 $90,000Active0.72 Acres
Lot #4 1189 Retreat Lane Ne, Townsend, GA 31331
MLS# SA365187Listed by: SEAPORT REAL ESTATE GROUP - New
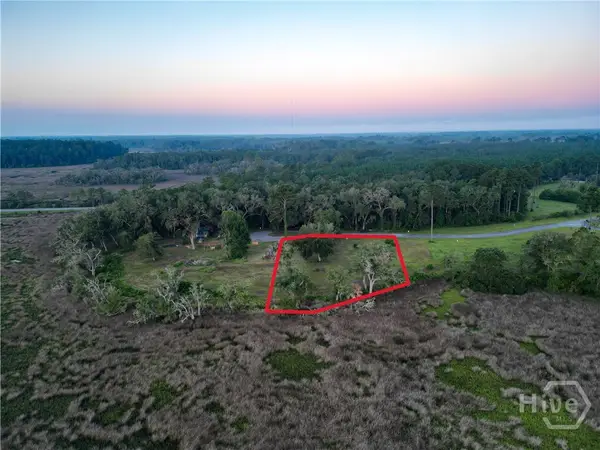 $90,000Active0.82 Acres
Lot #5 1177 Retreat Lane Ne, Townsend, GA 31331
MLS# SA365189Listed by: SEAPORT REAL ESTATE GROUP - New
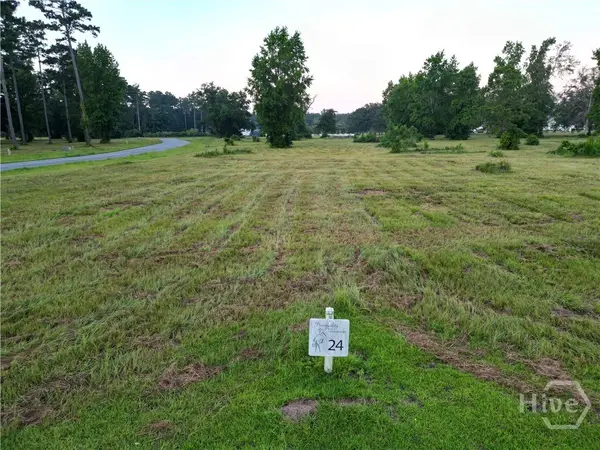 $65,000Active0.53 Acres
Lot #24 1033 River View Court Ne, Townsend, GA 31331
MLS# SA365191Listed by: SEAPORT REAL ESTATE GROUP - New
 $65,000Active0.53 Acres
Lot #25 Baker Island Way Ne, Townsend, GA 31331
MLS# SA365194Listed by: SEAPORT REAL ESTATE GROUP - New
 $65,000Active0.7 Acres
Lot #26 Baker Island Way Ne, Townsend, GA 31331
MLS# SA365195Listed by: SEAPORT REAL ESTATE GROUP - New
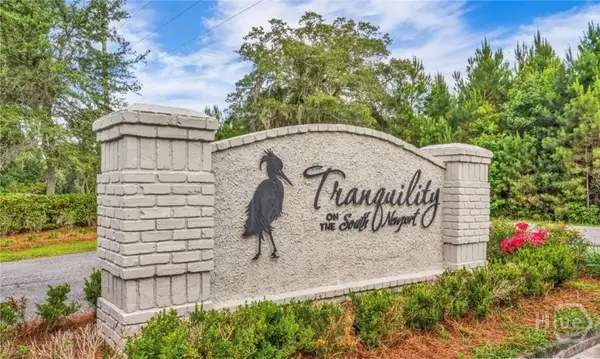 $65,000Active1.01 Acres
Lot #27 Baker Island Way Ne, Townsend, GA 31331
MLS# SA365198Listed by: SEAPORT REAL ESTATE GROUP - New
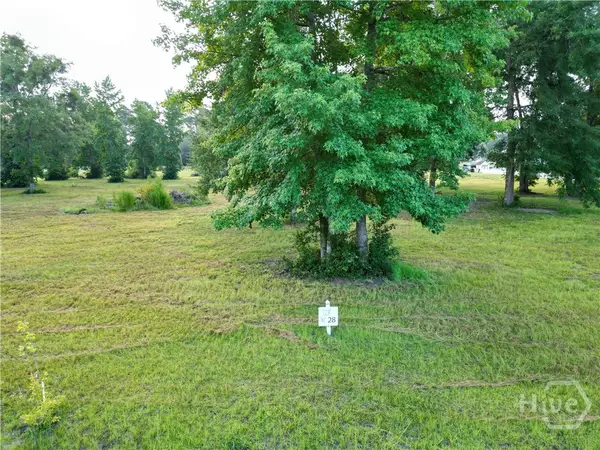 $40,000Active0.53 Acres
Lot #28 Tranquility Place Ne, Townsend, GA 31331
MLS# SA365199Listed by: SEAPORT REAL ESTATE GROUP


Protect your home and budget from life's surprises with an Assurant Home Warranty, backed by a partner that supports you through every step of homeownership. Explore Plans.
© 2023 - 2026 ERA Franchise Systems LLC. All rights reserved. ERA Franchise Systems LLC fully supports the principles of the Fair Housing Act and the Equal Opportunity Act. ERA, ERA Real Estate powered, and their respective logos are registered service marks of ERA Franchise Systems LLC. Each office is independently owned and operated.