
1145 Daniels Road, Trenton, GA 30752
Local realty services provided by:ERA Chappell & Associates Realty & Rental
1145 Daniels Road,Trenton, GA 30752
$419,888
- 4 Beds
- 3 Baths
- 2,559 sq. ft.
- Single family
- Pending
Listed by: jim t lea, alissa norgren
Office: greater chattanooga realty, keller williams realty
MLS#:3298201
Source:NASHVILLE
Price summary
- Price:$419,888
- Price per sq. ft.:$164.08
About this home
Thoughtfully designed new construction home on nearly 2 private acres, offering a flexible floorplan and an ideal location just minutes from shopping, dining, schools, and everyday conveniences. Filled with natural light, this gorgeous home features vaulted ceilings, custom finishes, and timeless charm throughout.
The spacious great room is designed for both comfortable everyday living and effortless entertaining, flowing seamlessly into the beautifully appointed kitchen featuring granite countertops and an oversized island. The main-level primary suite is a true retreat, complete with a spa-like bathroom and French doors leading directly to the sprawling back deck.
Upstairs, the versatile flex space is perfect for a home office, media room, playroom, or additional lounge area, along with approximately 400 square feet of partially finished space with plumbing stubbed and endless possibilities for future expansion.
Every bedroom features a walk-in closet, providing exceptional storage, while the tucked-away laundry area, dedicated mudroom entrance, and dual tankless water heaters add everyday convenience and functionality. Luxury vinyl and tile flooring, thoughtful design, and quality craftsmanship can be found throughout the entire home.
Step outside and enjoy peaceful mornings on the welcoming front porch or entertain guests on the oversized back deck overlooking your private acreage. Located just down the street from an 18-hole golf course with a clubhouse, restaurant, and bar, this home also offers easy access to local and state parks for endless outdoor recreation. All of this less than 30 minutes from downtown Chattanooga....
Contact an agent
Home facts
- Year built:2025
- Subdivision & Development:None
- Listing ID #:3298201
- Added:5 day(s) ago
- Updated:September 17, 2026 at 08:19 AM
Rooms and interior
- Bedrooms:4
- Total bathrooms:3
- Full bathrooms:3
- Kitchen Description:Microwave, Refrigerator
- Living area:2,559 sq. ft.
Heating and cooling
- Cooling:Central Air
- Heating:Central
- Central air:Yes
Structure and exterior
- Year built:2025
- Building area:2,559 sq. ft.
- Lot area:1.69 Acres
- Lot Features:Level, Wooded
- Exterior Features:Porch
- Levels:2 Story
Schools
- High school:Dade County High School
- Middle school:Dade Middle School
- Elementary school:Dade Elementary School
Utilities
- Water:Public, Water Available
- Sewer:Septic Tank
Finances and disclosures
- Price:$419,888
- Price per sq. ft.:$164.08
- Tax amount:$2,343
Features and amenities
- Appliances:Microwave, Refrigerator
Parking
- Total parking spaces:1
- Parking description:Attached, Detached, Driveway
- Carport spaces:1
 Copyright 2026 Realtracs Mls. All rights reserved. Realtracs Mls provides content displayed here (“provided content”) on an “as is” basis and makes no representations or warranties regarding the provided content, including, but not limited to those of non-infringement, timeliness, accuracy, or completeness. Individuals and companies using information presented are responsible for verification and validation of information they utilize and present to their customers and clients. Realtracs Mls will not be liable for any damage or loss resulting from use of the provided content or the products available through Portals, IDX, VOW, and/or Syndication. Recipients of this information shall not resell, redistribute, reproduce, modify, or otherwise copy any portion thereof without the expressed written consent of Realtracs Mls.
New listings near 1145 Daniels Road
- New
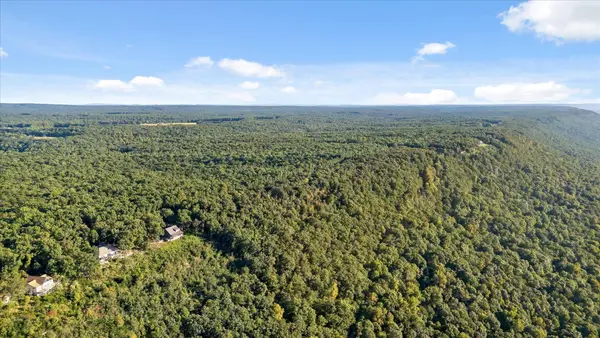 $2,700,000Active147.36 Acres
0 Yankee Road, Trenton, GA 30752
MLS# 3593060Listed by: BERKSHIRE HATHAWAY HOMESERVICES J DOUGLAS PROP. 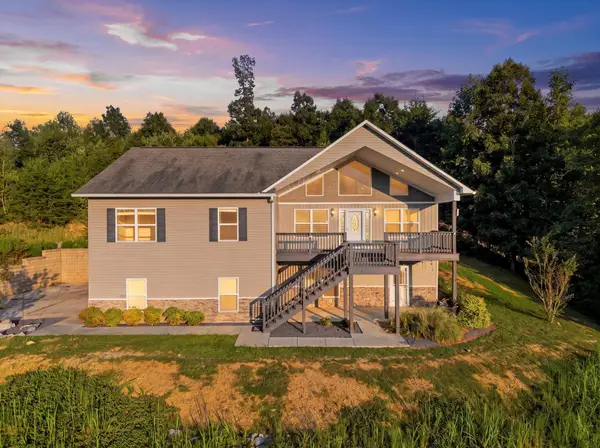 $500,000Active4 beds 4 baths2,700 sq. ft.
365 Meadowbrook Lane, Trenton, GA 30752
MLS# 3531351Listed by: GREATER DOWNTOWN REALTY DBA KELLER WILLIAMS REALTY $335,000Active7 beds 5 baths1,774 sq. ft.
120 Dennis Road, Trenton, GA 30752
MLS# 10833125Listed by: eXp Realty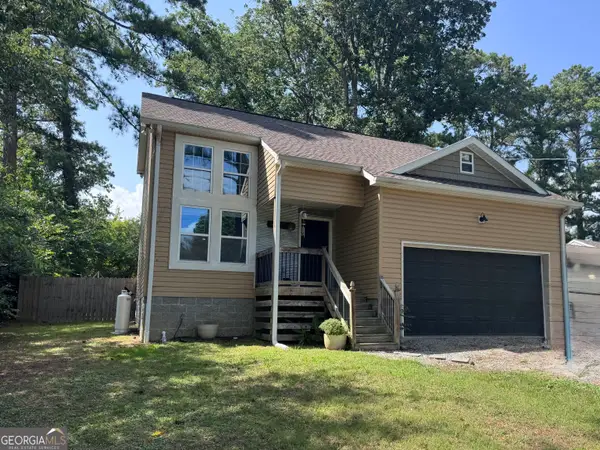 $300,000Active4 beds 3 baths1,600 sq. ft.
443 Poplar Street, Trenton, GA 30752
MLS# 10828925Listed by: Coldwell Banker Pryor Realty $184,900Active2 beds 2 baths790 sq. ft.
319 Scratch Ankle Road, Trenton, GA 30752
MLS# 3515054Listed by: BERKSHIRE HATHAWAY HOMESERVICES J DOUGLAS PROP.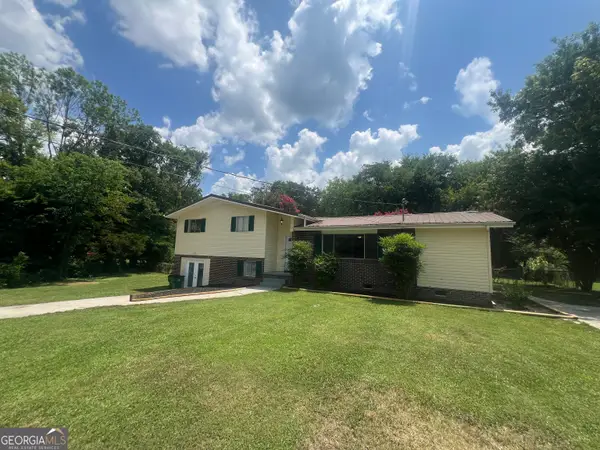 $289,000Active5 beds 3 baths2,400 sq. ft.
86 Rosewood Drive, Trenton, GA 30752
MLS# 10809910Listed by: United Real Estate Experts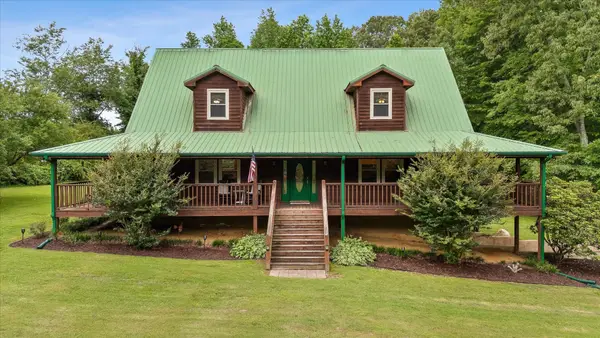 $560,000Pending3 beds 3 baths3,418 sq. ft.
927 Casey Road, Trenton, GA 30752
MLS# 3337250Listed by: BERKSHIRE HATHAWAY HOMESERVICES J DOUGLAS PROP.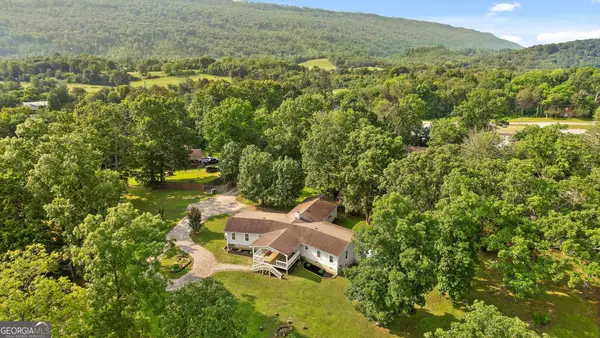 $405,000Active-- beds -- baths
271 Melissa Drive, Trenton, GA 30752
MLS# 10779269Listed by: Dixon Homes Realty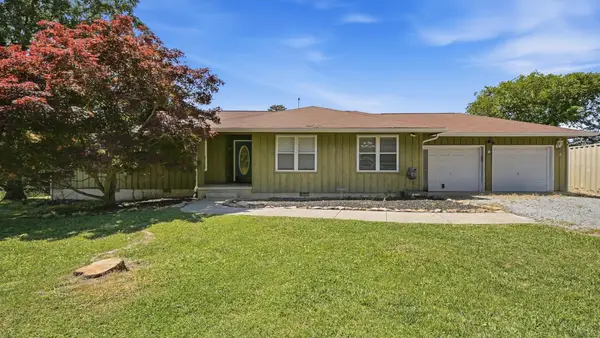 $465,000Active3 beds 2 baths1,863 sq. ft.
936 Cowboy Sams Drive, Trenton, GA 30752
MLS# 3223625Listed by: EPIQUE REALTY


Protect your home and budget from life's surprises with an Assurant Home Warranty, backed by a partner that supports you through every step of homeownership. Explore Plans.
© 2023 - 2026 ERA Franchise Systems LLC. All rights reserved. ERA Franchise Systems LLC fully supports the principles of the Fair Housing Act and the Equal Opportunity Act. ERA, ERA Real Estate powered, and their respective logos are registered service marks of ERA Franchise Systems LLC. Each office is independently owned and operated.