
108 Lankford Road, Tucker, GA 30084
Local realty services provided by:ERA Hirsch Real Estate Team
108 Lankford Road,Tucker, GA 30084
$585,000
- 5 Beds
- 4 Baths
- 3,389 sq. ft.
- Single family
- Active
Listed by: sonia hellen
Office: sra signature realty agents
MLS#:10725819
Source:METROMLS
Price summary
- Price:$585,000
- Price per sq. ft.:$172.62
- Monthly HOA dues:$50
About this home
Beautifully maintained home features five bedrooms, three full baths, plus a powder room, crafted by respected builder Ryland Homes in the desirable Princeton Crossing neighborhood. Thoughtfully designed for comfort and elegance, this former showcase property highlights an exceptional array of upgrades, including rich hardwood flooring and carefully selected finishes throughout. A generously sized primary suite on the main floor serves as a peaceful retreat, featuring a whirlpool tub, glass enclosed shower, contemporary fixtures, and an expansive walk in closet. High ceilings paired with an open layout create a light filled, airy ambiance upon entry. A dramatic two story fireside den adds architectural interest and connects effortlessly to the dining area, complete with a well appointed butler's pantry. Expansive windows invite abundant natural light, enhancing the warm, welcoming environment ideal for daily living. The kitchen offers granite surfaces, plentiful wood cabinetry, and a bright breakfast nook, blending practicality with ample storage. A convenient powder room supports daily function, while a front flex space provides options for a home office, study, or formal sitting area. Upstairs, four spacious secondary bedrooms are complemented by a flexible loft and two additional full baths, accommodating family, visitors, or remote work needs. Recent improvements include updated roofing, HVAC, and water heater, providing added confidence for future ownership. Outdoor living is equally appealing with a landscaped yard suited for relaxation or gatherings. Community amenities include a swimming pool, tennis courts, and playground areas. Located within the Parkview High School district and close to major roadways, retail, dining, and metro Atlanta attractions, this property offers an ideal combination of accessibility and lifestyle. Main level living paired with a functional layout also supports multigenerational arrangements....
Contact an agent
Home facts
- Year built:2006
- Listing ID #:10725819
- Updated:July 05, 2026 at 10:59 AM
Rooms and interior
- Bedrooms:5
- Total bathrooms:4
- Full bathrooms:3
- Half bathrooms:1
- Flooring:Carpet, Hardwood, Tile
- Dining Description:Seats 12+, Separate Room
- Bathrooms Description:Double Vanity
- Kitchen Description:Breakfast Area, Breakfast Bar, Breakfast Room, Dishwasher, Double Oven, Kitchen Island, Pantry, Refrigerator, Solid Surface Counters
- Bedroom Description:Master On Main Level, Walk-In Closet(s)
- Living area:3,389 sq. ft.
Heating and cooling
- Cooling:Ceiling Fan(s), Central Air
- Heating:Central
- Central air:Yes
Structure and exterior
- Roof:Composition
- Year built:2006
- Building area:3,389 sq. ft.
- Lot area:0.16 Acres
- Lot Features:Private
- Architectural Style:Traditional
- Construction Materials:Brick
- Exterior Features:Deck/Patio
- Foundation Description:Slab
- Levels:2 Story
Schools
- High school:Parkview
- Middle school:Trickum
- Elementary school:Arcado
Utilities
- Water:Public, Water Available
- Sewer:Public Sewer, Sewer Available
Finances and disclosures
- Price:$585,000
- Price per sq. ft.:$172.62
- Tax amount:$7,173 (2025)
Features and amenities
- Appliances:Dishwasher, Double Oven, Refrigerator
- Laundry features:In Mud Room, Laundry
- Amenities:Double Pane Windows, Smoke Detector(s), Vaulted Ceiling(s)
Parking
- Total parking spaces:4
- Parking description:Garage, Garage Door Opener, Kitchen Level
- Garage:Yes
 2026 Georgia MLS. All rights reserved. Information Deem Reliable But Not Guaranteed July 5, 2026
New listings near 108 Lankford Road
- New
 $460,000Active3 beds 4 baths
1963 Walton Court, Tucker, GA 30084
MLS# 10799085Listed by: Chapman Hall Realtors Atlanta North - New
 $174,900Active2 beds 2 baths1,182 sq. ft.
4018 Woodridge Way, Tucker, GA 30084
MLS# 7798948Listed by: VIRTUAL PROPERTIES REALTY. BIZ - Coming Soon
 $650,000Coming Soon5 beds 4 baths
1711 Carrington Pointe, Tucker, GA 30084
MLS# 7799400Listed by: REAL BROKER, LLC. - New
 $369,900Active3 beds 3 baths2,114 sq. ft.
192 Bellewood Oak Drive, Tucker, GA 30084
MLS# 7799238Listed by: SOLACE REALTY, LLC - New
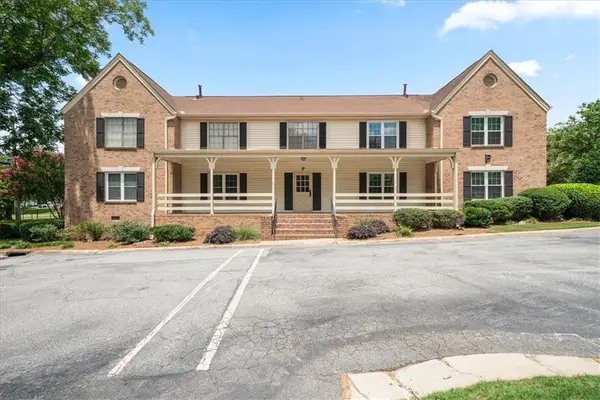 $198,000Active2 beds 2 baths1,350 sq. ft.
3825 Lavista Road #P4, Tucker, GA 30084
MLS# 7798822Listed by: KELLER WILLIAMS REALTY PEACHTREE RD. - New
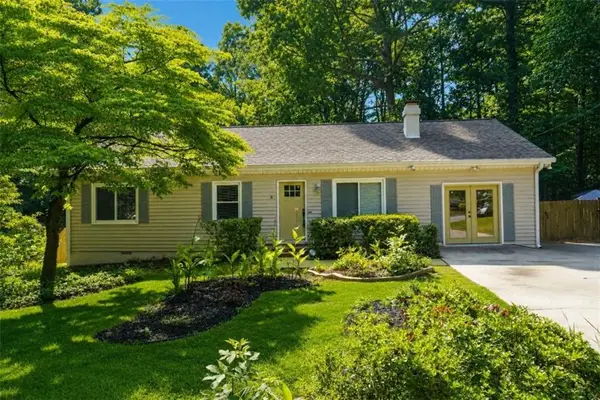 $379,900Active3 beds 2 baths1,809 sq. ft.
1785 Pierce Arrow Parkway, Tucker, GA 30084
MLS# 7798446Listed by: REALTY ONE GROUP TERMINUS - New
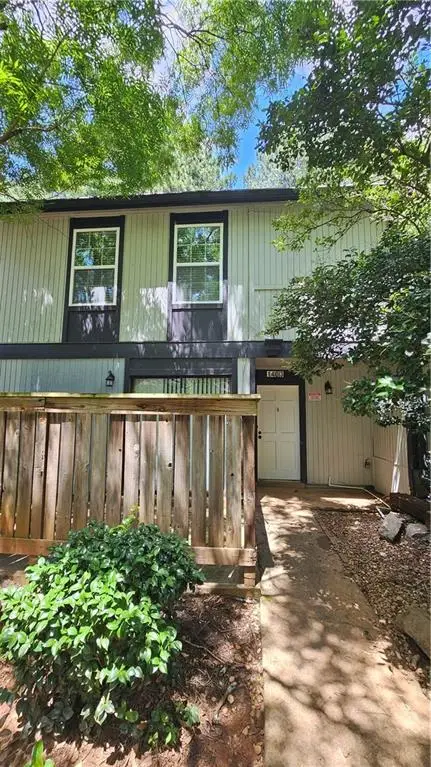 $120,000Active3 beds 3 baths1,152 sq. ft.
1403 Stone Mill Trace, Stone Mountain, GA 30083
MLS# 7798468Listed by: LA ROSA REALTY GEORGIA - New
 $1,030,000Active5 beds 5 baths6,910 sq. ft.
1887 Chedworth Court, Stone Mountain, GA 30087
MLS# 7797362Listed by: NEW CHOICE REAL ESTATE, INC. - New
 $195,000Active2 beds 2 baths1,170 sq. ft.
1349 Branch Drive, Tucker, GA 30084
MLS# 7797652Listed by: ATLANTA COMMUNITIES - New
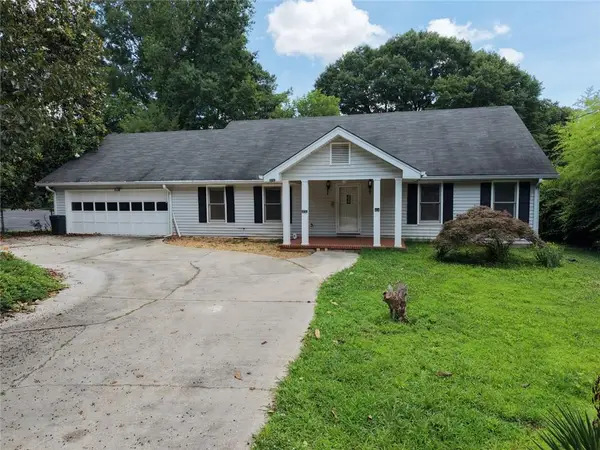 $850,000Active4 beds 3 baths2,851 sq. ft.
1931 Brockett Road, Tucker, GA 30084
MLS# 7797811Listed by: EXP REALTY, LLC.


Protect your home and budget from life's surprises with an Assurant Home Warranty, backed by a partner that supports you through every step of homeownership. Explore Plans.
© 2023 - 2026 ERA Franchise Systems LLC. All rights reserved. ERA Franchise Systems LLC fully supports the principles of the Fair Housing Act and the Equal Opportunity Act. ERA, ERA Real Estate powered, and their respective logos are registered service marks of ERA Franchise Systems LLC. Each office is independently owned and operated.