
1697 Edinburgh Drive, Tucker, GA 30084
Local realty services provided by:ERA Sunrise Realty
1697 Edinburgh Drive,Tucker, GA 30084
$420,000
- 3 Beds
- 2 Baths
- 1,791 sq. ft.
- Single family
- Active
Listed by: sonia hellen
Office: sra signature realty, inc.
MLS#:7780319
Source:FIRSTMLS
Price summary
- Price:$420,000
- Price per sq. ft.:$234.51
About this home
With a refreshed new price and up to $6,000 in down payment assistance for qualified buyers—funds that don’t have to be repaid—this home makes ownership even more affordable. Located in the City of Tucker, this beautifully renovated brick ranch blends modern upgrades with everyday functionality. The open, airy layout leads to a designer kitchen featuring quartz countertops, soft-close cabinets, stainless steel appliances, and plenty of prep space. Rich oak floors and thoughtfully chosen finishes give the home a timeless style, while both bathrooms boast stylish tilework and contemporary fixtures. Major updates include newer windows, HVAC, and water heater for added peace of mind. Smart switches throughout and automated blinds in the primary suite add comfort and convenience. A spacious sunroom offers endless possibilities. Outside, the fenced backyard on a corner lot provides plenty of room for entertaining, gardening, or simply relaxing in privacy. Situated in a welcoming, established neighborhood with easy access to parks, trails, shopping, dining, and major highways, this home is a standout opportunity....
Contact an agent
Home facts
- Year built:1961
- Subdivision & Development:Edinburgh Estates
- Listing ID #:7780319
- Updated:August 15, 2026 at 01:28 PM
Rooms and interior
- Bedrooms:3
- Total bathrooms:2
- Full bathrooms:2
- Dining Description:Great Room, Open Concept
- Kitchen Description:Cabinets White, Dishwasher, Disposal, Electric Range, Kitchen Island, Microwave, Range Hood, Refrigerator, Solid Surface Counters, View to Family Room
- Bedroom Description:In-Law Floorplan, Master on Main
- Living area:1,791 sq. ft.
Heating and cooling
- Cooling:Ceiling Fan(s), Central Air
- Heating:Central
- Central air:Yes
Structure and exterior
- Roof:Composition
- Year built:1961
- Building area:1,791 sq. ft.
- Lot area:0.38 Acres
- Lot Features:Back Yard, Corner Lot, Front Yard
- Architectural Style:Ranch
- Exterior Features:Garden, Patio, Private Yard
- Levels:1 Story
Schools
- High school:Tucker
- Middle school:Tucker
- Elementary school:Brockett
Utilities
- Water:Public, Water Available
- Sewer:Public Sewer, Sewer Available
Finances and disclosures
- Price:$420,000
- Price per sq. ft.:$234.51
- Tax amount:$5,698 (2025)
Features and amenities
- Laundry features:Dryer, Washer
- Amenities:Entrance Foyer, Gas Water Heater, High Ceilings 9 ft Main, Smart Home
Parking
- Parking description:Driveway, Garage, Garage Door Opener, Garage Faces Front
- Garage spaces:2
 Listings identified with the FMLS IDX logo come from FMLS and are held by brokerage firms other than the owner of this website. The listing brokerage is identified in any listing details. Information is deemed reliable but is not guaranteed. If you believe any FMLS listing contains material that infringes your copyrighted work please click here (https://www.fmls.com/dmca) to review our DMCA policy and learn how to submit a takedown request. ©2026 First Multiple Listing Service, Inc.
New listings near 1697 Edinburgh Drive
- New
 $385,000Active3 beds 3 baths1,876 sq. ft.
1620 Jacobs Way, Stone Mountain, GA 30083
MLS# 7821852Listed by: BOLST, INC. - New
 $198,800Active2 beds 2 baths1,180 sq. ft.
4012 Woodridge Way, Tucker, GA 30084
MLS# 10826318Listed by: Chapman Hall Realtors - New
 $479,900Active4 beds 3 baths3,108 sq. ft.
1001 Gunners Walk, Tucker, GA 30084
MLS# 10825862Listed by: Chapman Hall Realtors Professionals - New
 $375,000Active4 beds 3 baths1,975 sq. ft.
1604 Drayton Woods Drive, Tucker, GA 30084
MLS# 10825767Listed by: Opendoor Brokerage - Open Sun, 2 to 4pmNew
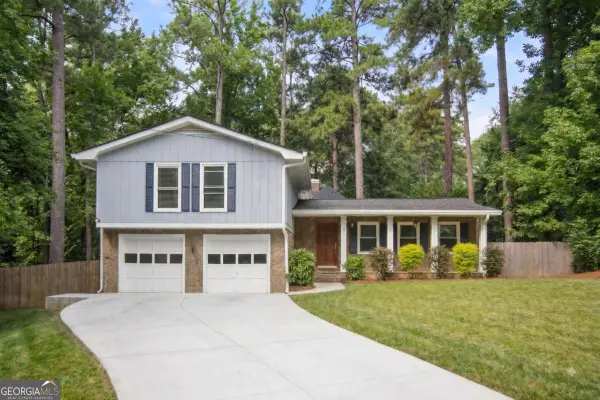 $484,900Active4 beds 3 baths2,124 sq. ft.
2264 Hylaea Road, Tucker, GA 30084
MLS# 10825575Listed by: NorthGroup Real Estate Inc - New
 $460,000Active3 beds 3 baths
1963 Walton Court #2, Tucker, GA 30084
MLS# 10825605Listed by: Chapman Hall Realtors Atlanta North - New
 $725,000Active7 beds 4 baths4,100 sq. ft.
2033 Hessian Court, Stone Mountain, GA 30087
MLS# 10825254Listed by: Keller Knapp, Inc - New
 $310,000Active3 beds 1 baths1,064 sq. ft.
1868 Robinhill Court, Tucker, GA 30084
MLS# 10825415Listed by: Bolst, Inc. - New
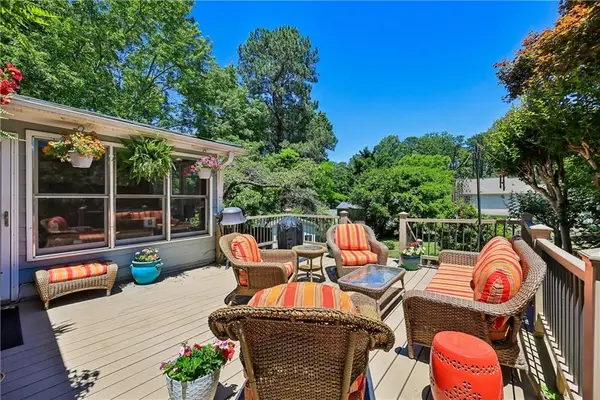 $349,900Active3 beds 2 baths1,606 sq. ft.
1292 Stoneybrook Drive, Tucker, GA 30084
MLS# 7820514Listed by: ENGEL & VOLKERS ATLANTA - New
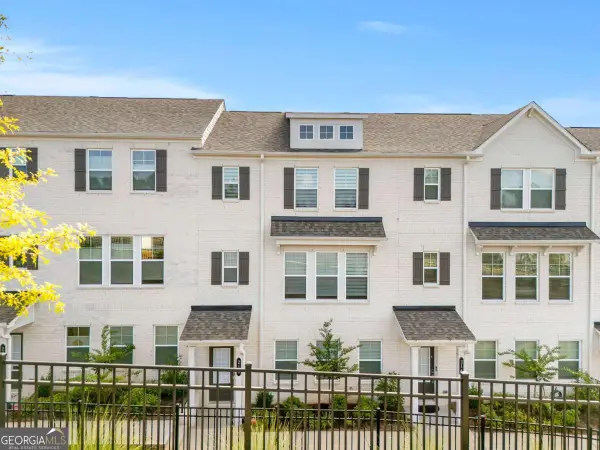 $399,900Active3 beds 4 baths
218 Maycrest Path, Tucker, GA 30084
MLS# 10824116Listed by: MH Commercial


Protect your home and budget from life's surprises with an Assurant Home Warranty, backed by a partner that supports you through every step of homeownership. Explore Plans.
© 2023 - 2026 ERA Franchise Systems LLC. All rights reserved. ERA Franchise Systems LLC fully supports the principles of the Fair Housing Act and the Equal Opportunity Act. ERA, ERA Real Estate powered, and their respective logos are registered service marks of ERA Franchise Systems LLC. Each office is independently owned and operated.